
Search results for "Enabling" in Home Design Ideas

 Working Space
Wall organizing panels turn this entire wall into a dynamic storage system. There are dozens of available accessories in the form of hooks, baskets, and specialty items that enable you to hang and organize just about anything you need to.

 Flavin Architects
New Additions to Hoover + Hill
This project is a continuation of the renovation and updating work Flavin Architects had previously completed at the 1958 Wales house, designed by architect Henry Hoover and Walter Hill. Our clients, a young family, desired more space for guests, a home office, a yoga studio, and covered car parking. The challenge was to respect the architects’ original vision and not to interfere with the perfect cruciform plan of the house. To accomplish these goals, we converted the existing garage/workshop structure into a guest house and then designed a new, separate carport/storage building.
The new carport building shares the low-slope gable of the original Hoover structure. The post and beam structure characteristic of Hoover’s design is updated through the use of galvanized steel posts and I beams. The galvanized beams cantilever to support a sheltered walkway leading from the parking to a guest house terrace defined in relationship to the three structures surrounding it. The terrace is paved in slate with a central rain garden. Wood lattice clads the carport, providing good ventilation and letting the building glow like a lantern at night. Our guest house renovation celebrates the unique structural timber ceiling of the original garage. We replaced opaque plywood trusses with a slender cable truss structurally engineered by Webb Structural Services. This cable truss allows for a view of the timber ceiling. A wall of glass facing the courtyard replaced the original garage door. A murphy bed in the rear room enables quick conversion from guest quarters to weight room.

 Riverside Construction, LLC
Riverside Construction took one of the existing bedrooms to transform it into a longer hallway. This enabled us to design two new bedrooms, a bathroom, closet space and a large, bright workout room off of the back and side of the house—in the form of an L-shaped addition.
Find the right local pro for your project
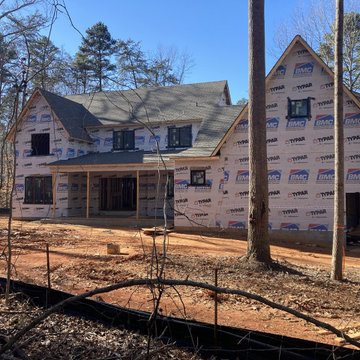
 Nicole Perri Architecture
Currently Under Construction. New Custom Home in nestled in the woods of Davidson’s Narrow Passage neighborhood. The design draws inspiration from a New England Shingle Style. It’s high perch enables filtered natural light and varied views of the wooded lot.

 Nicole Falla Interiors
Still work in progress... a sneak preview of one of the rooms in this traditional Guernsey granite farmhouse project. This informal conservatory layout enables you to enjoy the daylight in all seasons. A space to share with family and friends, or quiet contemplation after a busy day.
 Patios Reimagined
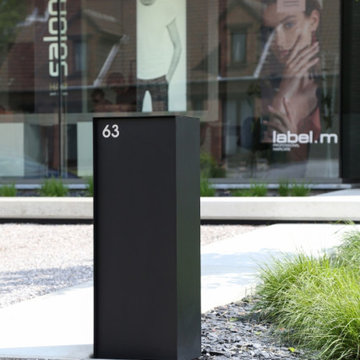
Renson 'eSafe' wifi enabled mailbox (this model: Dropbox).
Parcels and mail are delivered from the top of the box. This way, the volume is optimally used and there’s a universal design that fits in with every type of home.
Since the Dropbox Medium opens from the front, you can easily place it against the wall or a hedge. The ‘Small’ version opens at the back for the sleekest possible look.

 Kamen Tall Architects, PC
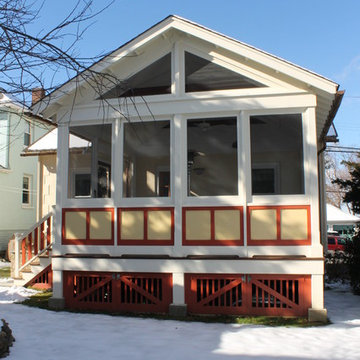
The design of a large screened porch addition to a small stucco cottage enabled the enjoyment of the backyard while giving the cottage the “largest room in the house” for the Owners to enjoy with family and friends. Joanne Tall
 Ambiance Design
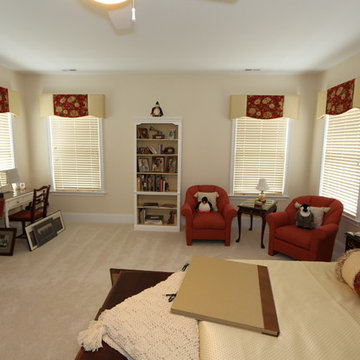
This guest bedroom has 4 windows, bringing in a lot of light. The EverWood Blinds allow for view through outside, but also enable the guests to control their privacy and the amount of light coming in. The Cornices finish off this room nicely by matching the bed and chairs.
 Springer Architects
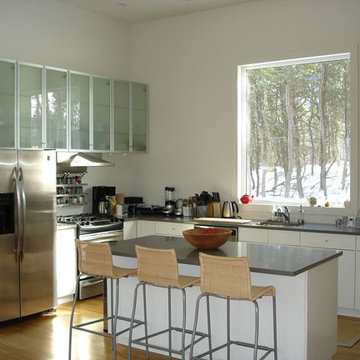
The house is positioned on a steeply sloping site, enabling it to rise up three stories along the hillside, providing expansive views of the surrounding landscape and Cape Cod Bay. The main living space sits at the top level of the house where large windows and terraces engage the refined, contemporary interior with nature. The house is oriented on the cardinal points, taking advantage of passive solar energy throughout the year.
 CTA Design Builders, Inc.

Mid-sized transitional l-shaped light wood floor and beige floor eat-in kitchen photo in Seattle with an undermount sink, glass-front cabinets, quartz countertops, gray backsplash, ceramic backsplash, stainless steel appliances, an island, white countertops and medium tone wood cabinets
 Amazing Cabinetry & Bath
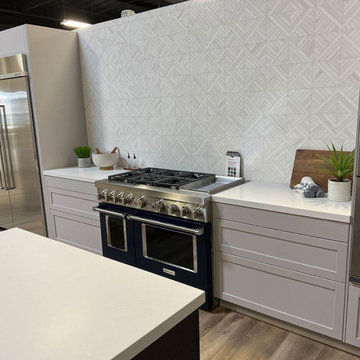
Get expert solutions for effective space use with restricted dimensions. Our kitchen designs enhance storage capacity and improve lighting conditions, and create efficient kitchen workflows which enable your small kitchen space to achieve both a modern appearance and a spacious
#renovation
#kitchen_decor
#kitchen_renovation
#Laguna_Beach
#Dana_Point
#Home_Improvement
#DIY
#kitchen
 Lapis Patios & Hardscapes
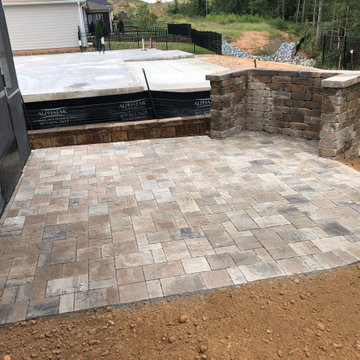
After finishing paver cuts and the rest of the wall block, backfill to the pavers completes this paver patio extension allowing for more relaxing space inside the screened porch and enabling the additional patio to be used for grilling and eating.
 Riverside Construction, LLC

Riverside Construction took one of the existing bedrooms to transform it into a longer hallway. This enabled us to design two new bedrooms, a bathroom, closet space and a large, bright workout room off of the back and side of the house—in the form of an L-shaped addition.
 JM Lifestyles
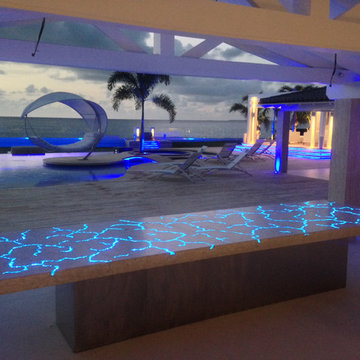
Concrete Table top with Glowing optics. 14' long oversized table living at a private residence on St Martin. Optics on controller to sync with other lighting on the property.
WoodForm Concrete® is a lightweight engineered composite that looks like wood and acts like stone. It will not split, crack, splinter, stain or rot. Multiple color choices, edge details, accessories and more make this material a must-have if you truly want the look of, “wood without the worry”. This revolutionary product enables wood to be used in areas that real wood would be impossible or impractical. This product has more than 50% recycled content, 0% waste in its production, it's lightweight and easy to transport, will last longer than wood and has a lower Embodied Energy in its production.
 Armitage Interiors - Home Design & Renovation

By the time we began this kitchen in Jamison we were already well versed in our clients preferences having previously completed an entire finished basement and staircase renovation. Deep natural wood tones, lots of modern technology, and an expansive island made this kitchen their own. Custom inserts inside the cabinets and lots of lower drawers added functionality and ease of access while up above the cabinets we added a row of false fronts that enabled us to implement over cabinet as well as under cabinet lighting. The natural stone tile backsplash added to the grounding earthy elements of this kitchen to create a space that is open and inviting yet also grounding and cozy. All of the appliances are WiFi enabled smart devices and the sink has a smart faucet that can be turned on just by being touched.
 Pulse Design
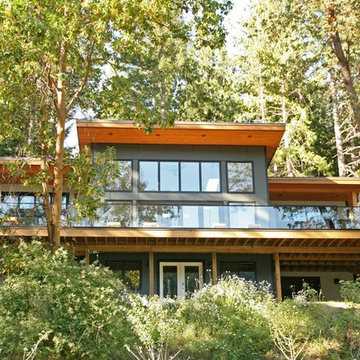
Example of a large trendy gray two-story wood flat roof design in Vancouver with a shingle roof
 Patios Reimagined
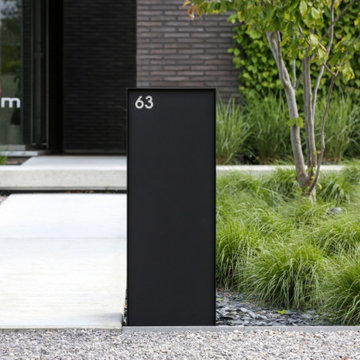
Renson 'eSafe' wifi enabled mailbox (this model: Dropbox).
Parcels and mail are delivered from the top of the box. This way, the volume is optimally used and there’s a universal design that fits in with every type of home.
Since the Dropbox Medium opens from the front, you can easily place it against the wall or a hedge. The ‘Small’ version opens at the back for the sleekest possible look.
 User
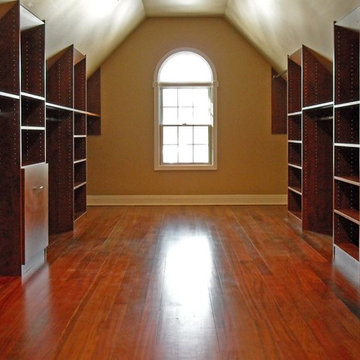
UserWide closet but with low ceiling on the long walls. Locating the organizers away from wall enable enough height to allow short hanging and shelving. On the far right is a long hanging rod located at the front of the panels to gain additional height.
47