
Search results for "Enabling" in Home Design Ideas
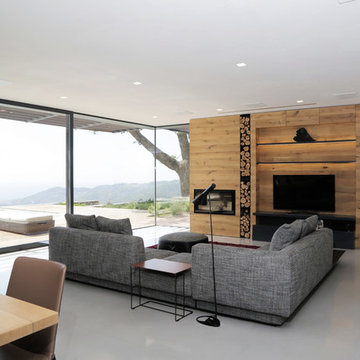
 Choose Imago
Imago enables you to feature panoramic glazing in your property to frame your view. www.chooseimago.co.uk
Example of a trendy living room design in Essex
Example of a trendy living room design in Essex
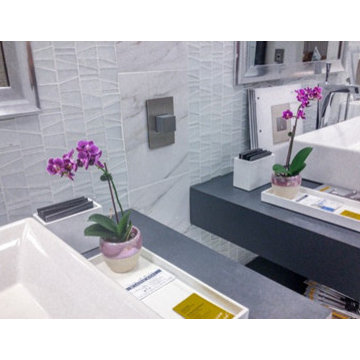
 Legrand
ARPTR151GM2: adorne® Pop-Out Outlet - 1-Gang Frame - Magnesium
The Pop-Out Outlet lets you hide an oulet when not in use. Simply push on the outlet and it disapears into the wall. When you're ready to plug something in, just push on the box and the outlets will "pop out," enabling easy acess to power.
Patented shutter system helps prevent improper insertion of foreign objects.
Push on the box and the outlets will "pop out," enabling easy access to power.
Includes capacity for three plugs.
 ROGERS KITCHENS
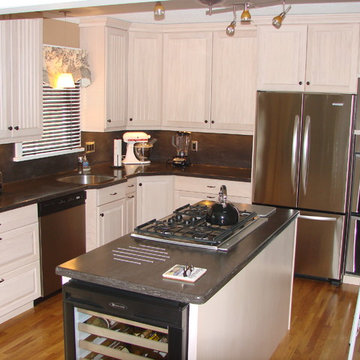
Corian Earth Countertops with Full Height Back Splash.
This open floor plan enabled the customers to update the look of their entire house by just redoing their kitchen.
The white paint and stainless steel appliances contrast perfectly to bring light into the kitchen making it bright enough to accommodate the dark countertops.
Find the right local pro for your project
 James C Schell LLC
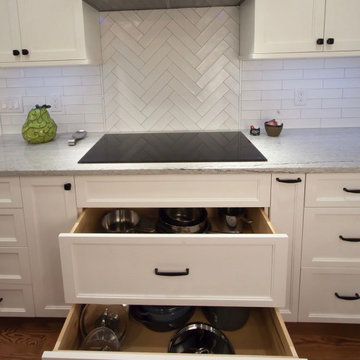
The old kitchen had a range. The new version has a cooktop which enabled us to create large easy-to-access pot drawers underneath. A neutral backsplash keeps everything light.

 LDW 2.0
In a location where space to build a wall is limited and vertical drop is not, being able to go straight up is important. This is where a modular block product in invaluable. Construction of this wall enabled the homeowner to maximize their backyard space and accommodate the 6' grade difference between their property and the neighbor.
 Adam Gibson Design

This delightful family lived with their traditional kitchen for several years before bringing me in to expand and modernize. The 1920’s Tudor had the typical compartmentalized rooms surrounding the kitchen. A previous owner had expanded it into the breakfast room, but hadn’t removed any walls. However, they placed a large addition in the rear which enabled us to remove the cramped ½ bath and practically inaccessible pantry for relocation.
By removing those walls, we were able to expand into a naturally-flowing U-shaped kitchen with a seating peninsula, adding a second prep sink for another cook. Removing the gas range, we added double ovens, an induction cooktop, and 30-inch-deep pantry cabinets, thus giving the full-depth refrigerator the appearance of a built-in. L-shaped, floating corner shelves with incorporated LED lights contribute to the openness. While we liked the idea of removing the wall to the existing dining room, the need to keep the family cat out of certain areas led us to remove only half, and installing a gorgeous barn door.
What would normally be considered an appliance garage is actually a recessed space into where we eventually put a new ½ bath, which provides an interesting defined shelf space within the bath.
Photography © 2017 by Adam Gibson
 julian king architect
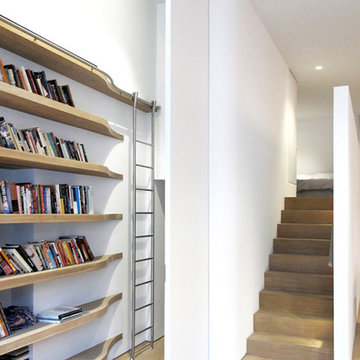
solid Oak shelves with a custom curved ladder track enable a telescoping library ladder to be slid discreetly behind a full height pivot door (leading to a laundry and storage area) and out of sight when not in use.
 Springer Architects
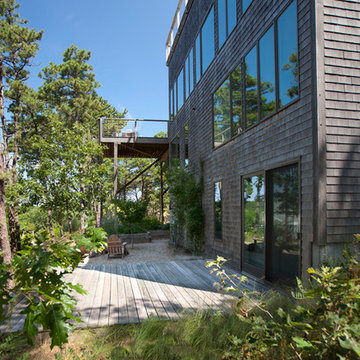
The house is positioned on a steeply sloping site, enabling it to rise up three stories along the hillside, providing expansive views of the surrounding landscape and Cape Cod Bay. The main living space sits at the top level of the house where large windows and terraces engage the refined, contemporary interior with nature. The house is oriented on the cardinal points, taking advantage of passive solar energy throughout the year.
 California Closets HQ
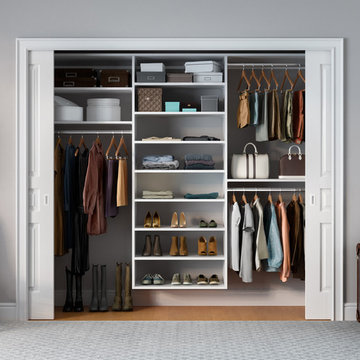
This straightforward closet provides a solution for every clothing storage need within an understated, streamlined design.
• Classic White System creates a simple, modern look.
• Chrome round poles offer space for hanging clothes.
• Adjustable shelves enable adaptability..
• Double hanging space maximizes storage.
 Dallas Fort Worth Home Control Systems
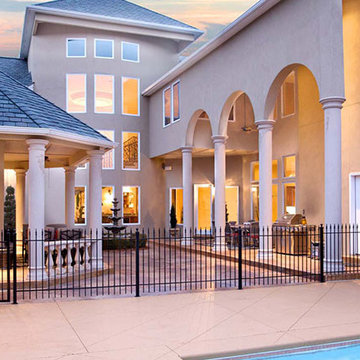
Savant Metropolitan Lighting enables a homeowner to create whole house scenes that are activated on a schedule or with a touch of a button. The best part? Savant Wi-Fi Switches have built in dimmer knobs, volume controls, and the ability to control any item in the home that is part of the Savant System.
 Tulsa Design Therapy
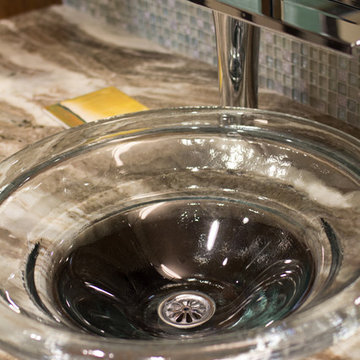
The sink is unique in that it doesn't sit on top of the counter like a typical vessel sink. It is sunken just a bit into the granite to lower it's footprint. This enabled us to utilize the beautiful Axor waterfall faucet with full effect.
 Archi/Build Group, Inc.
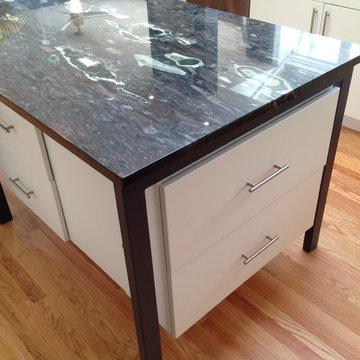
The cabinets at the stove and of the island are suspended from the slender metal frame with metal straps which enable them to float above the floor. This reinforces the sculptural element of the island.
Photographer: Craig Cernek

 Lindus Construction/Midwest LeafGuard
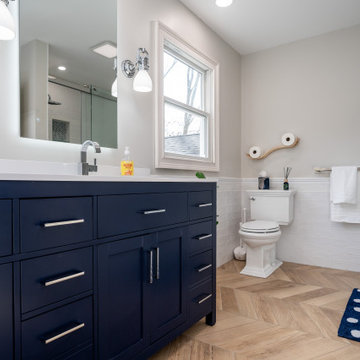

LeafGuard® Brand Gutters’ durable construction enables them to hold up better than other gutter systems. They are made from aluminum that’s 20% thicker than conventional gutters. Plus, they are coated in an attractive ScratchGuard™ paint finish that’s guaranteed not to chip, crack, or peel.
Here's an example of project we recently completed for our client, Thomas.
 Terrazzo & Marble Supply Co.
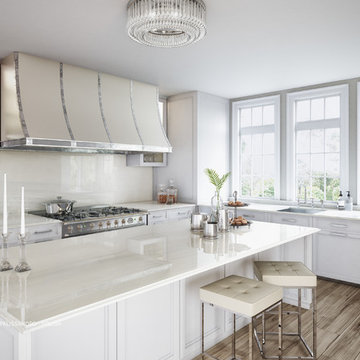
GEOLUXE is a breakthrough Pyrolithic StoneTM with noble beauty of natural marble and superior technical performance. It is made from a complex mixture of mineral-based materials through a patented GeomimicryTM forming technology which enables realistic marble-like veins throughout slab body. Thanks to its perfect characteristic overcoming imperfections of natural stones and most of other surface materials, GEOLUXE offers an ultimate combination of elegance and performance.
 Cressina
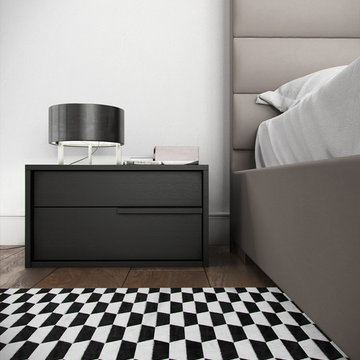
The Jane double-drawer nightstand features a sleek design accentuated by thin handgrips. Italian Danco-brand soft-closing hardware enables smooth and effortless drawer movement. Interior of drawers elegantly lined in light beige linenboard. Available in wenge or walnut wood finishes. Also available in white lacquer finish. Arrives assembled. Imported.
 Crossville, Inc.
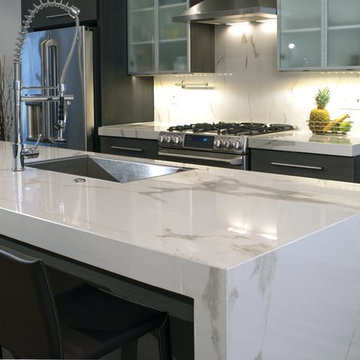
Laminam by Crossville’s technologically advanced, aesthetically innovative tile panels, available in thicknesses of 3+mm and 5.6mm, enable you to effortlessly skin both floors and walls to dress spaces in ways previously unthinkable in architectural design.
 Degnan Design-Build-Remodel

A new floor plan greatly improved the overall functionality of the kitchen, increased accessibility, and modernized the look. This project completed with a modest budget and solved bothersome problems. Because the often-used dinette table is easily accessible it was determined that island seating was not required. This enabled us to build a compact island that provided added work space.
 Sea Pointe Design & Remodel
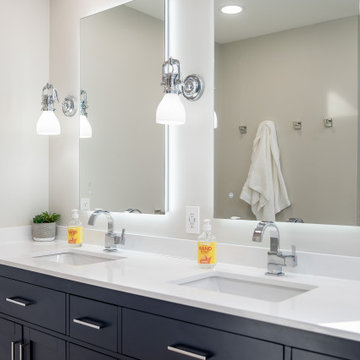
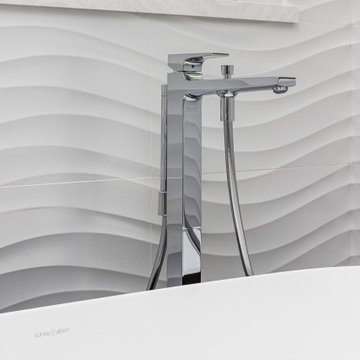
This designer master bathroom provides individual spaces for each feature, enabling it's own stunning presentation as well as the space for each user to have room while using the space. Dual sinks and mirrors, free-standing shower, free-standing tub, privacy stall for the toilet, and textures walls defining individual spaces and giving a lush texture to the space.
49