
Search results for "Enclosed staircase" in Home Design Ideas

 Gridley + Graves Photographers
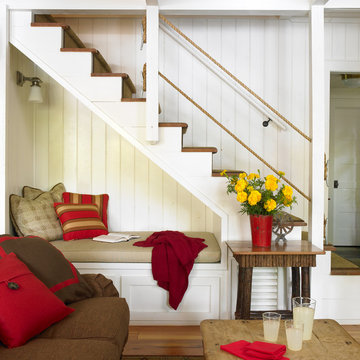
styled and photographed by Gridley + Graves Photographers
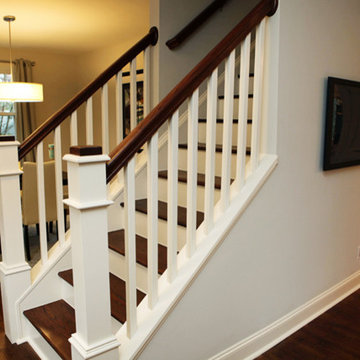
Staircase - country staircase idea in Philadelphia
Staircase - country staircase idea in Philadelphia
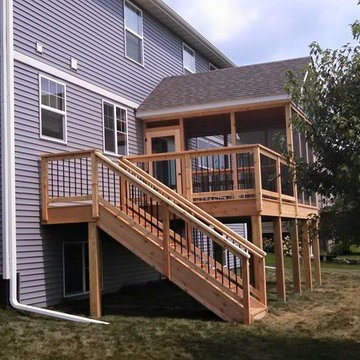
 Boumeester Construction, LLC
Inspiration for a mid-sized timeless screened-in back porch remodel in Minneapolis with decking and a roof extension
Find the right local pro for your project

 Hudson Street Design
Empire Contracting Inc
707.884.9789
Photos By: Sea Ranch Images
www.searanchimages.com
707.653.6866
1950s straight staircase photo in San Francisco
1950s straight staircase photo in San Francisco

 avenue design inc
Example of a mid-sized minimalist open concept medium tone wood floor and brown floor staircase design in Toronto with white walls, a ribbon fireplace, a stone fireplace, a wall-mounted tv and diamond bins
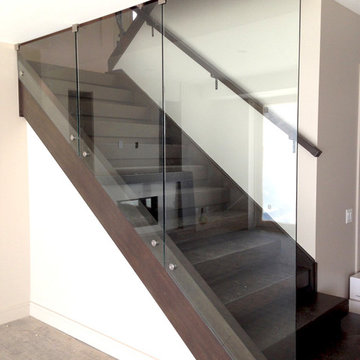
 Leo Kaz Design Inc.
Glengowan residence modern stainless steel and glass staircase railing.
Exterior custom designed and built the staircase.
Concept design by Integral Custom Builders Ltd.
Detailed design, manufacturing, and installation by Leo Kaz Design Inc.
Photo by Leo Kazantsev

 KraftMaster Renovations
Old staircase was completely dark and enclosed, we opened up this entire area for a basement to 3rd floor staircase with metal newls and new wooden stair railings for a modern look

Sponsored
Columbus, OH

Hope Restoration & General Contracting
Columbus Design-Build, Kitchen & Bath Remodeling, Historic Renovations
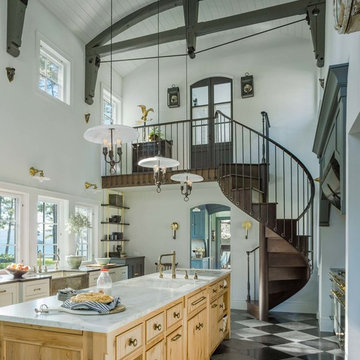


 Reverse Architecture

The smooth plaster underside of the spiral stair unfurls from the ceiling in the rounded corner of the living room. The floor, stair treads, and satellite table are reclaimed white oak.
Photo copyright Timothy Bell
 Montgomery Robbins, Inc.

We were asked to create something really special for one of our most admired clients. This home has been a labor of love for both of us as we finally made it exactly what she wanted it to be. After many concept ideas we landed on a design that is stunning! All of the elements on her wish list are incorporated in this challenging, multi-level landscape: A front yard to match the modern traditional-style home while creating privacy from the street; a side yard that proudly connects the front and back; and a lower level with plantings in lush greens, whites, purples and pinks and plentiful lawn space for kids and dogs. Her outdoor living space includes an outdoor kitchen with bar, outdoor living room with fireplace, dining patio, a bedroom-adjacent lounging patio with modern fountain, enclosed vegetable garden, rose garden walk with European-style fountain and meditation bench, and a fire pit with sitting area on the upper level to take in the panoramic views of the sunset over the wooded ridge. Outdoor lighting brings it alive at night, and for parties you can’t beat the killer sound system!


 Jenny Levet - Closet Factory, Richmond, VA
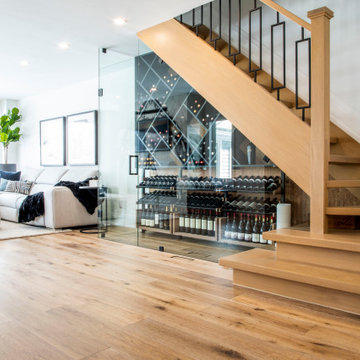
Under the stairs storage with Pull out Trays and shelving.
Minimalist home design photo in Richmond
Minimalist home design photo in Richmond

Sponsored
Columbus, OH
Hope Restoration & General Contracting
Columbus Design-Build, Kitchen & Bath Remodeling, Historic Renovations

Enclosed dining room - large mediterranean travertine floor and beige floor enclosed dining room idea in Miami with beige walls and no fireplace
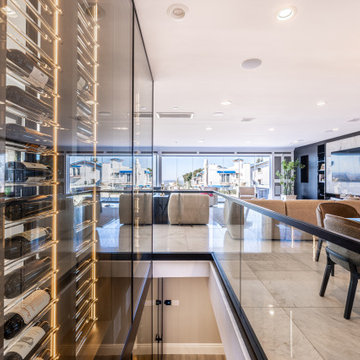
 Vintage Cellars & Saunas
At the top of the staircase with the wine display and wine bottles to the left.
Minimalist staircase photo in Orange County
Minimalist staircase photo in Orange County
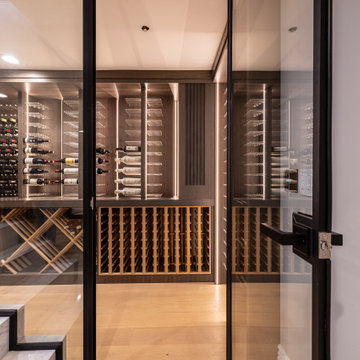 Vintage Cellars & Saunas
A view of the door threshold with the black metal doors and staircase to the left.
Example of a minimalist wine cellar design in Orange County
Example of a minimalist wine cellar design in Orange County

 Spyglass Design, Inc.
Photographer: Thomas Robert Clark
Mid-sized mountain style galley medium tone wood floor and brown floor enclosed kitchen photo in Philadelphia with open cabinets, medium tone wood cabinets, soapstone countertops, white backsplash, stainless steel appliances and an island
Mid-sized mountain style galley medium tone wood floor and brown floor enclosed kitchen photo in Philadelphia with open cabinets, medium tone wood cabinets, soapstone countertops, white backsplash, stainless steel appliances and an island



 Scott Wilson Architect, LLC
American Farmhouse - Scott Wilson Architect, LLC, GC - Shane McFarland Construction, Photographer - Reed Brown
Inspiration for a large farmhouse open concept medium tone wood floor family room remodel in Nashville with beige walls, a standard fireplace, a stone fireplace and a wall-mounted tv
Inspiration for a large farmhouse open concept medium tone wood floor family room remodel in Nashville with beige walls, a standard fireplace, a stone fireplace and a wall-mounted tv
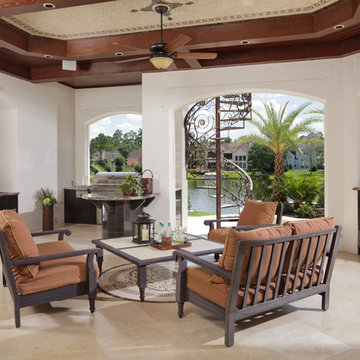
 Sneller Custom Homes and Remodeling, LLC
Kolanowski Studio
Patio - mediterranean patio idea in Houston with a roof extension
Patio - mediterranean patio idea in Houston with a roof extension
23