
Search results for "Enclosed staircase" in Home Design Ideas


 Sato Architects, Inc.
This 80's style Mediterranean Revival house was modernized to fit the needs of a bustling family. The home was updated from a choppy and enclosed layout to an open concept, creating connectivity for the whole family. A combination of modern styles and cozy elements makes the space feel open and inviting.
Photos By: Paul Vu
 Vintage Cellars & Saunas
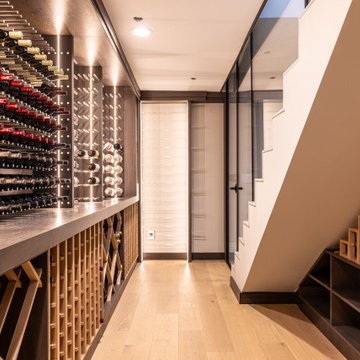
Glass wine rods cork forward and label out. Diamond x wood bins for lower storage.
Wine cellar - modern wine cellar idea in Orange County
Wine cellar - modern wine cellar idea in Orange County
Find the right local pro for your project


 Covarelli Construction Co., Inc.
Mid-sized trendy vinyl floor staircase photo with white walls and a glass front door

 Skyhook Stairs and Rails
Custom treads seamlessly enclose structural steel treads and illustrate Skyhook Stairs & Rails attention to detail in all facets of design, fabrication and installation.

Sponsored
Columbus, OH
Free consultation for landscape design!

Peabody Landscape Group
Franklin County's Reliable Landscape Design & Contracting

 AMIAN Homes
Montalvo Photography
Inspiration for a modern open concept medium tone wood floor living room remodel with gray walls, no fireplace and no tv
Inspiration for a modern open concept medium tone wood floor living room remodel with gray walls, no fireplace and no tv
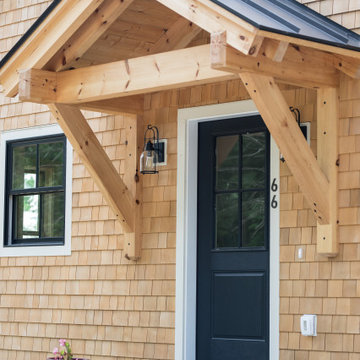
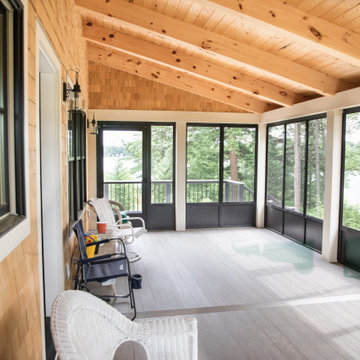
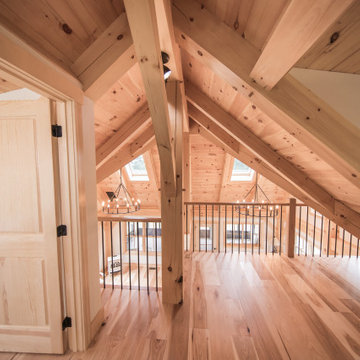
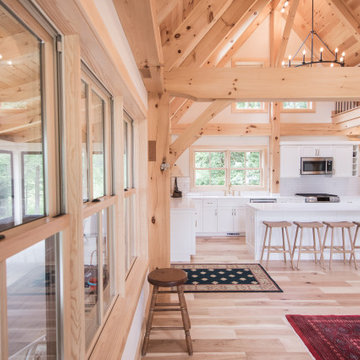



 Bluewater Home Builders
In a separate wing on the second floor, a guest suite awaits. Entertaining guests and family members for a night or a few weeks has never been easier. With an oversized bedroom that sleeps four, spa bath, large living room and kitchen, this house contains the perfect guest suite. Designed to incorporate the clean lines captured throughout the house, the living room offers a private space and very comfortable sitting area. The cozy kitchen surrounded with custom made cabinetry, a hand cut glass backsplash featuring cooking terminology (“grill”,“simmer”) and black granite counters offers guests an opportunity to steal away for a quiet meal or a quick midnight snack. Privately tucked away off the back staircase and away from the main house, the only problem with this guest suite is that your in-laws may never want to leave.
Exiting down the backstairs, you arrive in an expansive mudroom with built-in cubbies and cabinetry, a half bath, a “command center” entered through a sliding glass barn door and, something every pet owner needs, a dog wash!

 Leader Builders
Staircase - shabby-chic style wooden straight wood railing staircase idea in Boston with painted risers

 Spyglass Design, Inc.
Photographer: Thomas Robert Clark
Enclosed kitchen - mid-sized rustic galley medium tone wood floor and brown floor enclosed kitchen idea in Philadelphia with open cabinets, medium tone wood cabinets, soapstone countertops, white backsplash, stainless steel appliances and an island
Enclosed kitchen - mid-sized rustic galley medium tone wood floor and brown floor enclosed kitchen idea in Philadelphia with open cabinets, medium tone wood cabinets, soapstone countertops, white backsplash, stainless steel appliances and an island

Sponsored
Fredericksburg, OH

High Point Cabinets
Columbus' Experienced Custom Cabinet Builder | 4x Best of Houzz Winner
 Vintage Cellars & Saunas
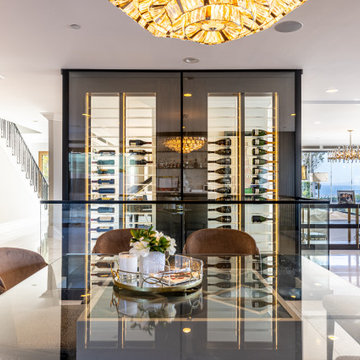
Facing the wine display in the dining room. It can been seen through clear to the other living room. This could be classified as a room divider.
Inspiration for a modern wine cellar remodel in Orange County
Inspiration for a modern wine cellar remodel in Orange County

 Patterson Custom Homes
This all glass wine enclosure serves as a centerpiece to this gorgeous transitional home. The lighting fixture is Currey & Co.'s Frutier Pendant, made from natural ash and wrought iron.
Architect: Brandon Architects
Design: Churchill Design
Photo: Darlene Halaby

 Evensen Design
Aaron Dougherty Photography
Living room - large transitional open concept light wood floor living room idea in Austin with white walls, a standard fireplace, a stone fireplace and a wall-mounted tv
Living room - large transitional open concept light wood floor living room idea in Austin with white walls, a standard fireplace, a stone fireplace and a wall-mounted tv
30