
Search results for "Enclosed staircase" in Home Design Ideas
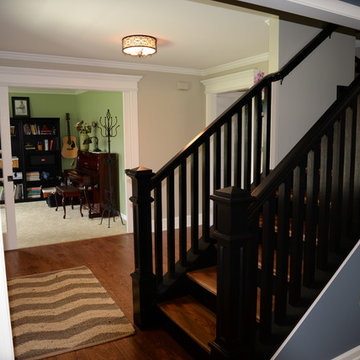
 Five Point Renovation and Remodel
Foyer and stair case - After
Entryway - mid-sized traditional dark wood floor entryway idea in Philadelphia
Entryway - mid-sized traditional dark wood floor entryway idea in Philadelphia
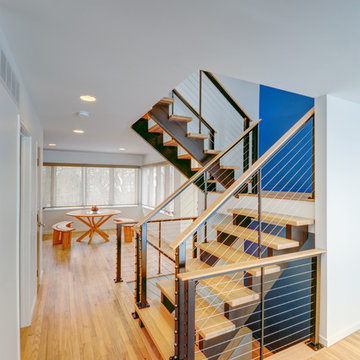
 Rochman Design Build
This dramatic and open staircase replaced a dark and enclosed multi story stairway. This gorgeous see through staircase is made of wood and steel and was part of a larger home remodel in Ann Arbor.
Steve Kuzma Photography
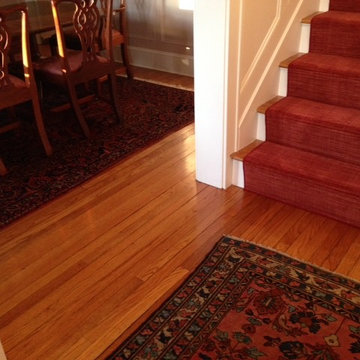
 Creative Flooring Inc.
Inspiration for a mid-sized timeless wooden straight staircase remodel in New York with painted risers
Find the right local pro for your project
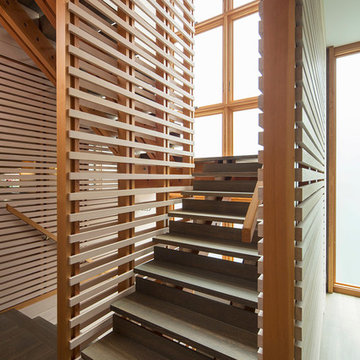
 Hartman Homes
Troy Thies Photography
Staircase - mid-sized modern wooden u-shaped staircase idea in Minneapolis with wooden risers
Staircase - mid-sized modern wooden u-shaped staircase idea in Minneapolis with wooden risers

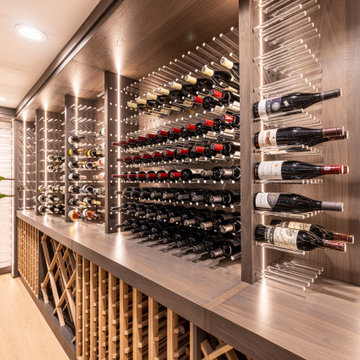
 Vintage Cellars & Saunas
LED lighting is used in specific areas to light up the wine pegs and make them glow.
Inspiration for a modern wine cellar remodel in Orange County
Inspiration for a modern wine cellar remodel in Orange County
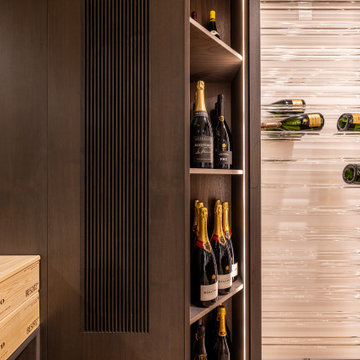 Vintage Cellars & Saunas
Glass wine rods and custom wood shelving. Custom wood louvered grille for cooling systems.
Wine cellar - modern wine cellar idea in Orange County
Wine cellar - modern wine cellar idea in Orange County

Sponsored
Columbus, OH

Structural Remodeling
Franklin County's Heavy Timber Specialists | Best of Houzz 2020!

 Flavin Architects
Flavin Architects was chosen for the renovation due to their expertise with Mid-Century-Modern and specifically Henry Hoover renovations. Respect for the integrity of the original home while accommodating a modern family’s needs is key. Practical updates like roof insulation, new roofing, and radiant floor heat were combined with sleek finishes and modern conveniences. Photo by: Nat Rea Photography

 Kowalske Kitchen & Bath
This 1933 Wauwatosa basement was dark, dingy and lacked functionality. The basement was unfinished with concrete walls and floors. A small office was enclosed but the rest of the space was open and cluttered.
The homeowners wanted a warm, organized space for their family. A recent job change meant they needed a dedicated home office. They also wanted a place where their kids could hang out with friends.
Their wish list for this basement remodel included: a home office where the couple could both work, a full bathroom, a cozy living room and a dedicated storage room.
This basement renovation resulted in a warm and bright space that is used by the whole family.
Highlights of this basement:
- Home Office: A new office gives the couple a dedicated space for work. There’s plenty of desk space, storage cabinets, under-shelf lighting and storage for their home library.
- Living Room: An old office area was expanded into a cozy living room. It’s the perfect place for their kids to hang out when they host friends and family.
- Laundry Room: The new laundry room is a total upgrade. It now includes fun laminate flooring, storage cabinets and counter space for folding laundry.
- Full Bathroom: A new bathroom gives the family an additional shower in the home. Highlights of the bathroom include a navy vanity, quartz counters, brass finishes, a Dreamline shower door and Kohler Choreograph wall panels.
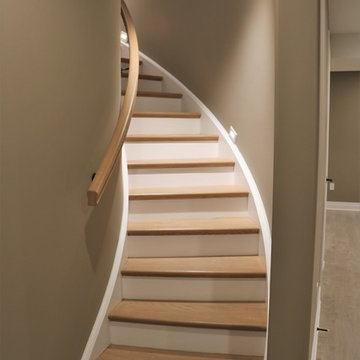
- Staircase: We spruced up the staircase leading down to the lower level with patterned vinyl flooring and a matching trim color.
- Storage: We gave them a separate storage space, with custom shelving for organizing their camping gear, sports equipment and holiday decorations.
CUSTOMER REVIEW
“We had been talking about remodeling our basement for a long time, but decided to make it happen when my husband was offered a job working remotely. It felt like the right time for us to have a real home office where we could separate our work lives from our home lives.
We wanted the area to feel open, light-filled, and modern – not an easy task for a previously dark and cold basement! One of our favorite parts was when our designer took us on a 3D computer design tour of our basement. I remember thinking, ‘Oh my gosh, this could be our basement!?!’ It was so fun to see how our designer was able to take our wish list and ideas from my Pinterest board, and turn it into a practical design.
We were sold after seeing the design, and were pleasantly surprised to see that Kowalske was less costly than another estimate.” – Stephanie, homeowner

 Ted Whitten, Architect & Writer
We dramatically reconfigured the second floor of the house, enclosing a staircase leading to an attic apartment and creating a larger master bathroom out of several smaller spaces. In the end, it looks like the house was originally built this way, which was the intention.
 Copper Sky Design + Remodel
Chris Adams photography
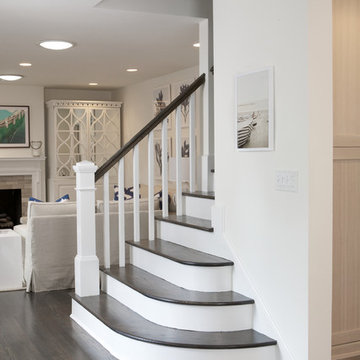
Staircase - mid-sized transitional wooden straight wood railing staircase idea in Atlanta with painted risers
Staircase - mid-sized transitional wooden straight wood railing staircase idea in Atlanta with painted risers
 Paragon Stairs

Our enclosed tread ends hide additional welds and hardware on each step for a clean profile and added stability.
Inspiration for a small modern metal spiral open staircase remodel in Birmingham
Inspiration for a small modern metal spiral open staircase remodel in Birmingham


Sponsored
Columbus, OH

Wannemacher Interiors
Customized Award-Winning Interior Design Solutions in Franklin Cnty OH
 Vintage Cellars & Saunas
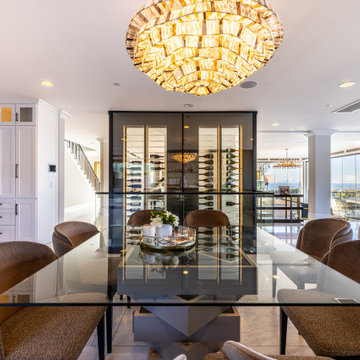
The wine cellar is off of the right of the kitchen and wine bottles can be seen all throughout the level.
Example of a minimalist dining room design in Orange County
Example of a minimalist dining room design in Orange County
 Vintage Cellars & Saunas
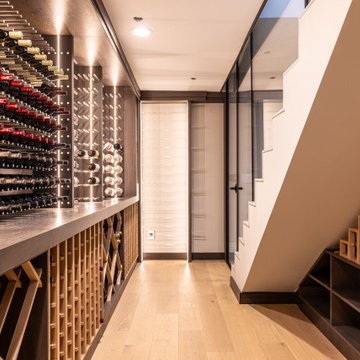
Glass wine rods cork forward and label out. Diamond x wood bins for lower storage.
Wine cellar - modern wine cellar idea in Orange County
Wine cellar - modern wine cellar idea in Orange County

Sponsored
Columbus, OH
Wannemacher Interiors
Customized Award-Winning Interior Design Solutions in Franklin Cnty OH
 Jennifer Messina Interiors
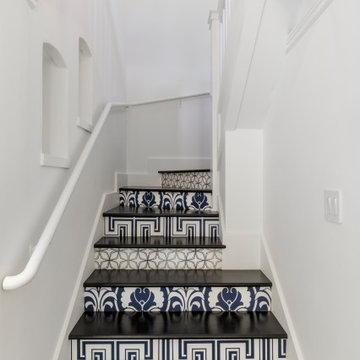
cement tile stair risers.
Staircase - transitional staircase idea in San Francisco
Staircase - transitional staircase idea in San Francisco
29