
Search results for "Enclosed staircase" in Home Design Ideas

 G. Christianson Construction, Inc.

A reading nook under the stairs in the family room is a cozy spot to curl up with a book. Expansive views greet you through every tilt & swing triple paned window. Designed to be effortlessly comfortable using minimal energy, with exquisite finishes and details, this home is a beautiful and cozy retreat from the bustle of everyday life.
Jen G. Pywell

Find the right local pro for your project
 Studio McGee
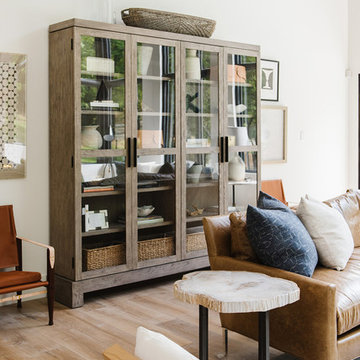
Example of a large country open concept light wood floor living room design in Salt Lake City with white walls, a standard fireplace, a stone fireplace and a concealed tv
 Kickin' Clouds LLC
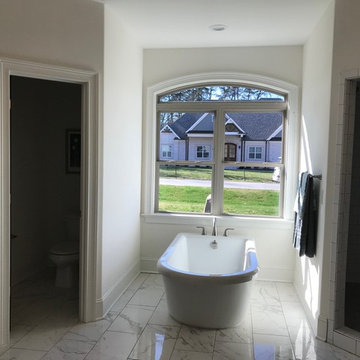
Beautiful tub enclosed with a very nice window. -Luisa Duran
Large transitional master white tile ceramic tile and gray floor freestanding bathtub photo with gray cabinets, a wall-mount toilet, white walls, an undermount sink, granite countertops and a hinged shower door
Large transitional master white tile ceramic tile and gray floor freestanding bathtub photo with gray cabinets, a wall-mount toilet, white walls, an undermount sink, granite countertops and a hinged shower door
 Master Edge Homes

Staircase with a view of Skylight
Example of a large transitional carpeted spiral wood railing staircase design in Toronto with wooden risers
Example of a large transitional carpeted spiral wood railing staircase design in Toronto with wooden risers
 Eric Miller Architects, Inc.
Photo by: Russell Abraham

Example of a large minimalist metal spiral staircase design in San Francisco with glass risers
Example of a large minimalist metal spiral staircase design in San Francisco with glass risers


 Vintage Cellars & Saunas
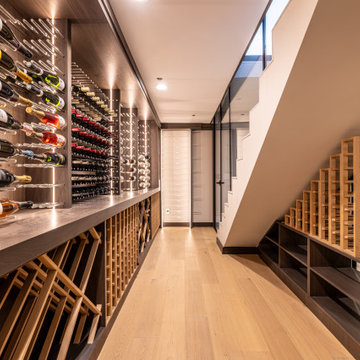
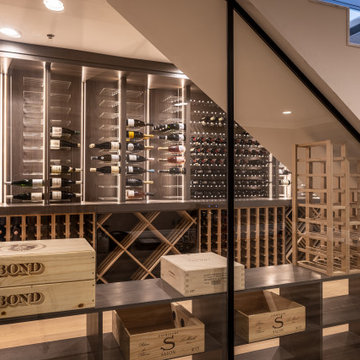
View looking down the wine room in the lower level of the two-story wine cellar.
Example of a minimalist staircase design in Orange County
Example of a minimalist staircase design in Orange County
 Vintage Cellars & Saunas
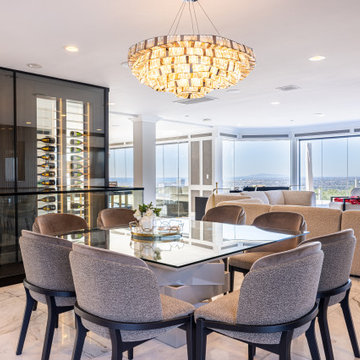
Wine display can be seen while in the dining room and living rooms of the main level.
Example of a minimalist dining room design in Orange County
Example of a minimalist dining room design in Orange County
 Vintage Cellars & Saunas
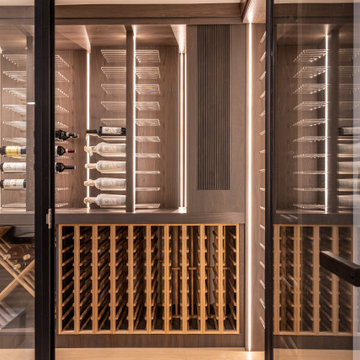
Peeking in the wine cellar to see the wine bottles resting on the modern glass wine rods.
Minimalist staircase photo in Orange County
Minimalist staircase photo in Orange County
 Vintage Cellars & Saunas
Glass wine rods can be seen accentuated by the LED lighting and the walnut wood paneling.
Minimalist wine cellar photo in Orange County
Minimalist wine cellar photo in Orange County
 Outside Space NYC Landscape Design
Irene Kalina-Jones
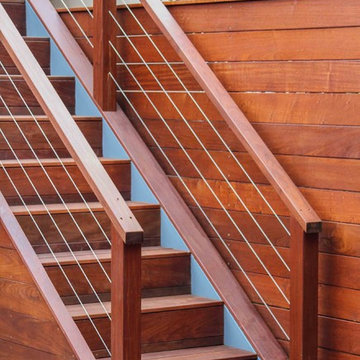
Example of a minimalist staircase design in New York
Example of a minimalist staircase design in New York



Sponsored
Columbus, OH

Wannemacher Interiors
Customized Award-Winning Interior Design Solutions in Franklin Cnty OH
 Zelaya Properties LLC
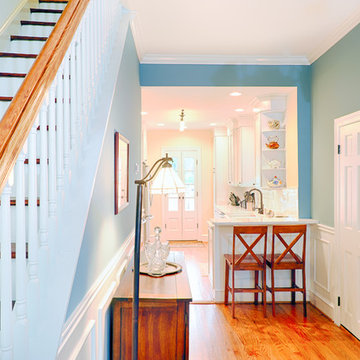
We removed the wall that enclosed the staircase to create a more spacious feeling. We had the pickets custom made to match the original pickets used in 1870.
Paint colors used: Benjamin Moore Jameston Blue HC-148
Photos by Wright Photography
 Marino General Contracting
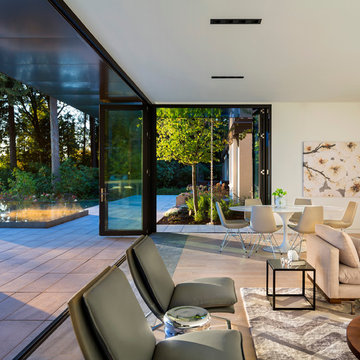
a modern living room is connected to the contemporary chef's and butler's kitchen by a glass-enclosed staircase. Large retractable doors open the space to the outdoor living patio. Engineered white oak flooring with in floor radiant heating complement the art gallery white walls.
 Lemmo Architecture and Design
Photo captured by The Range (fromtherange.com)
Transitional wooden u-shaped open and metal railing staircase photo in Austin
Transitional wooden u-shaped open and metal railing staircase photo in Austin
 Vintage Cellars & Saunas
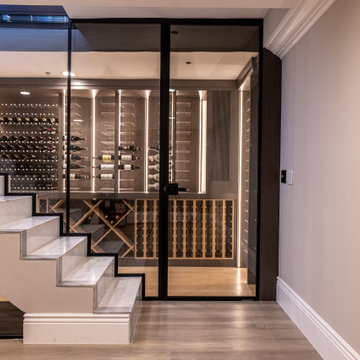
In the basement of the home and the lower level of the two story wine cellar.
Minimalist wine cellar photo in Orange County
Minimalist wine cellar photo in Orange County


 3cc Chicago
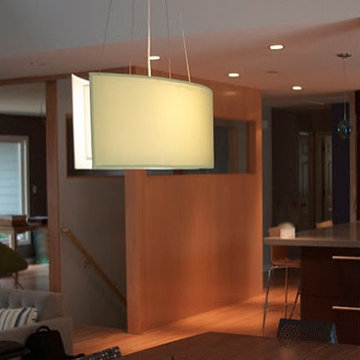
A central hallway and enclosed staircase were redesigned and opened up in our remodel of a 50's split-level giving the homeowners better light, flow, and added usable space without increasing the footprint.
 Crisp Architects

Upper hall.
Photographer: Rob Karosis
Large country dark wood floor and brown floor hallway photo in New York with white walls
Large country dark wood floor and brown floor hallway photo in New York with white walls
 Rochman Design Build
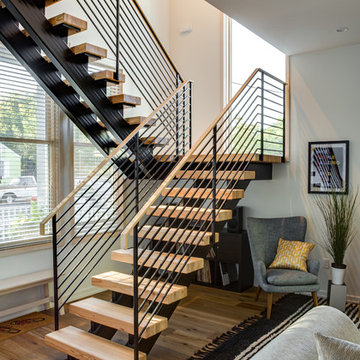
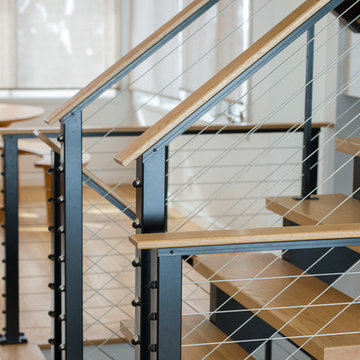
This dramatic and open staircase replaced a dark and enclosed multi story stairway. This gorgeous see through staircase is made of wood and steel and was part of a larger home remodel in Ann Arbor.
Steve Kuzma Photography
28