
Search results for "Enclosed staircase" in Home Design Ideas

 David Heide Design Studio
Architecture & Interior Design: David Heide Design Studio
Photos: Greg Page Photography
Inspiration for a small craftsman u-shaped light wood floor enclosed kitchen remodel in Minneapolis with a farmhouse sink, flat-panel cabinets, white cabinets, white backsplash, subway tile backsplash, stainless steel appliances, no island and soapstone countertops
Inspiration for a small craftsman u-shaped light wood floor enclosed kitchen remodel in Minneapolis with a farmhouse sink, flat-panel cabinets, white cabinets, white backsplash, subway tile backsplash, stainless steel appliances, no island and soapstone countertops

 Kowalske Kitchen & Bath
This 1933 Wauwatosa basement was dark, dingy and lacked functionality. The basement was unfinished with concrete walls and floors. A small office was enclosed but the rest of the space was open and cluttered.
The homeowners wanted a warm, organized space for their family. A recent job change meant they needed a dedicated home office. They also wanted a place where their kids could hang out with friends.
Their wish list for this basement remodel included: a home office where the couple could both work, a full bathroom, a cozy living room and a dedicated storage room.
This basement renovation resulted in a warm and bright space that is used by the whole family.
Highlights of this basement:
- Home Office: A new office gives the couple a dedicated space for work. There’s plenty of desk space, storage cabinets, under-shelf lighting and storage for their home library.
- Living Room: An old office area was expanded into a cozy living room. It’s the perfect place for their kids to hang out when they host friends and family.
- Laundry Room: The new laundry room is a total upgrade. It now includes fun laminate flooring, storage cabinets and counter space for folding laundry.
- Full Bathroom: A new bathroom gives the family an additional shower in the home. Highlights of the bathroom include a navy vanity, quartz counters, brass finishes, a Dreamline shower door and Kohler Choreograph wall panels.
- Staircase: We spruced up the staircase leading down to the lower level with patterned vinyl flooring and a matching trim color.
- Storage: We gave them a separate storage space, with custom shelving for organizing their camping gear, sports equipment and holiday decorations.
CUSTOMER REVIEW
“We had been talking about remodeling our basement for a long time, but decided to make it happen when my husband was offered a job working remotely. It felt like the right time for us to have a real home office where we could separate our work lives from our home lives.
We wanted the area to feel open, light-filled, and modern – not an easy task for a previously dark and cold basement! One of our favorite parts was when our designer took us on a 3D computer design tour of our basement. I remember thinking, ‘Oh my gosh, this could be our basement!?!’ It was so fun to see how our designer was able to take our wish list and ideas from my Pinterest board, and turn it into a practical design.
We were sold after seeing the design, and were pleasantly surprised to see that Kowalske was less costly than another estimate.” – Stephanie, homeowner

 Copper Homes Limited
A custom designed tree branch iron railing and a barn wood accent wall.
Du Chateu wood flooring on the treads.
Design by Julie Fadden of Interior Surroundings.
Shutter Avenue Photography
Find the right local pro for your project

 DZN Partners
Small transitional open concept gray floor living room photo in San Diego with gray walls
 Aurora Architects + Builders

The front staircase of this historic Second Empire Victorian home was beautifully detailed but dark and in need of restoration. It gained lots of light and became a focal point when we removed the walls that formerly enclosed the living spaces. Adding a small window brought even more light. We meticulously restored the balusters, newel posts, curved plaster, and trim. It took finesse to integrate the existing stair with newly leveled floor, raised ceiling, and changes to adjoining walls. The copper color accent wall really brings out the elegant line of this staircase.

 FAA Fraguell Arquitectes Associats
Bito Cels
Enclosed dining room - mid-sized modern enclosed dining room idea with white walls and no fireplace
Enclosed dining room - mid-sized modern enclosed dining room idea with white walls and no fireplace

 Patterson Custom Homes
This all glass wine enclosure serves as a centerpiece to this gorgeous transitional home. The lighting fixture is Currey & Co.'s Frutier Pendant, made from natural ash and wrought iron.
Architect: Brandon Architects
Design: Churchill Design
Photo: Darlene Halaby

Sponsored
Columbus, OH

Wannemacher Interiors
Customized Award-Winning Interior Design Solutions in Franklin Cnty OH

 Surena Rugs
Mid-sized elegant formal and enclosed medium tone wood floor living room photo in Atlanta with beige walls, no fireplace and no tv

 Kaidan Erwin Interior Design & Home Staging
Master Bedroom with the wonderful wood enclosed walk in closet
Inspiration for a contemporary bedroom remodel in San Francisco
Inspiration for a contemporary bedroom remodel in San Francisco
 DaveQ Design & Build, LLC
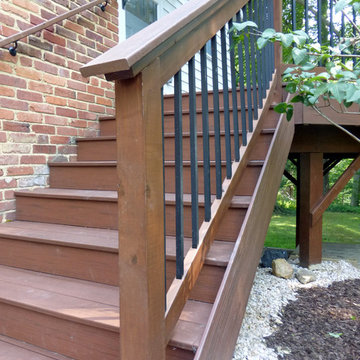
Enclose staircase showing rail construction and aluminum balusters. Deck support structure stained to match. Decking is TimberTech Rosewood. Balusters are square aluminum Standard Estate Square Baluster Connectors by Deckorators.

 Carby's Lumber
Mid-sized transitional carpeted l-shaped staircase photo in Boston with carpeted risers

 Rochman Design Build
This dramatic and open staircase replaced a dark and enclosed multi story stairway. This gorgeous see through staircase is made of wood and steel and was part of a larger home remodel in Ann Arbor.
Steve Kuzma Photography

 Wight's Deck + Design
This is a deck remodel we installed. Azek Mahogany decking. Hidden fasteners. Azek Evolutions Contemporary railing. Cedar posts and enclosed staircase. We had a blast with this project.



 Drummond House co.
Tim Lee, photographer.\
Small powder room tucked underneath a staircase. Black and white Chinoiserie toile wallpaper encloses this small space and make it fanciful. The black marble countertop on top of an old chest give it character and the gold mirror and sconces give it warmth and bring it alive.

 Pilar Calleja - Draw The Line Design
Laundry room, dark grey cabinets, utility sink, cement tiles
Country laundry room photo in Seattle
Country laundry room photo in Seattle


 Albertsson Hansen Architecture and Interior Design
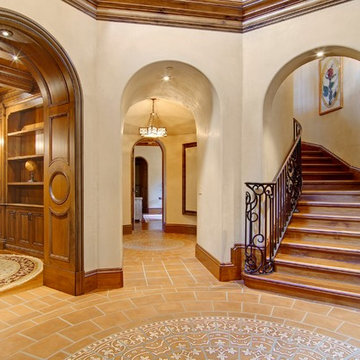
A cabin in Western Wisconsin is transformed from within to become a serene and modern retreat. In a past life, this cabin was a fishing cottage which was part of a resort built in the 1920’s on a small lake not far from the Twin Cities. The cabin has had multiple additions over the years so improving flow to the outdoor space, creating a family friendly kitchen, and relocating a bigger master bedroom on the lake side were priorities. The solution was to bring the kitchen from the back of the cabin up to the front, reduce the size of an overly large bedroom in the back in order to create a more generous front entry way/mudroom adjacent to the kitchen, and add a fireplace in the center of the main floor.
Photographer: Wing Ta
Interior Design: Jennaea Gearhart Design

Sponsored
Columbus, OH
Wannemacher Interiors
Customized Award-Winning Interior Design Solutions in Franklin Cnty OH
 Perimeter Tile Design

very compact kitchen in small beach house, the porcelain faux wood tile is the perfect flooring to ensure the sand wont be an issue, just sweep it up
Staircase - beige and mid-sized coastal galley porcelain tile staircase idea in Orange County with flat-panel cabinets, white cabinets, tile countertops, white backsplash, ceramic backsplash, white appliances, white walls and no island
Staircase - beige and mid-sized coastal galley porcelain tile staircase idea in Orange County with flat-panel cabinets, white cabinets, tile countertops, white backsplash, ceramic backsplash, white appliances, white walls and no island
 Wight's Deck + Design
This is a deck remodel we installed. Azek Mahogany decking. Hidden fasteners. Azek Evolutions Contemporary railing. Cedar posts and enclosed staircase. We had a blast with this project.
 Rochman Design Build
This dramatic and open staircase replaced a dark and enclosed multi story stairway. This gorgeous see through staircase is made of wood and steel and was part of a larger home remodel in Ann Arbor.
Steve Kuzma Photography
31