
Search results for "Enclosed staircase" in Home Design Ideas
 Esposito Design

Example of a large country wooden l-shaped staircase design in Jacksonville with painted risers
 sk7 design studios, inc.
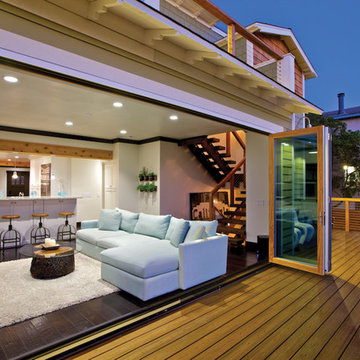
Mid-sized arts and crafts backyard and one-story balcony deck photo in San Diego with a roof extension
 The Bellepoint Company
Bradshaw Photography

Inspiration for a large rustic carpeted basement remodel in Columbus with gray walls
Inspiration for a large rustic carpeted basement remodel in Columbus with gray walls
Find the right local pro for your project
 David D. Quillin Architecture
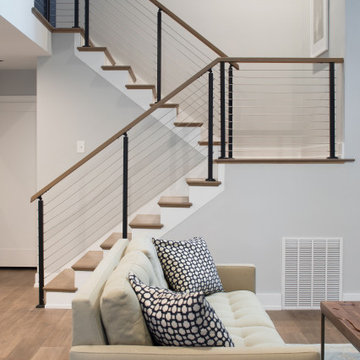
The existing enclosed staircase was opened up, with new treads, risers, and railings.
Staircase - mid-sized coastal wooden u-shaped cable railing staircase idea with wooden risers
Staircase - mid-sized coastal wooden u-shaped cable railing staircase idea with wooden risers
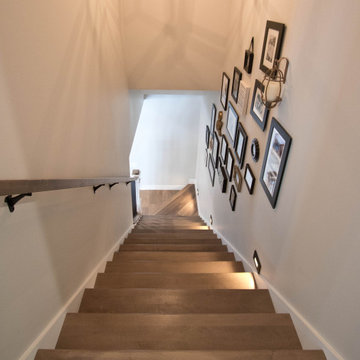
 Coyle Carpet One Floor & Home
Hardwood Treads: Hallmark Floors, Novella Collection - Twain Oak
Inspiration for a transitional wooden straight wood railing staircase remodel
Inspiration for a transitional wooden straight wood railing staircase remodel
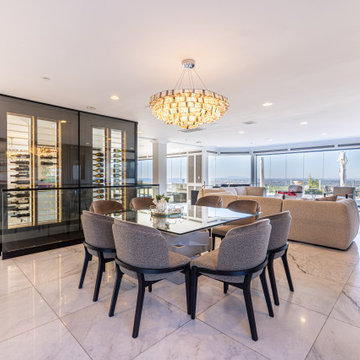
 Vintage Cellars & Saunas
Wine glass showcase display on main level of the home.
Example of a minimalist dining room design in Orange County
Example of a minimalist dining room design in Orange County
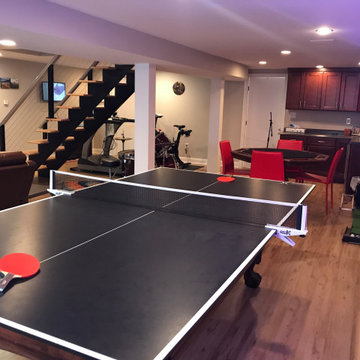
 Turner Troxell Company
Taking out the old enclosed staircase and adding an open stairway, allows for more use as a game room, and home gym.
Inspiration for a modern basement remodel in Baltimore
Inspiration for a modern basement remodel in Baltimore

Sponsored
Columbus, OH

Wannemacher Interiors
Customized Award-Winning Interior Design Solutions in Franklin Cnty OH
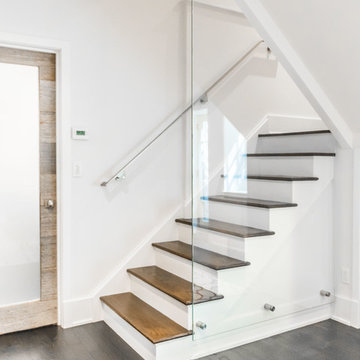
 Studio Durham Architects
Existing enclosed staircase was refinished with a glass dividing partition mounted on stainless steel stand offs, and a stainless steel handrail.
Sylvain Cote
 Vintage Cellars & Saunas
Up close of the glass wine rods showing wine labels
Inspiration for a modern wine cellar remodel in Orange County
Inspiration for a modern wine cellar remodel in Orange County
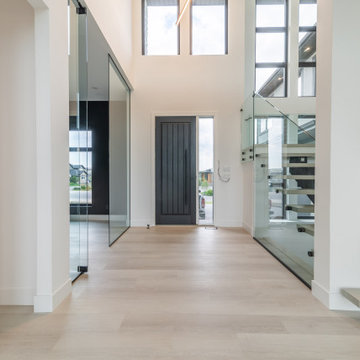
 Cornerstone Homes
This dramatic foyer by Cornerstone Homes creates a bright and impressive entrance with soaring ceilings, expansive black-framed windows, and an abundance of natural light. A striking floating staircase with glass railings, light wood treads, and dark structural accents adds a contemporary architectural statement, while the glass-enclosed room beside the foyer keeps the space open, connected, and visually stunning.
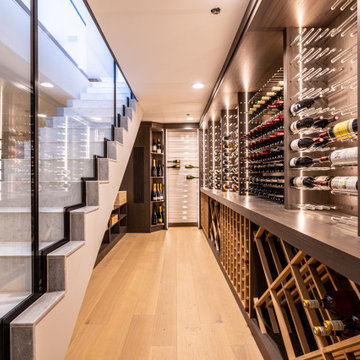 Vintage Cellars & Saunas
A view looking down the run of the wine cellar.
Example of a minimalist staircase design in Orange County
Example of a minimalist staircase design in Orange County

 Atelier Drome Architecture
Staircase - mid-sized craftsman wooden straight staircase idea in Seattle with painted risers

 AZL interiors
Kitchen pantry - small transitional l-shaped light wood floor and brown floor kitchen pantry idea in Chicago with flat-panel cabinets, green cabinets, wood countertops, white backsplash, marble backsplash, stainless steel appliances, no island and brown countertops


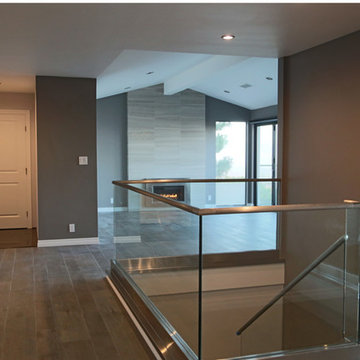
 Eve Mode Design
The entry was remodeled to to show a modern stair case with plexi-glass enclosure and stainless rail. The fireplace was modernized with tile and stainelss fireplace enclosure.
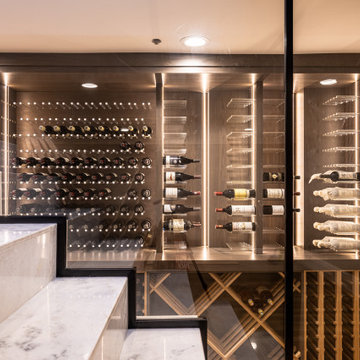 Vintage Cellars & Saunas
Looking in through the cellar glass to see the glass wine pegs and LEDs.
Minimalist wine cellar photo in Orange County
Minimalist wine cellar photo in Orange County
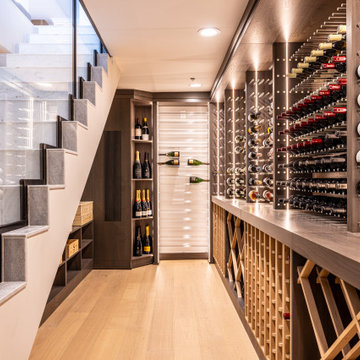 Vintage Cellars & Saunas
The glass wine rods are the star of the show on the upper with lower wood storage.
Minimalist wine cellar photo in Orange County
Minimalist wine cellar photo in Orange County
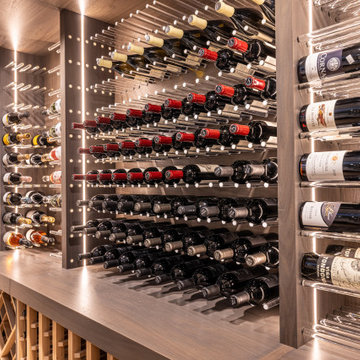 Vintage Cellars & Saunas
Glowing glass wine peg is an industry first for wine cellars.
Inspiration for a modern wine cellar remodel in Orange County
Inspiration for a modern wine cellar remodel in Orange County

Sponsored
Columbus, OH

Structural Remodeling
Franklin County's Heavy Timber Specialists | Best of Houzz 2020!
 Vintage Cellars & Saunas
Champagne and 750ml bottles can be stored on the glass wine rods.
Inspiration for a modern wine cellar remodel in Orange County
Inspiration for a modern wine cellar remodel in Orange County

 kimberly peck architect
When the developer found this brownstone on the Upper Westside he immediately researched and found its potential for expansion. We were hired to maximize the existing brownstone and turn it from its current existence as 5 individual apartments into a large luxury single family home. The existing building was extended 16 feet into the rear yard and a new sixth story was added along with an occupied roof. The project was not a complete gut renovation, the character of the parlor floor was maintained, along with the original front facade, windows, shutters, and fireplaces throughout. A new solid oak stair was built from the garden floor to the roof in conjunction with a small supplemental passenger elevator directly adjacent to the staircase. The new brick rear facade features oversized windows; one special aspect of which is the folding window wall at the ground level that can be completely opened to the garden. The goal to keep the original character of the brownstone yet to update it with modern touches can be seen throughout the house. The large kitchen has Italian lacquer cabinetry with walnut and glass accents, white quartz counters and backsplash and a Calcutta gold arabesque mosaic accent wall. On the parlor floor a custom wetbar, large closet and powder room are housed in a new floor to ceiling wood paneled core. The master bathroom contains a large freestanding tub, a glass enclosed white marbled steam shower, and grey wood vanities accented by a white marble floral mosaic. The new forth floor front room is highlighted by a unique sloped skylight that offers wide skyline views. The house is topped off with a glass stair enclosure that contains an integrated window seat offering views of the roof and an intimate space to relax in the sun.
 Risa Boyer Architecture
Photo Credits: Aaron Leitz
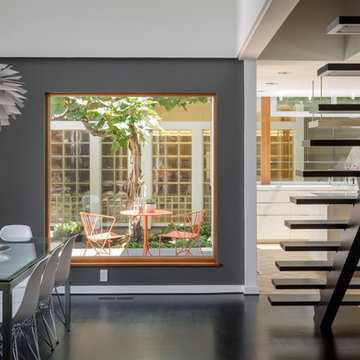
Staircase - large modern wooden floating open staircase idea in Portland
Staircase - large modern wooden floating open staircase idea in Portland
26