
Search results for "Encouraged" in Home Design Ideas

Inspiration for a mid-sized timeless galley light wood floor kitchen pantry remodel in Portland with gray cabinets, recessed-panel cabinets, quartz countertops, gray backsplash, stone tile backsplash and no island

 JRP Design & Remodel
Our clients are seasoned home renovators. Their Malibu oceanside property was the second project JRP had undertaken for them. After years of renting and the age of the home, it was becoming prevalent the waterfront beach house, needed a facelift. Our clients expressed their desire for a clean and contemporary aesthetic with the need for more functionality. After a thorough design process, a new spatial plan was essential to meet the couple’s request. This included developing a larger master suite, a grander kitchen with seating at an island, natural light, and a warm, comfortable feel to blend with the coastal setting.
Demolition revealed an unfortunate surprise on the second level of the home: Settlement and subpar construction had allowed the hillside to slide and cover structural framing members causing dangerous living conditions. Our design team was now faced with the challenge of creating a fix for the sagging hillside. After thorough evaluation of site conditions and careful planning, a new 10’ high retaining wall was contrived to be strategically placed into the hillside to prevent any future movements.
With the wall design and build completed — additional square footage allowed for a new laundry room, a walk-in closet at the master suite. Once small and tucked away, the kitchen now boasts a golden warmth of natural maple cabinetry complimented by a striking center island complete with white quartz countertops and stunning waterfall edge details. The open floor plan encourages entertaining with an organic flow between the kitchen, dining, and living rooms. New skylights flood the space with natural light, creating a tranquil seaside ambiance. New custom maple flooring and ceiling paneling finish out the first floor.
Downstairs, the ocean facing Master Suite is luminous with breathtaking views and an enviable bathroom oasis. The master bath is modern and serene, woodgrain tile flooring and stunning onyx mosaic tile channel the golden sandy Malibu beaches. The minimalist bathroom includes a generous walk-in closet, his & her sinks, a spacious steam shower, and a luxurious soaking tub. Defined by an airy and spacious floor plan, clean lines, natural light, and endless ocean views, this home is the perfect rendition of a contemporary coastal sanctuary.
PROJECT DETAILS:
• Style: Contemporary
• Colors: White, Beige, Yellow Hues
• Countertops: White Ceasarstone Quartz
• Cabinets: Bellmont Natural finish maple; Shaker style
• Hardware/Plumbing Fixture Finish: Polished Chrome
• Lighting Fixtures: Pendent lighting in Master bedroom, all else recessed
• Flooring:
Hardwood - Natural Maple
Tile – Ann Sacks, Porcelain in Yellow Birch
• Tile/Backsplash: Glass mosaic in kitchen
• Other Details: Bellevue Stand Alone Tub
Photographer: Andrew, Open House VC

 Eden LA Furniture and Interiors
These two though....
This retired "simple beach couple" are a couple of our faves. This was a collaboration in every sense of the word from start to finish. This was not a "throw us the keys and we'll do it all for you" type of project. They were very involved in every decision from architect plans all the way to bedside lamp placement. They had this land and former bungalow on a walkstreet in their beloved Hermosa Beach for over 30 years before they enlisted us to help them design and build their dream home. We worked with Lane Design Build and the client in wonderful harmony, and everyone is very pleased with the results.
Find the right local pro for your project
 Burdge & Associates Architects
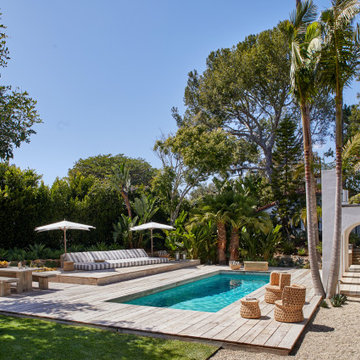
A Burdge Architects Mediterranean styled residence in Malibu, California. Large, open floor plan with sweeping ocean views. Pool and poolhouse
Inspiration for a large mediterranean side yard rectangular lap pool house remodel in Los Angeles with decking
Inspiration for a large mediterranean side yard rectangular lap pool house remodel in Los Angeles with decking


 User
UserJalapeno Photography © 2015 Houzz
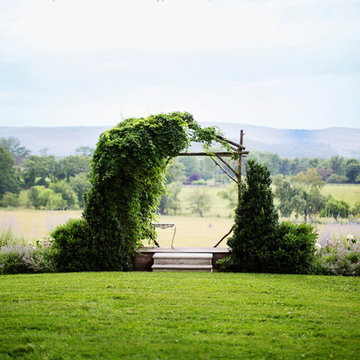
This is an example of a farmhouse full sun landscaping in DC Metro.
This is an example of a farmhouse full sun landscaping in DC Metro.

 MossCreek
Envisioned as a country retreat for New York based clients, this collection of buildings was designed by MossCreek to meet the clients' wishes of using historical and antique structures. Serving as a country getaway, as well as a unique home for their art treasures, this was both an enjoyable and satisfying project for MossCreek and our clients. Photo by Bjorn Wallander.


 VanderHorn Architects
A new English Tudor Style residence, outfitted with all the amenities required for a growing family, includes this third-floor space that was developed into an exciting children’s play space. Tucked above the children’s bedroom wing and up a back stair, this space is a counterpoint to the formal areas of the house and provides the kids a place all their own. Large dormer windows allow for a light-filled space. Maple for the floor and end wall provides a warm and durable surface needed to accommodate such activities as basketball, indoor hockey, and the occasional bicycle. A sound-deadening floor system minimizes noise transmission to the spaces below.

 SHKS Architects
Benjamin Benschneider
The studio apartment above the garage was permitted under Seattle’s recent zoning policies, designed to encourage affordable housing in single family neighborhoods.

 Studio McGee
Example of a large beach style l-shaped ceramic tile and gray floor dedicated laundry room design in Salt Lake City with gray cabinets, marble countertops, white walls, a side-by-side washer/dryer and multicolored countertops

 Simon-Wallace Design Inc.
Study room - transitional carpeted study room idea in New York with white walls and no fireplace

 Plan-it Earth Design
This rain garden has grown to maturity in three years
Photo by Amy Whitworth
Installation by Creative Touch Landscaping
Photo of a small craftsman front yard garden path in Portland for fall.
Photo of a small craftsman front yard garden path in Portland for fall.

 M.RED Design
Modern Nursery with bold saturated colors, playful patterns mid century modern furniture + vintage toys.
Photo Credit: Megan Weaver
Example of a mid-sized minimalist boy carpeted nursery design in Dallas with gray walls
Example of a mid-sized minimalist boy carpeted nursery design in Dallas with gray walls


 Jay Sifford
Photo taken in the garden of David Benner. Photo by Jay Sifford
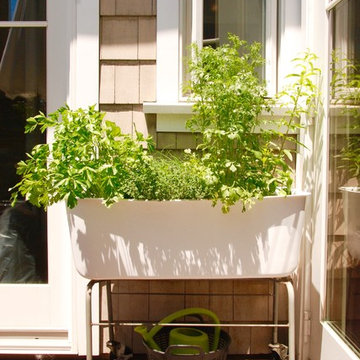
Design ideas for a traditional landscaping in Charlotte.
Design ideas for a traditional landscaping in Charlotte.

 Timber Trails Development Company
Stoffer Photography
Enclosed dining room - mid-sized farmhouse dark wood floor enclosed dining room idea in Chicago with beige walls
Enclosed dining room - mid-sized farmhouse dark wood floor enclosed dining room idea in Chicago with beige walls
 Crowell + Co. Interiors
Interior Design + Styling by Hannah Crowell
Photography by Caroline Allison

Example of a beach style girl light wood floor kids' room design in Miami with white walls
Example of a beach style girl light wood floor kids' room design in Miami with white walls


 Design Harmony
Design Dilemma: Our clients needed a place to store their beautiful bass and their extensive collection of books and records. Solution - We transformed this unused corner in the great room into a beautiful and functional storage space.
Using a subtle instrument rack so the client could easily remove the bass to play, we were able to showcase the bass as a work of art and make it a focal point in the space. We also added a rolling ladder to access the top of the bookshelf and to make the space more interesting.
Photo Credit: Holland Photography - Cory Holland - Hollandphotography.biz
13