
Search results for "Encouraged" in Home Design Ideas

 SGDI - Sarah Gallop Design Inc.
A video tour of this beautiful home:
https://www.youtube.com/watch?v=Lbfy9PYTsBQ
Paul Grdina
 Beau Clowney Architects
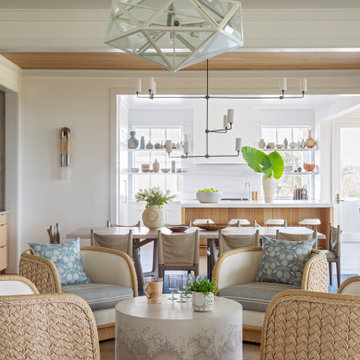
Large beach style formal and open concept medium tone wood floor and beige floor living room photo in Charleston with white walls
 Beechwood Homes

Great room - transitional medium tone wood floor and brown floor great room idea in New York with gray walls
Find the right local pro for your project

 Arbordale Landscaping Ltd
Stepping stones in a minimal gravel paved area lead past two lounge chairs to the intimate dining area. The herringbone-patterned limestone patio dissipates into a lush planting bed filled with loose swaths of shade-loving perennials and seasonal bulbs. Beech hedging, and formal clipped evergreens, surround the space and provide privacy, structure and winter interest to the garden. On axis to the main interior living space of the home, the fountain, is the focal point of the garden. A limestone water wall featuring an engraved pattern of fallen Honey Locust leaves nods to the centrally located mature Honey Locust tree that anchors the garden. Water, flowing down the wall, falls a short distance into a pool with a submerged limestone panel. The light noise of the falling water helps soften the sounds of the bustling downtown neighbourhood, creating a tranquil back drop for living and entertaining.
 Cultivation Design
Photo by Carolyn Bates

Family room - mid-sized contemporary open concept yellow floor family room idea in Burlington with white walls
Family room - mid-sized contemporary open concept yellow floor family room idea in Burlington with white walls
 Tobey Spitzer
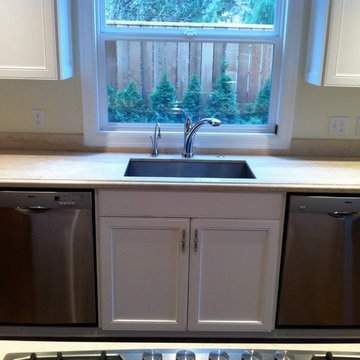
Eat-in kitchen - huge traditional dark wood floor eat-in kitchen idea in Portland with a single-bowl sink, beaded inset cabinets, white cabinets, marble countertops, beige backsplash, stone slab backsplash, stainless steel appliances and no island
 Jennifer Grey Interiors Design & Color Specialist
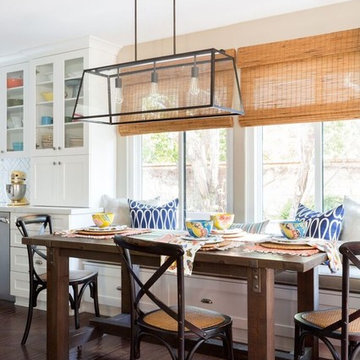
Kitchen/dining room combo - transitional l-shaped dark wood floor and brown floor kitchen/dining room combo idea in Los Angeles with an undermount sink, shaker cabinets, white cabinets, quartz countertops, white backsplash, ceramic backsplash, stainless steel appliances and an island
 TimberTown

Enjoy a late dinner on this beautiful deck with custom wrap around LEDs and pathway lights.
Designed & built by Jim Odom at Archadeck Austin.
Photo Credit: Kristian Alveo & TimberTown
 Urban Oasis Landscape Design
Gokul Bakshi

Inspiration for a timeless detached garden shed remodel in Newark
Inspiration for a timeless detached garden shed remodel in Newark

 Laura Roberts Design
The new library room has several areas for one to enjoy. Including this cozy corner with chair and vintage reading lamp. Photo by Whit Preston.
Example of a large trendy dark wood floor living room library design in Austin with white walls, a standard fireplace and a brick fireplace
Example of a large trendy dark wood floor living room library design in Austin with white walls, a standard fireplace and a brick fireplace
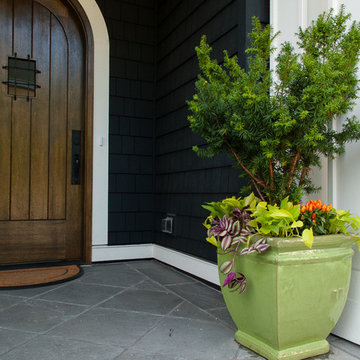


 SV Design
When full-time Massachusetts residents contemplate building a second home in Telluride, Colorado the question immediately arises; does it make most sense to hire a regionally based Rocky Mountain architect or a sea level architect conveniently located for all of the rigorous collaboration required for successful bespoke home design. Determined to prove the latter true, Siemasko + Verbridge accompanied the potential client as they scoured the undulating Telluride landscape in search of the perfect house site.
The selected site’s harmonious balance of untouched meadow rising up to meet the edge of an aspen grove and the opposing 180 degree view of Wilson’s Range spoke to everyone. A plateau just beyond a fork in the meadow provided a natural flatland, requiring little excavation and yet the right amount of upland slope to capture the views. The intrinsic character of the site was only enriched by an elk trail and snake-rail fence.
Establishing the expanse of Wilson’s range would be best served by rejecting the notion of selected views, the central sweeping curve of the roof inverts a small saddle in the range with which it is perfectly aligned. The soaring wave of custom windows and the open floor plan make the relatively modest house feel sizable despite its footprint of just under 2,000 square feet. Officially a two bedroom home, the bunk room and loft allow the home to comfortably sleep ten, encouraging large gatherings of family and friends. The home is completely off the grid in response to the unique and fragile qualities of the landscape. Great care was taken to respect the regions vernacular through the use of mostly native materials and a palette derived from the terrain found at 9,820 feet above sea level.
Photographer: Gibeon Photography
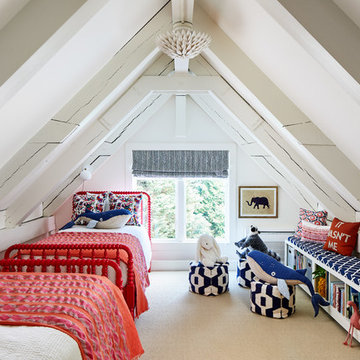
 Studio Miel
Kids' room - coastal carpeted and beige floor kids' room idea in DC Metro with white walls

 Caitlin Wilson Design
Tracy Simas
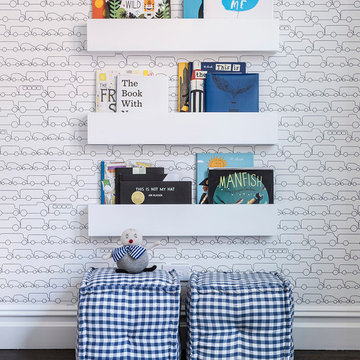
Kids' study room - study space and small transitional girl kids' study room idea in Portland with multicolored walls
Kids' study room - study space and small transitional girl kids' study room idea in Portland with multicolored walls
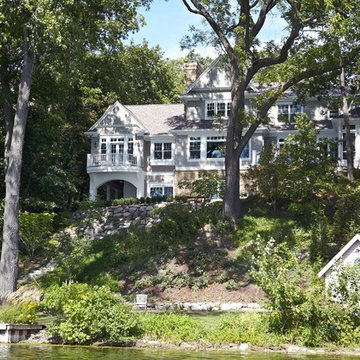


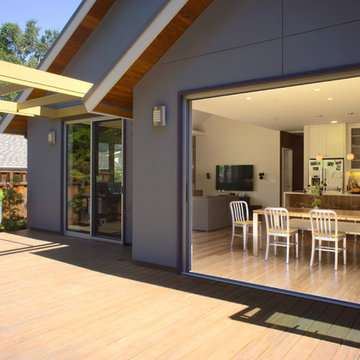
 Hoi Ning Wong
Photo: Hoi Ning Wong © 2014 Houzz
Architect: square three design studios
Interior designer: GoGo Creations
Builder: Clarum Homes
Trendy patio photo in San Francisco
Trendy patio photo in San Francisco

 Gardner/Fox Associates, Inc
Designed to stay clutter free, the shower features a built in recessed niche & a large bench seat, to organize the homeowners shower products. The two person shower outfitted with 3 showering components, encourages shared time. Showering configurations invite the owners to enjoy personalized spa settings together, including a ceiling mounted rain shower head, & a multi- functional shower head and handheld with a pivot for precise positioning.
Vertical wall tiles mixed with blue glass mosaic tiles create visual interest. The pebble floor not only feels amazing underfoot but adds an unexpected twist to this modern downtown retreat.
 Liliane Hart Interiors

Custom made upholstery in the client's living room are centered on a black lacquer coffee table by Brunschwig and Fils. Antique Swedish secretaire and chair.
 LeBlanc Design

Example of a bedroom classic gender-neutral kids' bedroom design in Boston with beige walls
10