
Search results for "Encouraged" in Home Design Ideas
 Innovatus Design
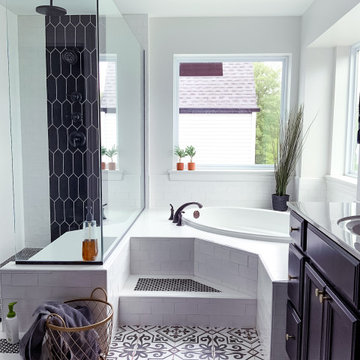
We updated this bathroom to a modern and timeless black and white palette. The sun is ushered in and light is encouraged to bounce around the space because of the light finishes throughout. Black accents add contrast and really pack a punch.

 David Pool Architecture pllc
A large central kitchen island became the central design element for the great room of the home. The island doubles as a informal breakfast table and bar seating to encourage interaction during making of family meals.

 Wolf Custom Homes Ltd.
The coffered ceiling defines the family room set off the kitchen, while the wrap around back deck encourages views of the treed lot.
Family room - large traditional open concept light wood floor family room idea in Calgary with white walls
Family room - large traditional open concept light wood floor family room idea in Calgary with white walls
Find the right local pro for your project
 Watara Homes
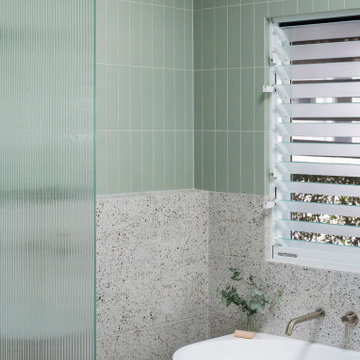
Mid-century meets modern – this project demonstrates the potential of a heritage renovation that builds upon the past. The major renovations and extension encourage a strong relationship between the landscape, as part of daily life, and cater to a large family passionate about their neighbourhood and entertaining.

 Brechbuhler Architects
This view really lets the warmth of the interior shine through. The chairs and lounges really encourage the enjoyment of the site.
The trail fines paths allow for a unique but functional way to travel through and experience the site.

 ABK Today
This open kitchen and living design meets the lifestyle needs of an active household and encourages guests to hang out or join in the food prep when entertaining. The bright, open transitional style strikes the perfect balance between traditional and modern design schemes.
 Modern Wicker & Outdoor Furniture
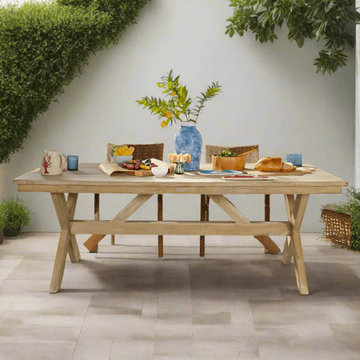
This meticulously crafted masterpiece redefines dining sophistication, seamlessly blending the natural allure of wood with a contemporary design sensibility.With an impressive 83-inch length, this dining table offers generous space for gatherings, ensuring everyone has a seat at the table. The Santino Table becomes the focal point of any dining area, encouraging shared meals, lively conversations, and memorable moments.
 The Pool Boss
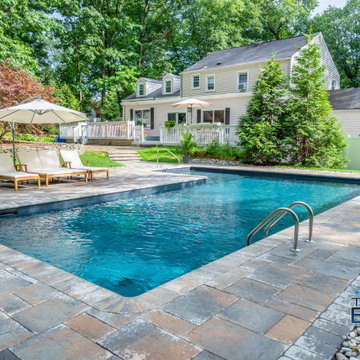
Here we showcase an Ell Shape pool. This unique shape pool with a sundeck encourages lounging and evening swims. Having the staircase and sundeck off to the side of the pool allows ample space within the length of the pool for laps and recreation while providing a separate space for those who prefer to stay cool while sunbathing and/or provides a “kiddie pool” within the pool.
 highwood
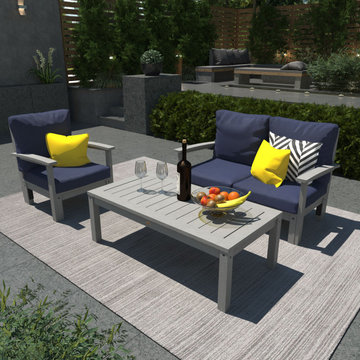
Add an intimate and comfortable outdoor furniture set to your patio or pool arrangement. This Deep Seating bundle can serve as an excellent setting for a small gathering. Stain-repellant cushions encourage relaxing and conversation with friends and loved ones.

 Kokoro Home LLC
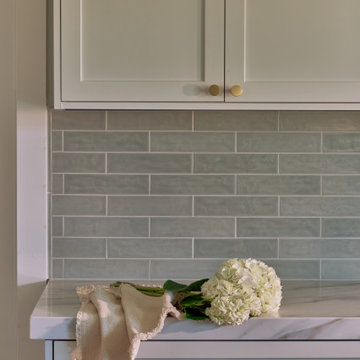
More than a place to cook, this kitchen was designed to support the rhythms of daily life. Thoughtful storage, generous work surfaces, and a calming palette of warm whites, natural wood, soft muted greens, and brass create a space that feels open, organized, and inviting. Flooded with natural light, the kitchen encourages gathering, conversation, and the simple pleasure of spending time together.
 Silvatree
This once dilapidated garden has been completely transformed! With new featheredge fencing, lush turf, and stylish patio areas, it’s now a stunning outdoor retreat. The pergola and thoughtful planting add character and encourage wildlife to flourish.
 Creekstone Outdoor Living
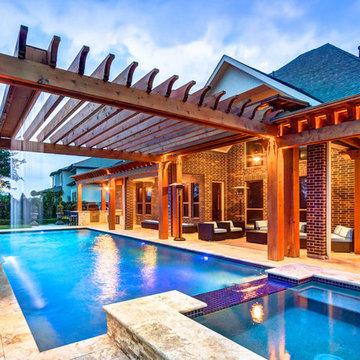
A close up of the Pergola architecture reveals Creekstone’s ability to transform cedar wood into an impressive display of quality. Each curve and conjuncture are designed to encourage the eye to eagerly flow across the 1255 square foot scene. Onlookers will be delighted and captivated as they marvel over the impressiveness of the flowing waterfall. Fortunately, the well-engineered and durable structure reveals few secrets to guests.
 Watara Homes
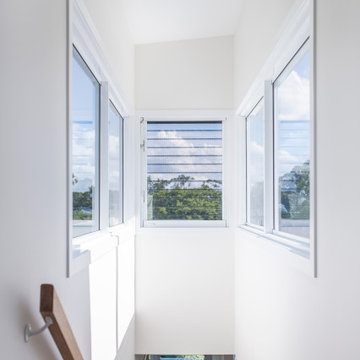
Mid-century meets modern – this project demonstrates the potential of a heritage renovation that builds upon the past. The major renovations and extension encourage a strong relationship between the landscape, as part of daily life, and cater to a large family passionate about their neighbourhood and entertaining.
 UpperKey
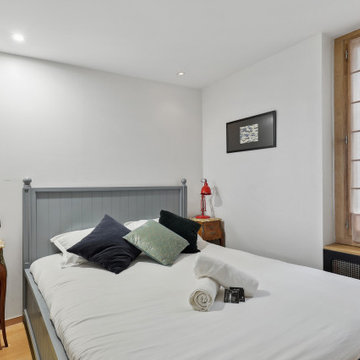
Parisian small bedrooms are perfect for couples, with intimate spaces that encourage closeness and intimacy, and romantic details such as plush bedding, soft lighting, and candlelit dinners.

 Tidy Books
The original design, created by a mom, is simple for kids to use by themselves, and makes books enticing. Large storage capacity but small footprint; holds 85 of your kid’s favourite picture books so they stay organized and off the floor. Tactile 3D alphabet encourages natural letter recognition. Made from quality, sustainable wood, with no MDF. Every purchase you make goes to help kids’ reading charity, Beanstalk.
"Tidy books have perfectly filled the gap between cheap-lasts-a-year children's furniture and the expensive-but-they'll-use-it-at-uni bookcases. The unique design of the bookcase does exactly what they advertise - encourages children to go & pick up books unprompted. My son has gone from ignoring the books stacked on a low shelf to enjoying books he'd pushed away before, simply as he's now empowered by independently making his own choice. The 3D letters on the front of the shelves have encouraged alphabet practising, including when he's in his room alone (& I'm peeking around the door). Thanks Tidybooks." - Lydia, Tidy Books customer.
Photo Credit: Wave to Mummy
 User
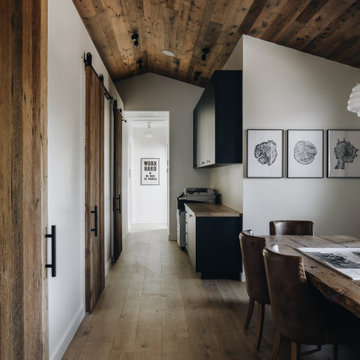
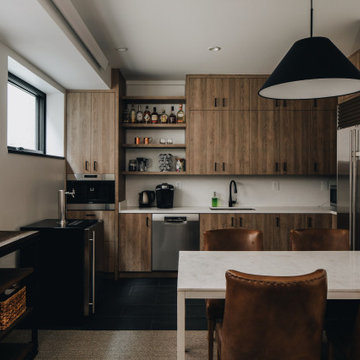
OSM Construction is the premiere builder of Jackson Hole. The project goal was to create a relaxed and inviting office environment that would encourage collaboration and creativity among the team, their partners, and their clients. With a sophisticated use of color, materials, and finishes, the office is now a tangible expression of the quality of OSM’s craftsmanship.

 Native Edge Landscape
This project is another example of how to maximize small spaces. This customer’s small Brentwood yard was centered around their new plunge pool. However, the existing pavers and layout left much to be desired. We reworked the pavers to create usable spaces and clean lines, and a vines and lighting work with the custom pergola to increase the privacy and add a soft vertical element to encourage the intimate feel of the space. Two other structures block the pool equipment and AC compressor from sight. This reduces the visual weight of these areas and allows the eye to focus on the crown jewel of the space… the pool.
 User
OSM Construction is the premiere builder of Jackson Hole. The project goal was to create a relaxed and inviting office environment that would encourage collaboration and creativity among the team, their partners, and their clients. With a sophisticated use of color, materials, and finishes, the office is now a tangible expression of the quality of OSM’s craftsmanship.
 Brad Cox, Architect, Inc.
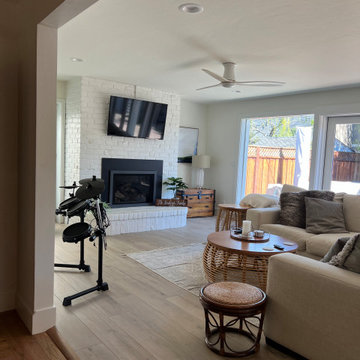
The original brick fireplace was painted white, incorporating this design element into the rest of the room. A wall-mounted tv resides above the fireplace. An inviting L-shaped sofa and rattan side tables encourage relaxation.
43