
Search results for "Encroach" in Home Design Ideas
 Laney LA, Inc.
Interior Designer: Rini Kundu
Contractor: RJ Smith
Collaborating Architect: Doug Leach
Landscape: Jones Landscape LA
Photos: Ryan Garvin
Trendy home design photo in Los Angeles
Trendy home design photo in Los Angeles

 Fusion Interior Design Inc.
Krista Boersma, President/Owner of Fusion Interior Design Inc.
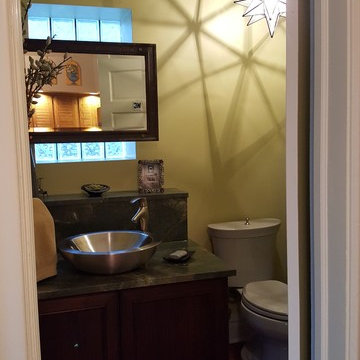
Client was renovating unfinished basement to actual usable space for their home. During construction of new staircase to basement, clients first floor bathroom was encroached on with the new staircase leaving them with no idea of what to do. They needed their bathroom on this floor but was left with the "before" photo. Client hired Fusion to solve the issue of how to design a bathroom around this structure. The design was successfully done by using the structure as the vanity base.
Find the right local pro for your project
 Fusion Interior Design Inc.
Krista Boersma, President/Owner of Fusion Interior Design Inc.
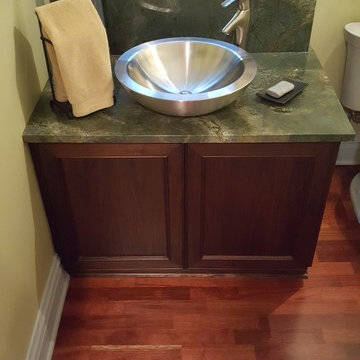
Client was renovating unfinished basement to actual usable space for their home. During construction of new staircase to basement, clients first floor bathroom was encroached on with the new staircase leaving them with no idea of what to do. They needed their bathroom on this floor but was left with the "before" photo. Client hired Fusion to solve the issue of how to design a bathroom around this structure. The design was successfully done by using the structure as the vanity base.
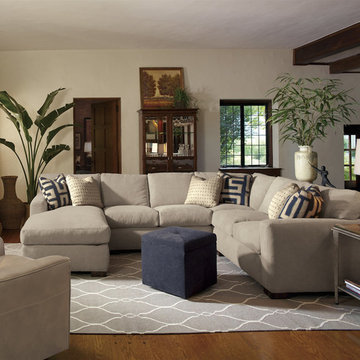
 Baker's Home Furnishings
Living room - mid-sized transitional formal and open concept living room idea in Phoenix with no tv

 DK Studio
The Ranch Pass Project consisted of architectural design services for a new home of around 3,400 square feet. The design of the new house includes four bedrooms, one office, a living room, dining room, kitchen, scullery, laundry/mud room, upstairs children’s playroom and a three-car garage, including the design of built-in cabinets throughout. The design style is traditional with Northeast turn-of-the-century architectural elements and a white brick exterior. Design challenges encountered with this project included working with a flood plain encroachment in the property as well as situating the house appropriately in relation to the street and everyday use of the site. The design solution was to site the home to the east of the property, to allow easy vehicle access, views of the site and minimal tree disturbance while accommodating the flood plain accordingly.
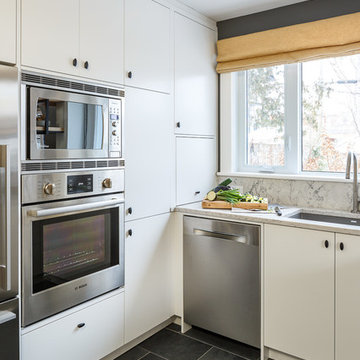
 Astro Design Inc.
This old tiny kitchen now boasts big space, ideal for a small family or a bigger gathering. It's main feature is the customized black metal frame that hangs from the ceiling providing support for two natural maple butcher block shevles, but also divides the two rooms. A downdraft vent compliments the functionality and aesthetic of this installation.
The kitchen counters encroach into the dining room, providing more under counter storage. The concept of a proportionately larger peninsula allows more working and entertaining surface. The weightiness of the counters was balanced by the wall of tall cabinets. These cabinets provide most of the kitchen storage and boast an appliance garage, deep pantry and a clever lemans system for the corner storage.
Design: Astro Design Centre, Ottawa Canada
Photos: Doublespace Photography
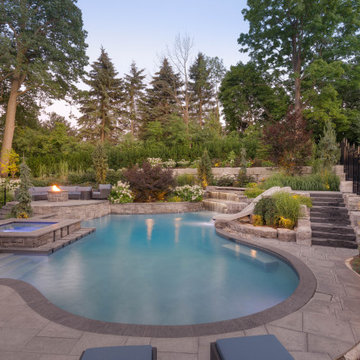
 Betz Pools Limited
Although the natural rise along the back was perfectly suited to the design, special precautions had to be taken to avoid encroaching on the roots of the massive trees. The landscape architect is also an arborist so that issue was expertly handled, as was the addition of mature trees and shrubs to enhance privacy.
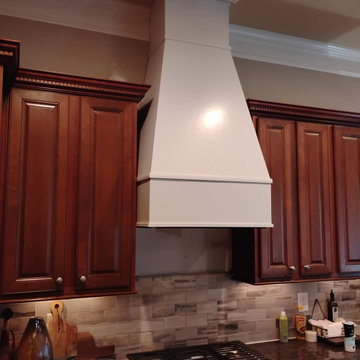
 True Carpentry and Cabinetry
Ok, this was not as straightforward as you might think. The design process included a balancing act between making the hood/insert combination efficient enough to do it's job (and not so powerful as to cause pressurization issues elsewhere in the house) and not so encroaching on the space that the cook feels constrained. Generally speaking the tendency is to error on the side of making the hood to high and to shallow (from front to back). The whole thing is a rabbit hole in which no one is really providing any definitive answers. That said, the customer is happy with the result. The wall under the hood has not been treated yet. I'll update the pics after it has been.
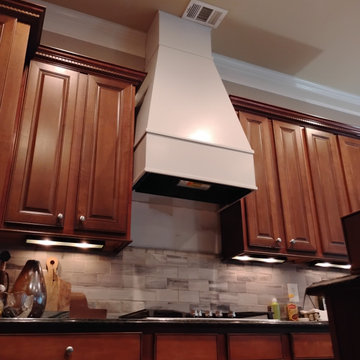 True Carpentry and Cabinetry
Ok, this was not as straightforward as you might think. The design process included a balancing act between making the hood/insert combination efficient enough to do it's job (and not so powerful as to cause pressurization issues elsewhere in the house) and not so encroaching on the space that the cook feels constrained. Generally speaking the tendency is to error on the side of making the hood to high and to shallow (from front to back). The whole thing is a rabbit hole in which no one is really providing any definitive answers. That said, the customer is happy with the result. The wall under the hood has not been treated yet. I'll update the pics after it has been.
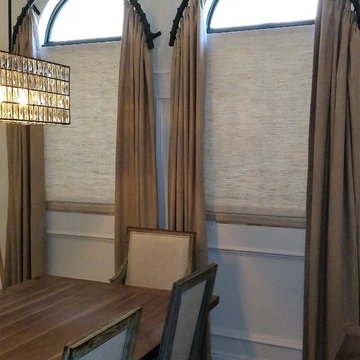
 Ford Window Treatments
Custom Forged Iron Rod made to accent the arch windows in this beautiful Dining Room. The template for the rod was made a little larger than the actual shape of the arched window so that the drapery panels could be wider without encroaching too much into the window, keeping out the natural light entering the room.

 Sync Construction LLC
Example of a small transitional galley medium tone wood floor and brown floor enclosed kitchen design in New York with an undermount sink, shaker cabinets, white cabinets, quartzite countertops, stainless steel appliances, no island and black countertops
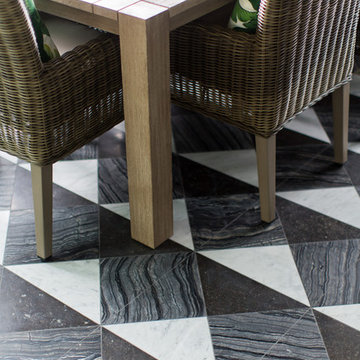 Laney LA, Inc.
Interior Designer: Rini Kundu
Contractor: RJ Smith
Collaborating Architect: Doug Leach
Landscape: Jones Landscape LA
Photos: Ryan Garvin
Example of a trendy home design design in Los Angeles
Example of a trendy home design design in Los Angeles
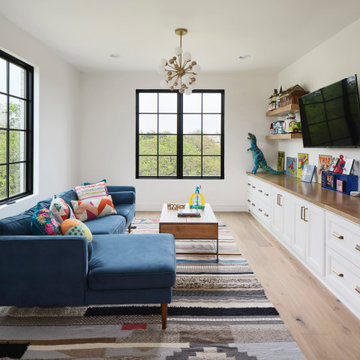 DK Studio
The Ranch Pass Project consisted of architectural design services for a new home of around 3,400 square feet. The design of the new house includes four bedrooms, one office, a living room, dining room, kitchen, scullery, laundry/mud room, upstairs children’s playroom and a three-car garage, including the design of built-in cabinets throughout. The design style is traditional with Northeast turn-of-the-century architectural elements and a white brick exterior. Design challenges encountered with this project included working with a flood plain encroachment in the property as well as situating the house appropriately in relation to the street and everyday use of the site. The design solution was to site the home to the east of the property, to allow easy vehicle access, views of the site and minimal tree disturbance while accommodating the flood plain accordingly.
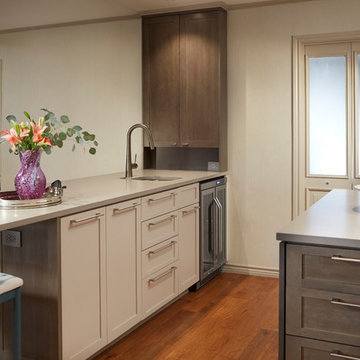
 Adcock-Smith Design
A wall between the kitchen and den and a walk-in wet bar were removed. The open plan brought more natural light and a great openness to the space. The team reconfigured the space, encroaching into the laundry area to carve out the placement for the ovens. A large island added much functionality and works as easily for a single cook or several. A unique modular niche at the rangetop was the result of careful planning by the team utilizing large format porcelain tiles for the backsplash. Improving the lighting was a key requirement and new LED task and accent lighting was specified to illuminate the space.
Aaron Dougherty Photography
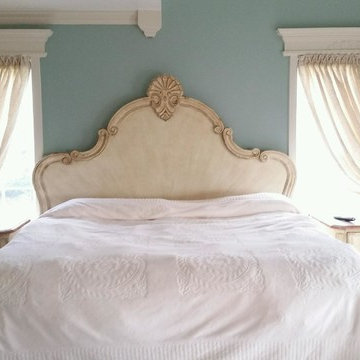
 Material Girl
Beautiful dressing area off master bedroom with custom swag and jabot to cover arch.
Mid-sized ornate master carpeted and beige floor bedroom photo in Philadelphia with blue walls
Mid-sized ornate master carpeted and beige floor bedroom photo in Philadelphia with blue walls
 TRADEMARK PROPERTIES REAL ESTATE SERVICES
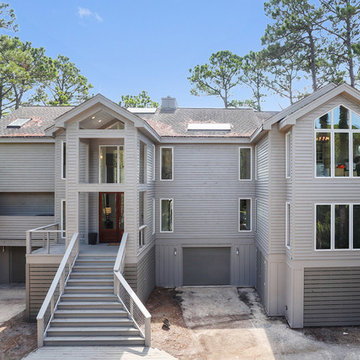
We added hard plank on the lower portion of the home because most of the wood had moisture issues. We decided to break up the pattern by using board and batten style hardi, and then replaced the diagonal breakaway panels with the horizontal. The wire rails were run throughout the entry of the home in place of diagonal pickets. The front door was replaced with a Mahogany 3/4 panel french door. The trees encroaching on the home were removed. Landscape and roof are the last two items that will be done. I LOVE this home and so happy that it was not a flip, but a keeper for a dear friend.
 McCullough's Landscape & Nursery
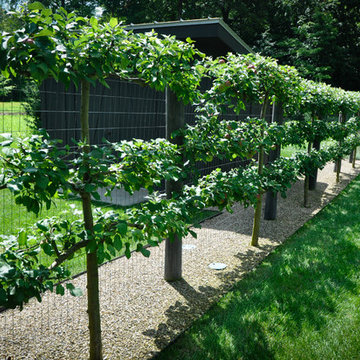
espalier apple fence
Nick McCullough
Inspiration for a traditional landscaping in Columbus.
Inspiration for a traditional landscaping in Columbus.
 Mark S. Garff, Landscape Architect
Michael Wamsley Photography
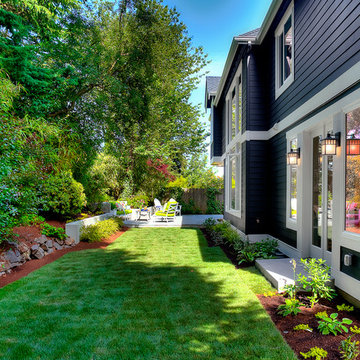
Landscape design by Mark S. Garff, ASLA.
Design ideas for a small craftsman partial sun backyard concrete paver landscaping in Seattle.
Design ideas for a small craftsman partial sun backyard concrete paver landscaping in Seattle.
 Hugo Design
Photos Rob Karosis

This is an example of a mid-sized contemporary full sun hillside stone vegetable garden landscape in Portland Maine for summer.
This is an example of a mid-sized contemporary full sun hillside stone vegetable garden landscape in Portland Maine for summer.
10