
Search results for "Encroach" in Home Design Ideas
 Evoscapes, Luxury Landscape Design and Build
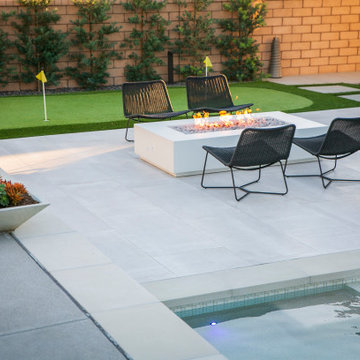
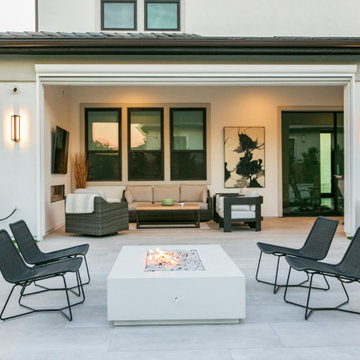
This sleek design ingeniously maximizes yard space without encroaching on the pool area. Despite the expansive pool, the addition of an outdoor kitchen seamlessly integrates with ample room remaining for lush grass sections, a cozy fire pit, and a covered entertainment area. With its thoughtful layout and versatile features, this design truly offers the best of both worlds.
 DK Studio

The Ranch Pass Project consisted of architectural design services for a new home of around 3,400 square feet. The design of the new house includes four bedrooms, one office, a living room, dining room, kitchen, scullery, laundry/mud room, upstairs children’s playroom and a three-car garage, including the design of built-in cabinets throughout. The design style is traditional with Northeast turn-of-the-century architectural elements and a white brick exterior. Design challenges encountered with this project included working with a flood plain encroachment in the property as well as situating the house appropriately in relation to the street and everyday use of the site. The design solution was to site the home to the east of the property, to allow easy vehicle access, views of the site, and minimal tree disturbance while accommodating the flood plain accordingly.
 Refugia Design/Build

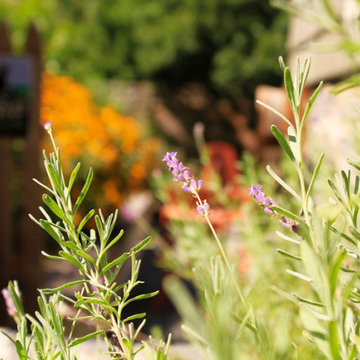
This stunning Carriage House, built in 1903, inspired our team to honor its history and alchemize the feeling of a natural haven on-site through our design choices. The front lawn was converted to a habitat-rich meadow with flowering natives such as Agastache foeniculum (Anise hyssop), Rudbeckia fulgida (Black-Eyed Susan), and Clethra alnifolia ‘Ruby Spice’ (Summersweet). A fern-filled woodland (including Polystichum acrostichoides and Athyrium filix-femina), was installed in the shady side beds. Despite development encroaching upon this treasured spot over the decades, thoughtful landscape design and maintenance has helped retain its age-old beauty and charm.
Find the right local pro for your project
 Evoscapes, Luxury Landscape Design and Build
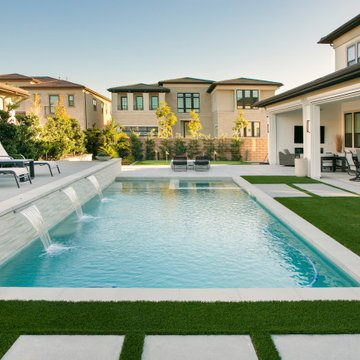
This sleek design ingeniously maximizes yard space without encroaching on the pool area. Despite the expansive pool, the addition of an outdoor kitchen seamlessly integrates with ample room remaining for lush grass sections, a cozy fire pit, and a covered entertainment area. With its thoughtful layout and versatile features, this design truly offers the best of both worlds.
 Soundesign Group Architects, PLLC
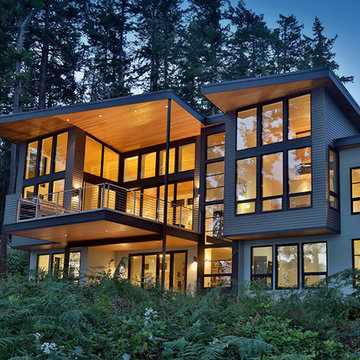
Large minimalist multicolored two-story mixed siding house exterior photo in Seattle with a shed roof
 DK Studio

The Ranch Pass Project consisted of architectural design services for a new home of around 3,400 square feet. The design of the new house includes four bedrooms, one office, a living room, dining room, kitchen, scullery, laundry/mud room, upstairs children’s playroom and a three-car garage, including the design of built-in cabinets throughout. The design style is traditional with Northeast turn-of-the-century architectural elements and a white brick exterior. Design challenges encountered with this project included working with a flood plain encroachment in the property as well as situating the house appropriately in relation to the street and everyday use of the site. The design solution was to site the home to the east of the property, to allow easy vehicle access, views of the site and minimal tree disturbance while accommodating the flood plain accordingly.
 Refugia Design/Build
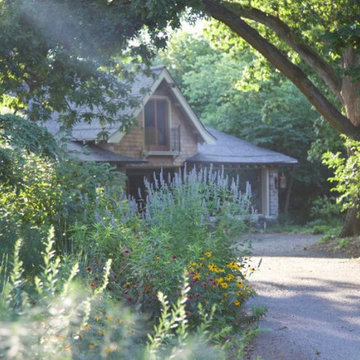
This stunning Carriage House, built in 1903, inspired our team to honor its history and alchemize the feeling of a natural haven on-site through our design choices. The front lawn was converted to a habitat-rich meadow with flowering natives such as Agastache foeniculum (Anise hyssop), Rudbeckia fulgida (Black-Eyed Susan), and Clethra alnifolia ‘Ruby Spice’ (Summersweet). A fern-filled woodland (including Polystichum acrostichoides and Athyrium filix-femina), was installed in the shady side beds. Despite development encroaching upon this treasured spot over the decades, thoughtful landscape design and maintenance has helped retain its age-old beauty and charm.
 Evoscapes, Luxury Landscape Design and Build
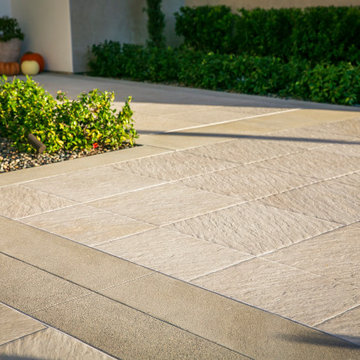
This sleek design ingeniously maximizes yard space without encroaching on the pool area. Despite the expansive pool, the addition of an outdoor kitchen seamlessly integrates with ample room remaining for lush grass sections, a cozy fire pit, and a covered entertainment area. With its thoughtful layout and versatile features, this design truly offers the best of both worlds.
 Evoscapes, Luxury Landscape Design and Build
This sleek design ingeniously maximizes yard space without encroaching on the pool area. Despite the expansive pool, the addition of an outdoor kitchen seamlessly integrates with ample room remaining for lush grass sections, a cozy fire pit, and a covered entertainment area. With its thoughtful layout and versatile features, this design truly offers the best of both worlds.
 Refugia Design/Build
This stunning Carriage House, built in 1903, inspired our team to honor its history and alchemize the feeling of a natural haven on-site through our design choices. The front lawn was converted to a habitat-rich meadow with flowering natives such as Agastache foeniculum (Anise hyssop), Rudbeckia fulgida (Black-Eyed Susan), and Clethra alnifolia ‘Ruby Spice’ (Summersweet). A fern-filled woodland (including Polystichum acrostichoides and Athyrium filix-femina), was installed in the shady side beds. Despite development encroaching upon this treasured spot over the decades, thoughtful landscape design and maintenance has helped retain its age-old beauty and charm.
 Inspired Interiors
Amoura Productions
Pearson and Company Omaha
Sallie Elliott, Allied ASID
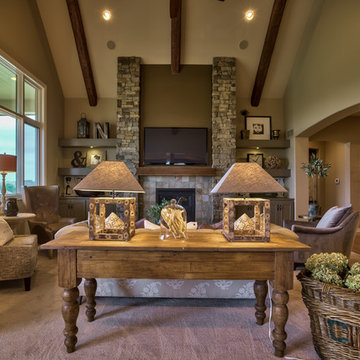
Living room - large transitional open concept dark wood floor living room idea in Omaha with beige walls, a standard fireplace, a stone fireplace and a wall-mounted tv
Living room - large transitional open concept dark wood floor living room idea in Omaha with beige walls, a standard fireplace, a stone fireplace and a wall-mounted tv

 Evoscapes, Luxury Landscape Design and Build
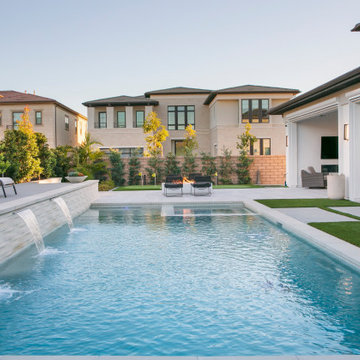
This sleek design ingeniously maximizes yard space without encroaching on the pool area. Despite the expansive pool, the addition of an outdoor kitchen seamlessly integrates with ample room remaining for lush grass sections, a cozy fire pit, and a covered entertainment area. With its thoughtful layout and versatile features, this design truly offers the best of both worlds.
 HA Architecture
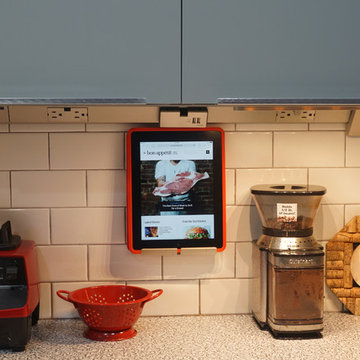
Within the confines of a strict budget, we assisted a South Austin client who desired an updated kitchen and dining area as well as a new private master bedroom with ensuite and laundry / mudroom area. The existing ranch style home was transformed with only a modest addition but a clever reorganization of space.
An under cabinet power and ipad docking strip from Legrand provided functional quality while not encroaching on needed kitchen counter space.

 Evoscapes, Luxury Landscape Design and Build
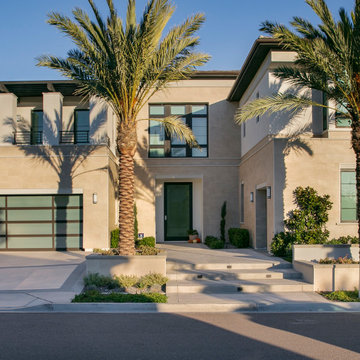
This sleek design ingeniously maximizes yard space without encroaching on the pool area. Despite the expansive pool, the addition of an outdoor kitchen seamlessly integrates with ample room remaining for lush grass sections, a cozy fire pit, and a covered entertainment area. With its thoughtful layout and versatile features, this design truly offers the best of both worlds.
 Refugia Design/Build
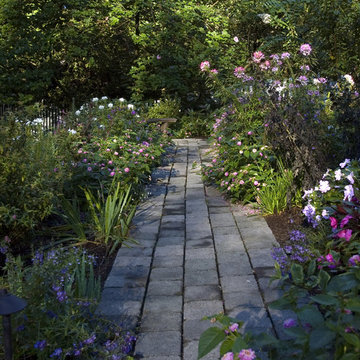
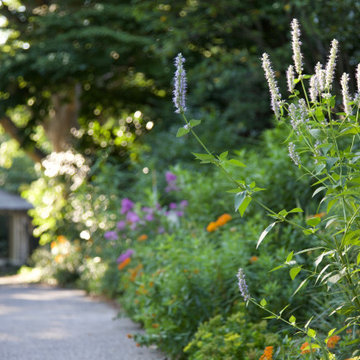
This stunning Carriage House, built in 1903, inspired our team to honor its history and alchemize the feeling of a natural haven on-site through our design choices. The front lawn was converted to a habitat-rich meadow with flowering natives such as Agastache foeniculum (Anise hyssop), Rudbeckia fulgida (Black-Eyed Susan), and Clethra alnifolia ‘Ruby Spice’ (Summersweet). A fern-filled woodland (including Polystichum acrostichoides and Athyrium filix-femina), was installed in the shady side beds. Despite development encroaching upon this treasured spot over the decades, thoughtful landscape design and maintenance has helped retain its age-old beauty and charm.
 Masters Countertops
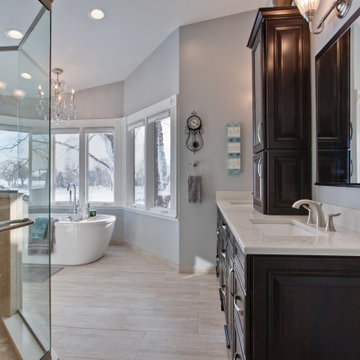
After completing a gorgeous kitchen and remodeling the bathroom on the lower level, it was finally time for Masters Kitchen & Bath to put the icing on the cake. “The master bathroom”.
This spacious bathroom with a large bay of windows facing the lake, was oddly broken up. The large jetted tub sat, appropriately, in the bay of windows. However, the over sized tub deck and surrounding steps made this generous area feel cramped. Opposite the tub sat a closet, next to a tiny shower stall, next to an enormous toilet compartment, all of which encroached on the entrance.
The space was generous but poorly utilized. What was needed was to start with a blank slate. A graceful free standing soaking tub sits comfortably in the bay with lots of space to move around and for decor. The toilet is reoriented into a more appropriate sized space leaving plenty of room for an extravagant glass wall shower. Now the entrance greats you with a view of the lake through the bay of windows and the elegant soaking tub under a crystal chandelier.
 Epic Interiors
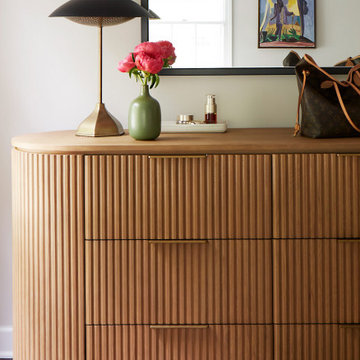
The bedroom had super heavy drapery that darkened the room and took up too much space. In addition, a wood-burning fireplace encroached farther than was desirable. We switched this out to electric (who wants the hassle of a wood-burning fireplace in the bedroom?!) and designed a clean and modern surround and mantle with a flat, more minimal presence in the room.
This bright, dreamy master bedroom features comfortable, warm details and sleek, modern design choices. We elevated the space with new furniture from RH, handsome window treatments, and newly appointed artwork for a bright and cheerful room that exudes comfort. It's the perfect environment to unwind, read a good book, and get a good night's sleep.
 Evoscapes, Luxury Landscape Design and Build
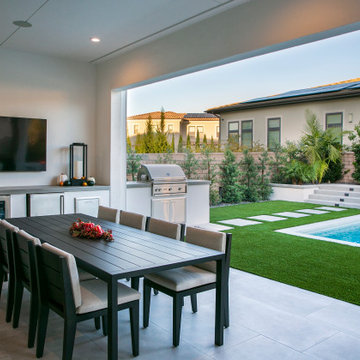
This sleek design ingeniously maximizes yard space without encroaching on the pool area. Despite the expansive pool, the addition of an outdoor kitchen seamlessly integrates with ample room remaining for lush grass sections, a cozy fire pit, and a covered entertainment area. With its thoughtful layout and versatile features, this design truly offers the best of both worlds.
12