
Search results for "Encroach" in Home Design Ideas
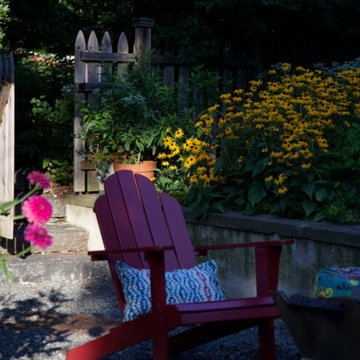
 Refugia Design/Build
This stunning Carriage House, built in 1903, inspired our team to honor its history and alchemize the feeling of a natural haven on-site through our design choices. The front lawn was converted to a habitat-rich meadow with flowering natives such as Agastache foeniculum (Anise hyssop), Rudbeckia fulgida (Black-Eyed Susan), and Clethra alnifolia ‘Ruby Spice’ (Summersweet). A fern-filled woodland (including Polystichum acrostichoides and Athyrium filix-femina), was installed in the shady side beds. Despite development encroaching upon this treasured spot over the decades, thoughtful landscape design and maintenance has helped retain its age-old beauty and charm.
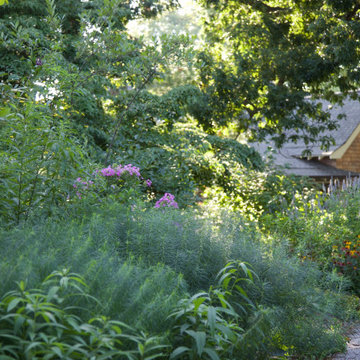 Refugia Design/Build
This stunning Carriage House, built in 1903, inspired our team to honor its history and alchemize the feeling of a natural haven on-site through our design choices. The front lawn was converted to a habitat-rich meadow with flowering natives such as Agastache foeniculum (Anise hyssop), Rudbeckia fulgida (Black-Eyed Susan), and Clethra alnifolia ‘Ruby Spice’ (Summersweet). A fern-filled woodland (including Polystichum acrostichoides and Athyrium filix-femina), was installed in the shady side beds. Despite development encroaching upon this treasured spot over the decades, thoughtful landscape design and maintenance has helped retain its age-old beauty and charm.
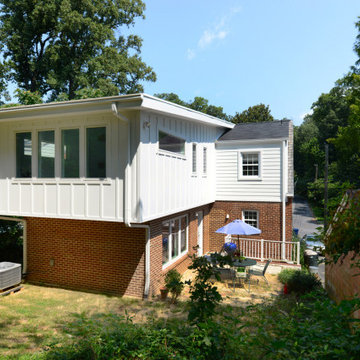
 Daniel Krienbuehl Contractors Inc.
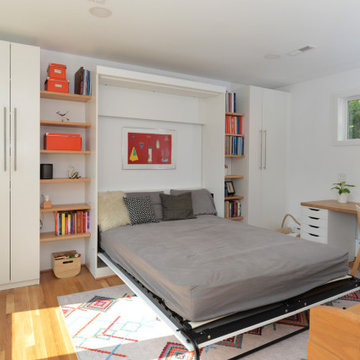
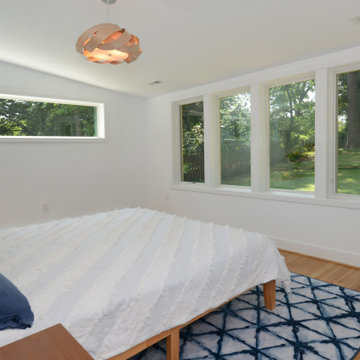
This project began with a sketch from our client that they'd received from a friend. It gave us a general idea of what they wanted but adjustments needed to be made for us to keep the renovation within budget. There were plenty of challenges in the designing and building stages. Early on, we learned the main structure of this 1940s house was encroaching the building restriction line. To remain within zoning limits, we needed to have two corners of the new addition slightly out of square. The new structure, cantilevered on both sides, required a heavy 45-degree angle beam to carry the load of the second floor and the roof. We equipped the house with central AC and expanded the existing hydronic heating system into the new space. The completed addition resulted in a shared music room and in-law suite with a bathroom on the first floor, and a master bedroom, bath, and hall bath on the second floor.
Find the right local pro for your project
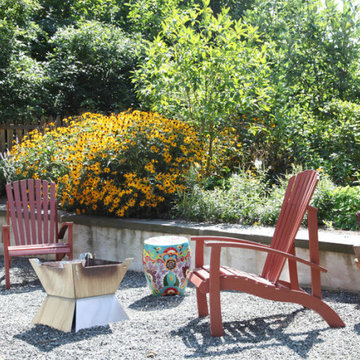 Refugia Design/Build
This stunning Carriage House, built in 1903, inspired our team to honor its history and alchemize the feeling of a natural haven on-site through our design choices. The front lawn was converted to a habitat-rich meadow with flowering natives such as Agastache foeniculum (Anise hyssop), Rudbeckia fulgida (Black-Eyed Susan), and Clethra alnifolia ‘Ruby Spice’ (Summersweet). A fern-filled woodland (including Polystichum acrostichoides and Athyrium filix-femina), was installed in the shady side beds. Despite development encroaching upon this treasured spot over the decades, thoughtful landscape design and maintenance has helped retain its age-old beauty and charm.
 Daniel Krienbuehl Contractors Inc.
This project began with a sketch from our client that they'd received from a friend. It gave us a general idea of what they wanted but adjustments needed to be made for us to keep the renovation within budget. There were plenty of challenges in the designing and building stages. Early on, we learned the main structure of this 1940s house was encroaching the building restriction line. To remain within zoning limits, we needed to have two corners of the new addition slightly out of square. The new structure, cantilevered on both sides, required a heavy 45-degree angle beam to carry the load of the second floor and the roof. We equipped the house with central AC and expanded the existing hydronic heating system into the new space. The completed addition resulted in a shared music room and in-law suite with a bathroom on the first floor, and a master bedroom, bath, and hall bath on the second floor.
 Daniel Krienbuehl Contractors Inc.
This project began with a sketch from our client that they'd received from a friend. It gave us a general idea of what they wanted but adjustments needed to be made for us to keep the renovation within budget. There were plenty of challenges in the designing and building stages. Early on, we learned the main structure of this 1940s house was encroaching the building restriction line. To remain within zoning limits, we needed to have two corners of the new addition slightly out of square. The new structure, cantilevered on both sides, required a heavy 45-degree angle beam to carry the load of the second floor and the roof. We equipped the house with central AC and expanded the existing hydronic heating system into the new space. The completed addition resulted in a shared music room and in-law suite with a bathroom on the first floor, and a master bedroom, bath, and hall bath on the second floor.
 Rachel Mathai Interior Design
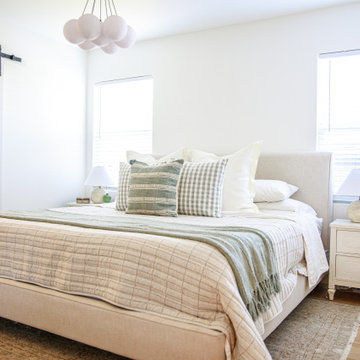
Primary Bedroom remodel with an adjoining Primary Bath addition. A space-saving track door separates the elegantly minimalist bedroom, where a Samsung Frame TV offers modern entertainment without encroaching on the room’s aesthetic. The en suite bath features a thermostatic brass rain shower and handheld spray, complemented by a toiletry ledge designed to accommodate items of any size. The deep, wide soaking tub, framed with a wooden apron, offers a serene view of the outdoors, creating a sense of closeness to nature.
A freestanding white oak double vanity with a Carrara marble top, wall-mounted faucets, and mirrored medicine cabinets maintain a sleek, minimalist look while keeping essentials within easy reach. The adjoining walk-in closet is outfitted with custom shelving that not only meets all storage needs but also enhances the room’s overall appeal.
 CCR Renovations
Want to create an open-concept floor plan like our Whitby based clients? Invite better communication, create more space and improve natural light flow with the removal of a load-bearing wall.
The obstructive basement stairway encroached on the new kitchen lay out, so we restructured and relocated it to create for an integrated finish without compromising either. Finally, we installed stained maple treads and wall mounted handrail to match the flooring. A handy footwear nook completed the entryway, no more tripping over countless pairs of shoes!
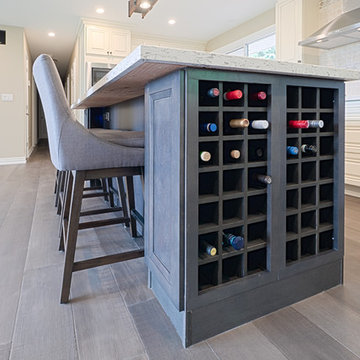
Finally, we installed solid maple kitchen cabinets, an island with integrated wine storage and complemented the look with a stainless-steel apron sink and appliances.
Other updates included trim and doors throughout, as well as a shower room upgrade.
Are you looking to update/open up your own home? We can assist with design as well as prepare a no obligation quotation for the work. Please call Matt to set up an onsite consultation (289) 675 7366
 Rachel Mathai Interior Design
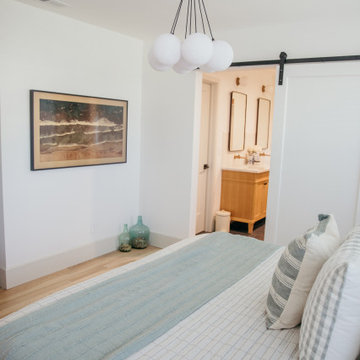
Primary Bedroom remodel with an adjoining Primary Bath addition. A space-saving track door separates the elegantly minimalist bedroom, where a Samsung Frame TV offers modern entertainment without encroaching on the room’s aesthetic. The en suite bath features a thermostatic brass rain shower and handheld spray, complemented by a toiletry ledge designed to accommodate items of any size. The deep, wide soaking tub, framed with a wooden apron, offers a serene view of the outdoors, creating a sense of closeness to nature.
A freestanding white oak double vanity with a Carrara marble top, wall-mounted faucets, and mirrored medicine cabinets maintain a sleek, minimalist look while keeping essentials within easy reach. The adjoining walk-in closet is outfitted with custom shelving that not only meets all storage needs but also enhances the room’s overall appeal.
 Refugia Design/Build
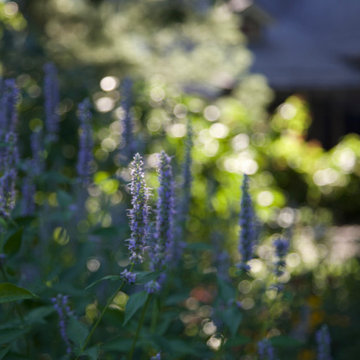
This stunning Carriage House, built in 1903, inspired our team to honor its history and alchemize the feeling of a natural haven on-site through our design choices. The front lawn was converted to a habitat-rich meadow with flowering natives such as Agastache foeniculum (Anise hyssop), Rudbeckia fulgida (Black-Eyed Susan), and Clethra alnifolia ‘Ruby Spice’ (Summersweet). A fern-filled woodland (including Polystichum acrostichoides and Athyrium filix-femina), was installed in the shady side beds. Despite development encroaching upon this treasured spot over the decades, thoughtful landscape design and maintenance has helped retain its age-old beauty and charm.
 Daniel Krienbuehl Contractors Inc.
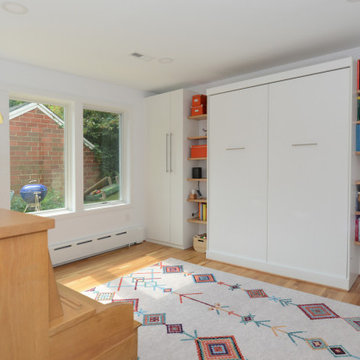
This project began with a sketch from our client that they'd received from a friend. It gave us a general idea of what they wanted but adjustments needed to be made for us to keep the renovation within budget. There were plenty of challenges in the designing and building stages. Early on, we learned the main structure of this 1940s house was encroaching the building restriction line. To remain within zoning limits, we needed to have two corners of the new addition slightly out of square. The new structure, cantilevered on both sides, required a heavy 45-degree angle beam to carry the load of the second floor and the roof. We equipped the house with central AC and expanded the existing hydronic heating system into the new space. The completed addition resulted in a shared music room and in-law suite with a bathroom on the first floor, and a master bedroom, bath, and hall bath on the second floor.
 Daniel Krienbuehl Contractors Inc.
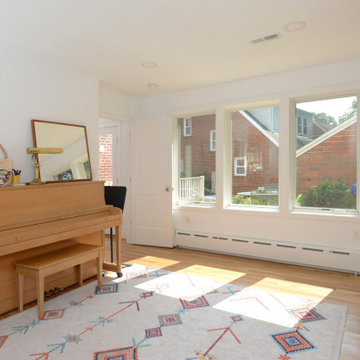
This project began with a sketch from our client that they'd received from a friend. It gave us a general idea of what they wanted but adjustments needed to be made for us to keep the renovation within budget. There were plenty of challenges in the designing and building stages. Early on, we learned the main structure of this 1940s house was encroaching the building restriction line. To remain within zoning limits, we needed to have two corners of the new addition slightly out of square. The new structure, cantilevered on both sides, required a heavy 45-degree angle beam to carry the load of the second floor and the roof. We equipped the house with central AC and expanded the existing hydronic heating system into the new space. The completed addition resulted in a shared music room and in-law suite with a bathroom on the first floor, and a master bedroom, bath, and hall bath on the second floor.

 Daniel Krienbuehl Contractors Inc.
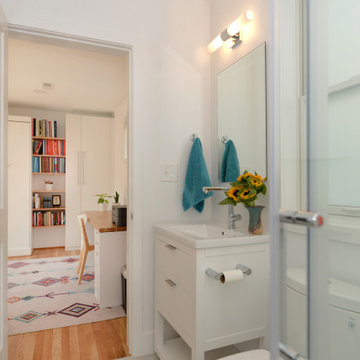
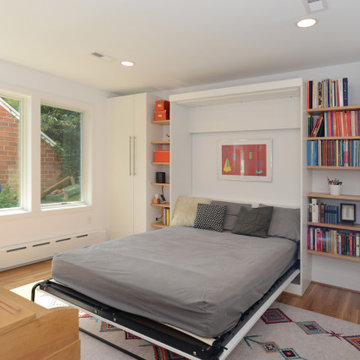
This project began with a sketch from our client that they'd received from a friend. It gave us a general idea of what they wanted but adjustments needed to be made for us to keep the renovation within budget. There were plenty of challenges in the designing and building stages. Early on, we learned the main structure of this 1940s house was encroaching the building restriction line. To remain within zoning limits, we needed to have two corners of the new addition slightly out of square. The new structure, cantilevered on both sides, required a heavy 45-degree angle beam to carry the load of the second floor and the roof. We equipped the house with central AC and expanded the existing hydronic heating system into the new space. The completed addition resulted in a shared music room and in-law suite with a bathroom on the first floor, and a master bedroom, bath, and hall bath on the second floor.
 Daniel Krienbuehl Contractors Inc.
This project began with a sketch from our client that they'd received from a friend. It gave us a general idea of what they wanted but adjustments needed to be made for us to keep the renovation within budget. There were plenty of challenges in the designing and building stages. Early on, we learned the main structure of this 1940s house was encroaching the building restriction line. To remain within zoning limits, we needed to have two corners of the new addition slightly out of square. The new structure, cantilevered on both sides, required a heavy 45-degree angle beam to carry the load of the second floor and the roof. We equipped the house with central AC and expanded the existing hydronic heating system into the new space. The completed addition resulted in a shared music room and in-law suite with a bathroom on the first floor, and a master bedroom, bath, and hall bath on the second floor.
 Epic Interiors
The bedroom had super heavy drapery that darkened the room and took up too much space. In addition, a wood-burning fireplace encroached farther than was desirable. We switched this out to electric (who wants the hassle of a wood-burning fireplace in the bedroom?!) and designed a clean and modern surround and mantle with a flat, more minimal presence in the room.
This bright, dreamy master bedroom features comfortable, warm details and sleek, modern design choices. We elevated the space with new furniture from RH, handsome window treatments, and newly appointed artwork for a bright and cheerful room that exudes comfort. It's the perfect environment to unwind, read a good book, and get a good night's sleep.
 Haleh Design Inc.
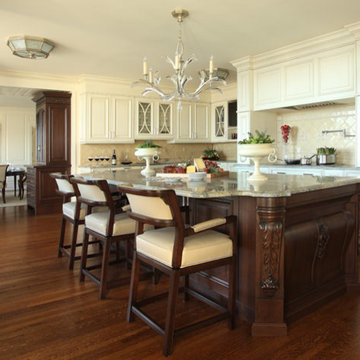
The custom cabinetry made in Colorado by William Oh is solid walnut, including interior finishes. The hardware is Top Knobs; Tower Bridge Collection. Leather with satin nickel nail heads accent the Steele Farm Swivel bar stools from Hancock & Moore that grace the handcarved island. The island surface is ciello quartz, selected for its green and blue tonalities with touch of gold.
An encroaching elevator shaft forced the hearth forward into the space. To tone down its presence Haleh employed the neutral wall paneling to create an understated range hood. The original oak floors were stained a rich walnut to harmonize with the intensity of the surrounding woods. Subzero & Wolf appliances are featured throughout and include a walk-in air temperature controlled wine cellar. Lighting: Fine Art Lamps.
photo: Chris Little
 Cornelius Homes, Inc.

Twilight exterior front elevation. This home has Hardi-shingle siding painted gray with white trim. The roof is a dark gray concrete tile. The driveway is a dark gray tinted concrete, while the sidewalk leading to the front door is paved with bluestone. The stone on the house and retaining wall is a limestone called Cottonwood. Photo by Paul Bonnichsen.

 Moderne Builders
Gorgeous master bath with dramatic retro "wave" tile. Peak Photography
Example of a 1950s bathroom design in Los Angeles
Example of a 1950s bathroom design in Los Angeles
 Patkin Landscaping Inc.

A sophisticated Asian-style backyard retreat. A functional and peaceful design which provides privacy and a new life to the home owners backyard.
This project was designed and installed by Patkin Landscaping Inc. of Wynnewood, PA
14