
Search results for "End users" in Home Design Ideas

 User
UserFarmhouse master marble floor freestanding bathtub photo in Chicago with white walls and marble countertops
 User
UserInspiration for a timeless women's gray floor and marble floor dressing room remodel in Nashville with open cabinets and white cabinets
 User
UserHuge beach style master medium tone wood floor and brown floor bedroom photo in New York with white walls, a standard fireplace and a stone fireplace
Find the right local pro for your project
 User
UserMid-sized transitional single-wall medium tone wood floor wet bar photo in Austin with an undermount sink, shaker cabinets, white cabinets and mirror backsplash
 User
UserMaster Bathroom. Custom sink vanity. Don Freeman Studio photography
Inspiration for a small transitional master white tile mosaic tile floor bathroom remodel in New York with an undermount sink, shaker cabinets, medium tone wood cabinets and white walls
Inspiration for a small transitional master white tile mosaic tile floor bathroom remodel in New York with an undermount sink, shaker cabinets, medium tone wood cabinets and white walls
 User
UserDavid Duncan Livingston
Inspiration for a transitional single-wall medium tone wood floor and beige floor wet bar remodel in San Francisco with an undermount sink, recessed-panel cabinets and blue cabinets
Inspiration for a transitional single-wall medium tone wood floor and beige floor wet bar remodel in San Francisco with an undermount sink, recessed-panel cabinets and blue cabinets
 User

UserOpen concept kitchen - large country galley dark wood floor and brown floor open concept kitchen idea in Charlotte with gray backsplash, stainless steel appliances, an island, a farmhouse sink, beaded inset cabinets, white cabinets, marble countertops and marble backsplash

Sponsored
Columbus, OH

Hope Restoration & General Contracting
Columbus Design-Build, Kitchen & Bath Remodeling, Historic Renovations
 SGDI - Sarah Gallop Design Inc.
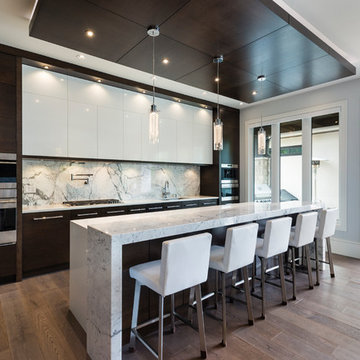
The objective was to create a warm neutral space to later customize to a specific colour palate/preference of the end user for this new construction home being built to sell. A high-end contemporary feel was requested to attract buyers in the area. An impressive kitchen that exuded high class and made an impact on guests as they entered the home, without being overbearing. The space offers an appealing open floorplan conducive to entertaining with indoor-outdoor flow.
Due to the spec nature of this house, the home had to remain appealing to the builder, while keeping a broad audience of potential buyers in mind. The challenge lay in creating a unique look, with visually interesting materials and finishes, while not being so unique that potential owners couldn’t envision making it their own. The focus on key elements elevates the look, while other features blend and offer support to these striking components. As the home was built for sale, profitability was important; materials were sourced at best value, while retaining high-end appeal. Adaptations to the home’s original design plan improve flow and usability within the kitchen-greatroom. The client desired a rich dark finish. The chosen colours tie the kitchen to the rest of the home (creating unity as combination, colours and materials, is repeated throughout).
Photos- Paul Grdina
 User
UserRoger Davies Photography
Large transitional painted wood floor open concept kitchen photo in New York with a farmhouse sink, shaker cabinets, granite countertops, stainless steel appliances, an island and blue cabinets
Large transitional painted wood floor open concept kitchen photo in New York with a farmhouse sink, shaker cabinets, granite countertops, stainless steel appliances, an island and blue cabinets
 User
UserA transformed Kitchen. With custom shaker cabinets, encaustic tile floors, soapstone counters, and a butcher block island.
Architectural photography by Bob Martus
 User
UserKaren Palmer Photography
with Marcia Moore Design
Example of a large classic l-shaped brown floor and dark wood floor kitchen design in St Louis with soapstone countertops, white backsplash, ceramic backsplash, stainless steel appliances, an island, gray countertops and raised-panel cabinets
Example of a large classic l-shaped brown floor and dark wood floor kitchen design in St Louis with soapstone countertops, white backsplash, ceramic backsplash, stainless steel appliances, an island, gray countertops and raised-panel cabinets
 User
UserArthur Rutenberg Homes - http://arhomes.us/Castellina109
Huge transitional open concept dark wood floor family room photo in Tampa with white walls
Huge transitional open concept dark wood floor family room photo in Tampa with white walls
 User
UserLarge mid-century modern u-shaped dark wood floor and brown floor kitchen photo in Vancouver with an undermount sink, quartz countertops, black backsplash, marble backsplash, paneled appliances, an island, flat-panel cabinets, white cabinets and black countertops

Sponsored
Sunbury, OH

J.Holderby - Renovations
Franklin County's Leading General Contractors - 2X Best of Houzz!

 User
UserInspiration for a mid-sized transitional boy carpeted and beige floor kids' room remodel in Orlando
 User
UserA sculptural statement in its own right, this concrete-and-glass “Gallery House” was designed to showcase the owners’ art collection as well as the natural landscape. The architecture is truly one with its site: To the east, a sheltering wall echoes the curve of a crowded cul-de-sac, while to the west, the design follows the sweeping contours of the cliff—ensuring privacy while maximizing views. The architectural details demanded flawless construction: Windows and doors stretch floor-to-ceiling, and minimalist reveals define the walls, which “float” between perfect shadow lines in the long T-shape foyer. Ideal for entertaining, the layout fosters seamless indoor-outdoor living. Amenities include four pocketing glass walls, a lanai with heated floor, and a partially cantilevered multi-level terrace. The front courtyard sequesters a frameless glass entry. From here, sight lines stretch through the house to an infinity pool that hovers between sky and sea.

Sponsored
Sunbury, OH
J.Holderby - Renovations
Franklin County's Leading General Contractors - 2X Best of Houzz!
 User

UserCustom built arch ways, glass upper cabinets with 'X' mullions, calacatta marble used on both back splash and built up counter top,stainless steel appliances, and integrated refrigerator and freezer.
 User
UserLiving room - cottage dark wood floor living room idea in Philadelphia with white walls, a standard fireplace and no tv
 User
UserDoug Hill Photography

Inspiration for a large mediterranean gender-neutral carpeted walk-in closet remodel in Los Angeles with white cabinets and open cabinets
Inspiration for a large mediterranean gender-neutral carpeted walk-in closet remodel in Los Angeles with white cabinets and open cabinets
12