
Search results for "End users" in Home Design Ideas

 User
UserA masterpiece of light and design, this gorgeous Beverly Hills contemporary is filled with incredible moments, offering the perfect balance of intimate corners and open spaces.
A large driveway with space for ten cars is complete with a contemporary fountain wall that beckons guests inside. An amazing pivot door opens to an airy foyer and light-filled corridor with sliding walls of glass and high ceilings enhancing the space and scale of every room. An elegant study features a tranquil outdoor garden and faces an open living area with fireplace. A formal dining room spills into the incredible gourmet Italian kitchen with butler’s pantry—complete with Miele appliances, eat-in island and Carrara marble countertops—and an additional open living area is roomy and bright. Two well-appointed powder rooms on either end of the main floor offer luxury and convenience.
Surrounded by large windows and skylights, the stairway to the second floor overlooks incredible views of the home and its natural surroundings. A gallery space awaits an owner’s art collection at the top of the landing and an elevator, accessible from every floor in the home, opens just outside the master suite. Three en-suite guest rooms are spacious and bright, all featuring walk-in closets, gorgeous bathrooms and balconies that open to exquisite canyon views. A striking master suite features a sitting area, fireplace, stunning walk-in closet with cedar wood shelving, and marble bathroom with stand-alone tub. A spacious balcony extends the entire length of the room and floor-to-ceiling windows create a feeling of openness and connection to nature.

A large grassy area accessible from the second level is ideal for relaxing and entertaining with family and friends, and features a fire pit with ample lounge seating and tall hedges for privacy and seclusion. Downstairs, an infinity pool with deck and canyon views feels like a natural extension of the home, seamlessly integrated with the indoor living areas through sliding pocket doors.
Amenities and features including a glassed-in wine room and tasting area, additional en-suite bedroom ideal for staff quarters, designer fixtures and appliances and ample parking complete this superb hillside retreat.
 User

UserInspiration for a mid-sized victorian formal and open concept dark wood floor living room remodel in Austin with beige walls, no fireplace and no tv
Find the right local pro for your project
 User

UserInspiration for a large transitional master medium tone wood floor and brown floor bedroom remodel in Los Angeles with brown walls and a standard fireplace
 User
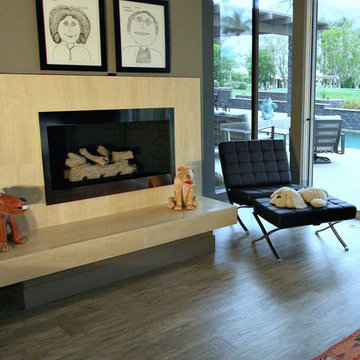
UserExample of a large transitional master medium tone wood floor and brown floor bedroom design in Los Angeles with brown walls and a standard fireplace
 User
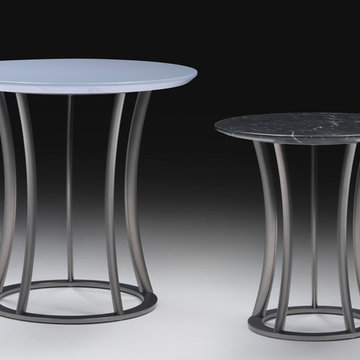
UserA collection of large and small tables with a sophisticated central base in slender metal strips, like a basket supporting a top in wood or onyx. Round, or in the original oblong oval form. The shape is extremely sensual, the materials lush. The tables are very light thanks to the hollow base. The smaller round tables feature the same ethereal metal base.
 User
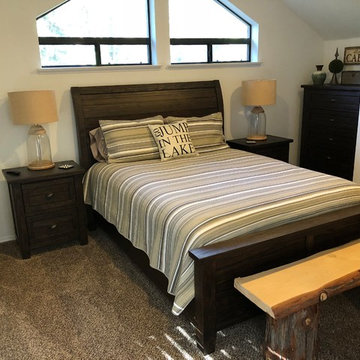
UserExample of a mid-sized mountain style master carpeted and brown floor bedroom design in Other with white walls and no fireplace

Sponsored
Columbus, OH
Free consultation for landscape design!

Peabody Landscape Group
Franklin County's Reliable Landscape Design & Contracting
 User
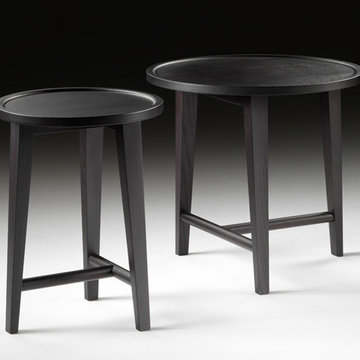
UserEntirely made of solid wood, the DANY round tables have an asymmetrical base that gives them a unique character. The three slender legs are not equidistant from one another, giving the object a dynamic, poised look, more original and less banal than other wooden tables. The off-center arrangement and the crosspieces joining the legs make DANY a striking feature in any living room.
 User
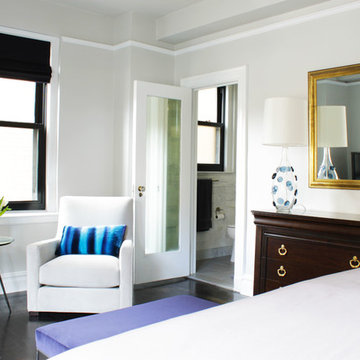
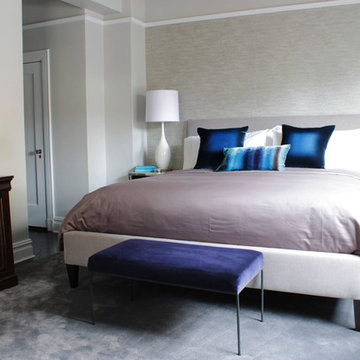
UserPark Avenue elegance was the inspiration for this project. An old pre-war building over looking Park Avenue, our team used a clean airy color palette to be the back drop for the vintage and custom pieces. Luxurious fabrics and finishes reflect a timeless elegance that can be appreciated for generations.
 User
UserPark Avenue elegance was the inspiration for this project. An old pre-war building over looking Park Avenue, our team used a clean airy color palette to be the back drop for the vintage and custom pieces. Luxurious fabrics and finishes reflect a timeless elegance that can be appreciated for generations.
 User
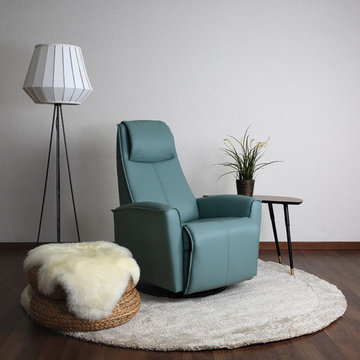
UserInspiration for a mid-sized contemporary formal and open concept dark wood floor and brown floor living room remodel in Tampa with white walls, no fireplace and no tv
 User
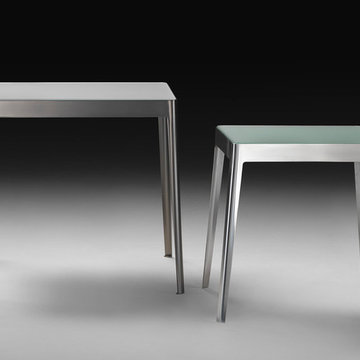
UserThe CIAO tables have a particular square glass top set into the metal base that encloses them like a frame. Available in two sizes, slender and graceful, they are made with two cold materials – glass and metal – attenuated and made less “high-tech” by the many sophisticated finishes, like the luminous, warm champagne tone or the elegant gunmetal that combined with brown smoked glass generates a decidedly chic look. Versatile objects to put next to a sofa or near the bed to function as light bedside units with lamps.


 User
UserJalapeno Photography © 2015 Houzz
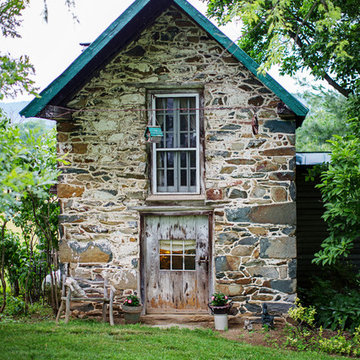
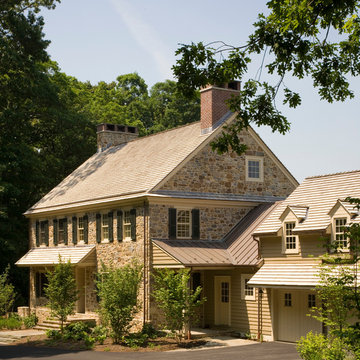
Inspiration for a farmhouse stone gable roof remodel in DC Metro
Inspiration for a farmhouse stone gable roof remodel in DC Metro
 User

UserCabinetry design in Brookhaven inset cabinetry manufactured by Wood-Mode. The majority of the kitchen cabinetry is in maple wood with a white opaque finish. The kitchen refrigerators are maple wood with a gray opaque finish and a zinc & antique mirror insert. The same zinc & antique mirror detail repeats on the island ends.
 User
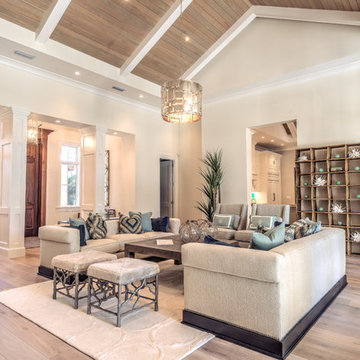
UserExample of a large transitional formal light wood floor living room design in Miami with white walls and no tv
 User
UserHalkin Mason Photography
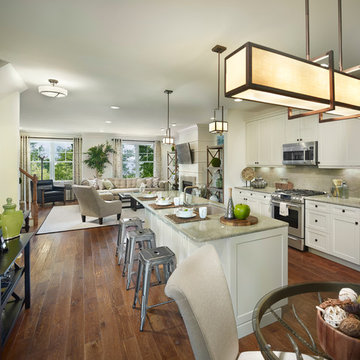
Open concept kitchen - large coastal galley medium tone wood floor open concept kitchen idea in New York with shaker cabinets, white cabinets, quartz countertops, beige backsplash, stone slab backsplash, stainless steel appliances and an island
Open concept kitchen - large coastal galley medium tone wood floor open concept kitchen idea in New York with shaker cabinets, white cabinets, quartz countertops, beige backsplash, stone slab backsplash, stainless steel appliances and an island

Sponsored
Sunbury, OH

J.Holderby - Renovations
Franklin County's Leading General Contractors - 2X Best of Houzz!
 User
UserA masterpiece of light and design, this gorgeous Beverly Hills contemporary is filled with incredible moments, offering the perfect balance of intimate corners and open spaces.
A large driveway with space for ten cars is complete with a contemporary fountain wall that beckons guests inside. An amazing pivot door opens to an airy foyer and light-filled corridor with sliding walls of glass and high ceilings enhancing the space and scale of every room. An elegant study features a tranquil outdoor garden and faces an open living area with fireplace. A formal dining room spills into the incredible gourmet Italian kitchen with butler’s pantry—complete with Miele appliances, eat-in island and Carrara marble countertops—and an additional open living area is roomy and bright. Two well-appointed powder rooms on either end of the main floor offer luxury and convenience.
Surrounded by large windows and skylights, the stairway to the second floor overlooks incredible views of the home and its natural surroundings. A gallery space awaits an owner’s art collection at the top of the landing and an elevator, accessible from every floor in the home, opens just outside the master suite. Three en-suite guest rooms are spacious and bright, all featuring walk-in closets, gorgeous bathrooms and balconies that open to exquisite canyon views. A striking master suite features a sitting area, fireplace, stunning walk-in closet with cedar wood shelving, and marble bathroom with stand-alone tub. A spacious balcony extends the entire length of the room and floor-to-ceiling windows create a feeling of openness and connection to nature.
A large grassy area accessible from the second level is ideal for relaxing and entertaining with family and friends, and features a fire pit with ample lounge seating and tall hedges for privacy and seclusion. Downstairs, an infinity pool with deck and canyon views feels like a natural extension of the home, seamlessly integrated with the indoor living areas through sliding pocket doors.
Amenities and features including a glassed-in wine room and tasting area, additional en-suite bedroom ideal for staff quarters, designer fixtures and appliances and ample parking complete this superb hillside retreat.
15