
Search results for "End users" in Home Design Ideas
 User
UserKitchen - After renovation

Kitchen - large traditional l-shaped medium tone wood floor kitchen idea in Other with shaker cabinets, white cabinets, green backsplash, ceramic backsplash, stainless steel appliances, an island, an undermount sink and quartz countertops
Kitchen - large traditional l-shaped medium tone wood floor kitchen idea in Other with shaker cabinets, white cabinets, green backsplash, ceramic backsplash, stainless steel appliances, an island, an undermount sink and quartz countertops
 User
UserPhotography: Trent Bell

Trendy light wood floor and beige floor eat-in kitchen photo in Portland Maine with an undermount sink, flat-panel cabinets, beige cabinets, beige backsplash, stainless steel appliances, an island and concrete countertops
Trendy light wood floor and beige floor eat-in kitchen photo in Portland Maine with an undermount sink, flat-panel cabinets, beige cabinets, beige backsplash, stainless steel appliances, an island and concrete countertops
Find the right local pro for your project
 User

UserMid-sized elegant ceramic tile entryway photo in Los Angeles with white walls and a glass front door
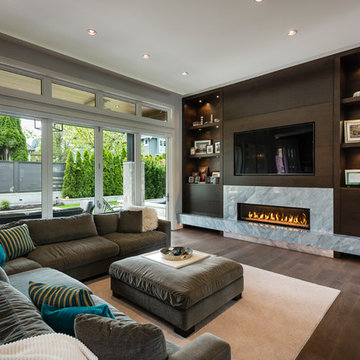
 SGDI - Sarah Gallop Design Inc.
The objective was to create a warm neutral space to later customize to a specific colour palate/preference of the end user for this new construction home being built to sell. A high-end contemporary feel was requested to attract buyers in the area. An impressive kitchen that exuded high class and made an impact on guests as they entered the home, without being overbearing. The space offers an appealing open floorplan conducive to entertaining with indoor-outdoor flow.
Due to the spec nature of this house, the home had to remain appealing to the builder, while keeping a broad audience of potential buyers in mind. The challenge lay in creating a unique look, with visually interesting materials and finishes, while not being so unique that potential owners couldn’t envision making it their own. The focus on key elements elevates the look, while other features blend and offer support to these striking components. As the home was built for sale, profitability was important; materials were sourced at best value, while retaining high-end appeal. Adaptations to the home’s original design plan improve flow and usability within the kitchen-greatroom. The client desired a rich dark finish. The chosen colours tie the kitchen to the rest of the home (creating unity as combination, colours and materials, is repeated throughout).
Photos- Paul Grdina
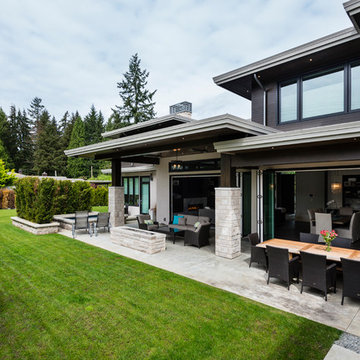 SGDI - Sarah Gallop Design Inc.
The objective was to create a warm neutral space to later customize to a specific colour palate/preference of the end user for this new construction home being built to sell. A high-end contemporary feel was requested to attract buyers in the area. An impressive kitchen that exuded high class and made an impact on guests as they entered the home, without being overbearing. The space offers an appealing open floorplan conducive to entertaining with indoor-outdoor flow.
Due to the spec nature of this house, the home had to remain appealing to the builder, while keeping a broad audience of potential buyers in mind. The challenge lay in creating a unique look, with visually interesting materials and finishes, while not being so unique that potential owners couldn’t envision making it their own. The focus on key elements elevates the look, while other features blend and offer support to these striking components. As the home was built for sale, profitability was important; materials were sourced at best value, while retaining high-end appeal. Adaptations to the home’s original design plan improve flow and usability within the kitchen-greatroom. The client desired a rich dark finish. The chosen colours tie the kitchen to the rest of the home (creating unity as combination, colours and materials, is repeated throughout).
Photos- Paul Grdina
 User
UserDaniel Farmer w/ Seattle Home Tours
Example of a mid-sized cottage l-shaped medium tone wood floor eat-in kitchen design in Seattle with a farmhouse sink, recessed-panel cabinets, white cabinets, soapstone countertops, beige backsplash, ceramic backsplash, stainless steel appliances and an island
Example of a mid-sized cottage l-shaped medium tone wood floor eat-in kitchen design in Seattle with a farmhouse sink, recessed-panel cabinets, white cabinets, soapstone countertops, beige backsplash, ceramic backsplash, stainless steel appliances and an island

Sponsored
Delaware, OH

Buckeye Basements, Inc.
Central Ohio's Basement Finishing ExpertsBest Of Houzz '13-'21
 User
UserDoug Hill Photography

Large transitional built-in desk light wood floor study room photo in Los Angeles with yellow walls
Large transitional built-in desk light wood floor study room photo in Los Angeles with yellow walls
 User
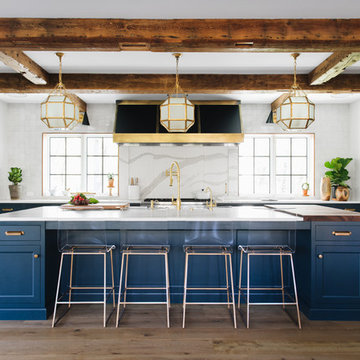
UserInspiration for a transitional u-shaped light wood floor kitchen remodel in Grand Rapids with shaker cabinets, blue cabinets, white backsplash, paneled appliances and an island
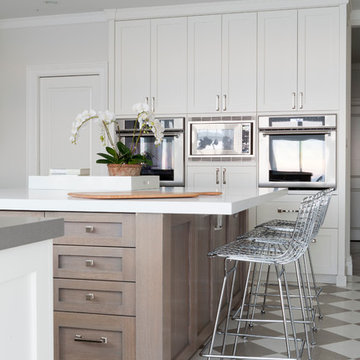 User
UserKitchen - traditional kitchen idea in New York with shaker cabinets, white cabinets, stainless steel appliances and an island
 User
UserThomas Kuoh

.
Chairs - Lee Industries
Chair Pillow - Quadrille Fabrics
Fabric Chairs - Robert Allen Duralee
Ottoman - Ballard Designs & Keystone Millworks
Ottoman Fabric - Robert Allen Duralee
Sofa Pillows - Schumacher & Sloan Miyasato
Media Center - Five Star Cabinets
Side Table - West Elm & Bungalow 5
Chandelier - Arteriors Home
Lamps - Visual Comfort
Rug - Dash & Albert Rugs
Curtains - Pindler
 User
UserChristopher Stark

Example of an eclectic marble floor freestanding bathtub design in San Francisco with white cabinets, red walls and recessed-panel cabinets
Example of an eclectic marble floor freestanding bathtub design in San Francisco with white cabinets, red walls and recessed-panel cabinets
 User
UserBrendon Pinola

Inspiration for a mid-sized cottage master gray tile, white tile and marble tile marble floor and white floor bathroom remodel in Birmingham with white cabinets, a two-piece toilet, white walls, a pedestal sink, marble countertops, a hinged shower door and white countertops
Inspiration for a mid-sized cottage master gray tile, white tile and marble tile marble floor and white floor bathroom remodel in Birmingham with white cabinets, a two-piece toilet, white walls, a pedestal sink, marble countertops, a hinged shower door and white countertops


 User

UserSimple, modern, and clean. This master bathroom features a stand alone tub and shower combination with cool marble floors and decorative art. The wood detail on the walls adds a warm contrast to all of the white coolness.
 User
UserEmily Minton Redfield

Kitchen - large rustic l-shaped medium tone wood floor kitchen idea in Denver with an undermount sink, recessed-panel cabinets, brown cabinets, limestone countertops, ceramic backsplash, white appliances and two islands
Kitchen - large rustic l-shaped medium tone wood floor kitchen idea in Denver with an undermount sink, recessed-panel cabinets, brown cabinets, limestone countertops, ceramic backsplash, white appliances and two islands
 User
UserAnn Hiner Photography

Trendy living room photo in Austin with a wall-mounted tv, white walls and no fireplace
Trendy living room photo in Austin with a wall-mounted tv, white walls and no fireplace
 User


UserThe design for this residence combines contemporary and traditional styles, and includes stairs and a curving drive to provide a warm welcome to the home. A comfortable bluestone terrace and patio provide elegant outdoor entertaining spaces. Photo by Greg Premru.

Sponsored
Sunbury, OH

J.Holderby - Renovations
Franklin County's Leading General Contractors - 2X Best of Houzz!
 User

UserHome Office for a Lady. Concealed printer. Custom shelves and cabinets. Hand-block printed wallpaper pattern Uzu by Adrienne Neff Design. Sold to the Trade. Don Freeman Studio photography.
16