
Search results for "End users" in Home Design Ideas
 User
UserMatthew Niemann Photography

Living room - mid-sized transitional formal and open concept dark wood floor living room idea in Austin with beige walls, a two-sided fireplace, a stone fireplace and a wall-mounted tv
Living room - mid-sized transitional formal and open concept dark wood floor living room idea in Austin with beige walls, a two-sided fireplace, a stone fireplace and a wall-mounted tv
 User
UserDavid Lauer Photography

Example of an urban open concept light wood floor living room design in Denver with a corner fireplace, a metal fireplace and brown walls
Example of an urban open concept light wood floor living room design in Denver with a corner fireplace, a metal fireplace and brown walls
 User
UserLiving Room. Photo by Michael Vahrenwald

Inspiration for a mid-sized contemporary gray floor family room library remodel in New York with white walls and a tv stand
Inspiration for a mid-sized contemporary gray floor family room library remodel in New York with white walls and a tv stand
Find the right local pro for your project
 SGDI - Sarah Gallop Design Inc.
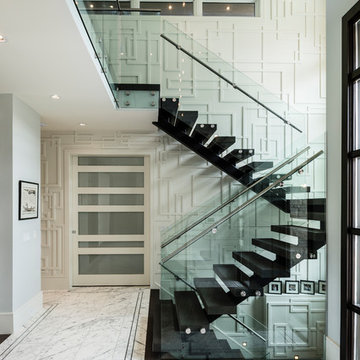
The objective was to create a warm neutral space to later customize to a specific colour palate/preference of the end user for this new construction home being built to sell. A high-end contemporary feel was requested to attract buyers in the area. An impressive kitchen that exuded high class and made an impact on guests as they entered the home, without being overbearing. The space offers an appealing open floorplan conducive to entertaining with indoor-outdoor flow.
Due to the spec nature of this house, the home had to remain appealing to the builder, while keeping a broad audience of potential buyers in mind. The challenge lay in creating a unique look, with visually interesting materials and finishes, while not being so unique that potential owners couldn’t envision making it their own. The focus on key elements elevates the look, while other features blend and offer support to these striking components. As the home was built for sale, profitability was important; materials were sourced at best value, while retaining high-end appeal. Adaptations to the home’s original design plan improve flow and usability within the kitchen-greatroom. The client desired a rich dark finish. The chosen colours tie the kitchen to the rest of the home (creating unity as combination, colours and materials, is repeated throughout).
Photos- Paul Grdina
 User
UserWerner Straube
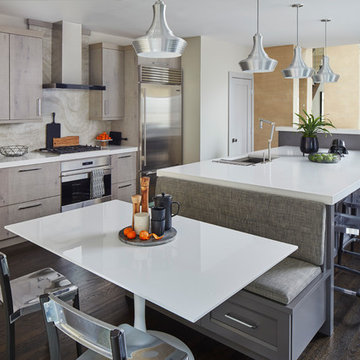
Eat-in kitchen - contemporary galley dark wood floor and brown floor eat-in kitchen idea in Chicago with flat-panel cabinets, light wood cabinets, beige backsplash, stainless steel appliances and an island
Eat-in kitchen - contemporary galley dark wood floor and brown floor eat-in kitchen idea in Chicago with flat-panel cabinets, light wood cabinets, beige backsplash, stainless steel appliances and an island
 User

UserKitchen - traditional l-shaped kitchen idea in Houston with a farmhouse sink, recessed-panel cabinets, white cabinets, white backsplash, stainless steel appliances and an island
 User

UserLiving room library - traditional living room library idea in Philadelphia with beige walls, a standard fireplace and no tv


 User
UserCraft Room

Utility room - modern u-shaped porcelain tile and brown floor utility room idea in Salt Lake City with an undermount sink, shaker cabinets, green cabinets, granite countertops, beige walls and a side-by-side washer/dryer
Utility room - modern u-shaped porcelain tile and brown floor utility room idea in Salt Lake City with an undermount sink, shaker cabinets, green cabinets, granite countertops, beige walls and a side-by-side washer/dryer
 User
UserStacy Zarin Goldberg
Example of a mid-sized classic l-shaped medium tone wood floor and beige floor eat-in kitchen design in DC Metro with recessed-panel cabinets, black cabinets, white backsplash, stainless steel appliances, an island, an undermount sink, marble countertops and stone tile backsplash
Example of a mid-sized classic l-shaped medium tone wood floor and beige floor eat-in kitchen design in DC Metro with recessed-panel cabinets, black cabinets, white backsplash, stainless steel appliances, an island, an undermount sink, marble countertops and stone tile backsplash
 User
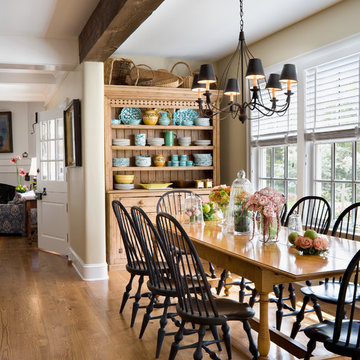
UserInspiration for a timeless medium tone wood floor dining room remodel in Philadelphia with beige walls
 User
UserRoger Davies Photography
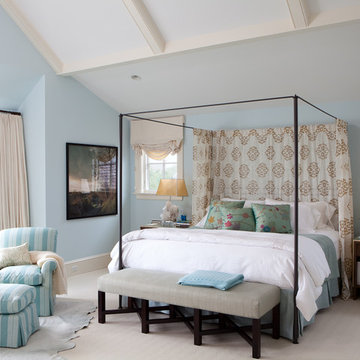
Example of a huge transitional master carpeted bedroom design in New York with blue walls
Example of a huge transitional master carpeted bedroom design in New York with blue walls
 User
UserPhoto Credit: Marko Metzinger, http://markometzinger.com
This Manhattan dining room is the perfect blend of traditional and eclectic. Black DWR Salt Chairs surround an antique farm table. The colorful kilim rugs just enough punch. Wall color: Pebble by Pratt & Lambert
 User
UserLarge danish open concept medium tone wood floor living room photo in Charlotte with white walls, no fireplace and no tv

 User
UserPhotography: Jay Wilde
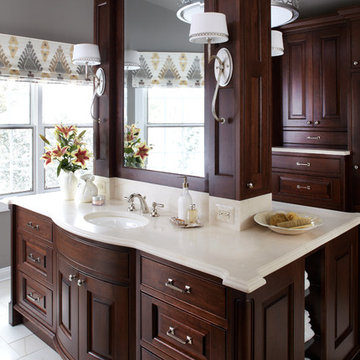
Example of a classic bathroom design in Chicago with an undermount sink, raised-panel cabinets, dark wood cabinets and gray walls
Example of a classic bathroom design in Chicago with an undermount sink, raised-panel cabinets, dark wood cabinets and gray walls
 User
UserAllen Cooley
Inspiration for a large transitional open concept dark wood floor living room remodel in Atlanta with white walls and a standard fireplace
Inspiration for a large transitional open concept dark wood floor living room remodel in Atlanta with white walls and a standard fireplace
 User
UserSusie Brenner Photography

Inspiration for a mid-sized timeless wooden l-shaped wood railing staircase remodel in Denver with painted risers
Inspiration for a mid-sized timeless wooden l-shaped wood railing staircase remodel in Denver with painted risers
 User
UserRoger Davies Photography

Transitional kitchen/dining room combo photo in New York with gray walls
Transitional kitchen/dining room combo photo in New York with gray walls

Sponsored
Fredericksburg, OH

High Point Cabinets
Columbus' Experienced Custom Cabinet Builder | 4x Best of Houzz Winner
 User
UserJason Varney

Example of a huge transitional formal and open concept medium tone wood floor living room design in Philadelphia with beige walls, a standard fireplace, a stone fireplace and no tv
Example of a huge transitional formal and open concept medium tone wood floor living room design in Philadelphia with beige walls, a standard fireplace, a stone fireplace and no tv
 User
UserFrom CDK Architects:
This is a new home that replaced an existing 1949 home in Rosedale. The design concept for the new house is “Mid Century Modern Meets Modern.” This is clearly a new home, but we wanted to give reverence to the neighborhood and its roots.
It was important to us to re-purpose the old home. Rather than demolishing it, we worked with our contractor to disassemble the house piece by piece, eventually donating about 80% of the home to Habitat for Humanity. The wood floors were salvaged and reused on the new fireplace wall.
The home contains 3 bedrooms, 2.5 baths, plus a home office and a music studio, totaling 2,650 square feet. One of the home’s most striking features is its large vaulted ceiling in the Living/Dining/Kitchen area. Substantial clerestory windows provide treetop views and bring dappled light into the space from high above. There’s natural light in every room in the house. Balancing the desire for natural light and privacy was very important, as was the connection to nature.
What we hoped to achieve was a fun, flexible home with beautiful light and a nice balance of public and private spaces. We also wanted a home that would adapt to a growing family but would still fit our needs far into the future. The end result is a home with a calming, organic feel to it.
Built by R Builders LLC (General Contractor)
Interior Design by Becca Stephens Interiors
Landscape Design by Seedlings Gardening
Photos by Reagen Taylor Photography
14