
Search results for "End users" in Home Design Ideas
 User
UserArthur Rutenberg Homes

Example of a large transitional dark wood floor great room design in Charleston with gray walls and no fireplace
Example of a large transitional dark wood floor great room design in Charleston with gray walls and no fireplace
 User
UserLucas Allen

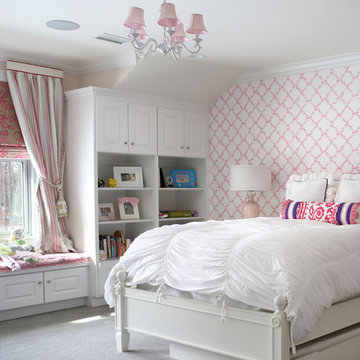
Transitional girl carpeted and beige floor kids' room photo in Jacksonville with multicolored walls
Transitional girl carpeted and beige floor kids' room photo in Jacksonville with multicolored walls
 User
UserJessica Pages
Living room - large transitional formal and open concept living room idea in Austin with white walls
Living room - large transitional formal and open concept living room idea in Austin with white walls
Find the right local pro for your project
 User
UserNew custom house in the Tree Section of Manhattan Beach, California. Custom built and interior design by Titan&Co.
Modern Farmhouse
Large farmhouse master white tile and subway tile mosaic tile floor bathroom photo in Los Angeles with shaker cabinets, green cabinets, an undermount sink, white walls and marble countertops
Large farmhouse master white tile and subway tile mosaic tile floor bathroom photo in Los Angeles with shaker cabinets, green cabinets, an undermount sink, white walls and marble countertops
 User
UserInterior Design by Rachel Oliver

Elegant living room photo in Atlanta with blue walls and a standard fireplace
Elegant living room photo in Atlanta with blue walls and a standard fireplace
 User
UserTransitional light wood floor kitchen photo in DC Metro with a farmhouse sink, shaker cabinets, blue cabinets, multicolored backsplash, stainless steel appliances, an island and white countertops


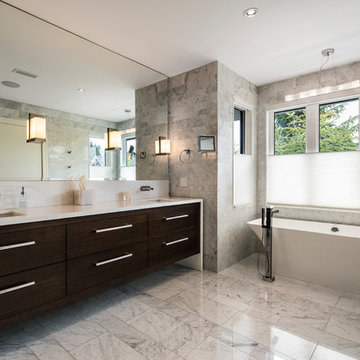
 SGDI - Sarah Gallop Design Inc.
The objective was to create a warm neutral space to later customize to a specific colour palate/preference of the end user for this new construction home being built to sell. A high-end contemporary feel was requested to attract buyers in the area. An impressive kitchen that exuded high class and made an impact on guests as they entered the home, without being overbearing. The space offers an appealing open floorplan conducive to entertaining with indoor-outdoor flow.
Due to the spec nature of this house, the home had to remain appealing to the builder, while keeping a broad audience of potential buyers in mind. The challenge lay in creating a unique look, with visually interesting materials and finishes, while not being so unique that potential owners couldn’t envision making it their own. The focus on key elements elevates the look, while other features blend and offer support to these striking components. As the home was built for sale, profitability was important; materials were sourced at best value, while retaining high-end appeal. Adaptations to the home’s original design plan improve flow and usability within the kitchen-greatroom. The client desired a rich dark finish. The chosen colours tie the kitchen to the rest of the home (creating unity as combination, colours and materials, is repeated throughout).
Photos- Paul Grdina
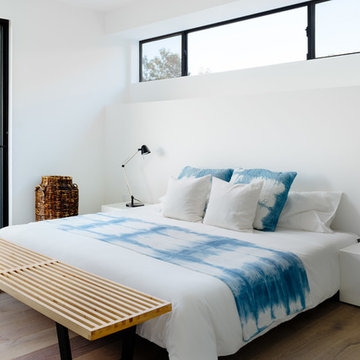 User
UserOur commitment to quality construction, together with a high degree of client responsiveness and integrity, has earned Cielo Construction Company the reputation of contractor of choice for private and public agency projects alike. The loyalty of our clients, most with whom we have been doing business for many years, attests to the company's pride in customer satisfaction.
 User
UserRoger Davies Photography
Example of a small transitional built-in desk study room design in New York with white walls
Example of a small transitional built-in desk study room design in New York with white walls
 User
UserRandall Paetzold
Eat-in kitchen - mid-sized farmhouse eat-in kitchen idea in Denver with an undermount sink, raised-panel cabinets, white cabinets, marble countertops, white backsplash, subway tile backsplash, stainless steel appliances and an island
Eat-in kitchen - mid-sized farmhouse eat-in kitchen idea in Denver with an undermount sink, raised-panel cabinets, white cabinets, marble countertops, white backsplash, subway tile backsplash, stainless steel appliances and an island
 User
UserThe kitchen is open to the living space keeping it bright and connected. Bar seating as well as a table provide a large amount of seating for many guests. We layered some driftwood lights, a colorful custom beach painting, and some beach glass accents to keep the feeling of the ocean inside.
 User
UserRyan Edwards
Inspiration for a large cottage galley dark wood floor open concept kitchen remodel in San Francisco with a farmhouse sink, raised-panel cabinets, beige cabinets, marble countertops, gray backsplash, stone tile backsplash, paneled appliances and an island
Inspiration for a large cottage galley dark wood floor open concept kitchen remodel in San Francisco with a farmhouse sink, raised-panel cabinets, beige cabinets, marble countertops, gray backsplash, stone tile backsplash, paneled appliances and an island

Sponsored
Sunbury, OH

J.Holderby - Renovations
Franklin County's Leading General Contractors - 2X Best of Houzz!
 User
UserPeter Murdock
Trendy kitchen photo in New York with an undermount sink, flat-panel cabinets, blue cabinets, white backsplash and stainless steel appliances
Trendy kitchen photo in New York with an undermount sink, flat-panel cabinets, blue cabinets, white backsplash and stainless steel appliances
 User
UserDesign by Will Wick
Inspiration for a contemporary formal living room remodel in New York with beige walls
Inspiration for a contemporary formal living room remodel in New York with beige walls

Sponsored
Columbus, OH
Free consultation for landscape design!

Peabody Landscape Group
Columbus' Reliable Landscape Design & Contracting
 User
UserKitchen - mediterranean u-shaped dark wood floor and brown floor kitchen idea in Portland with a farmhouse sink, shaker cabinets, gray cabinets, white backsplash, black appliances, an island and gray countertops
 User

UserInspiration for a mid-sized craftsman medium tone wood floor and brown floor enclosed kitchen remodel in Portland with an undermount sink, shaker cabinets, dark wood cabinets, white backsplash, subway tile backsplash, no island, gray countertops and quartz countertops
13