
Search results for "End users" in Home Design Ideas
 User
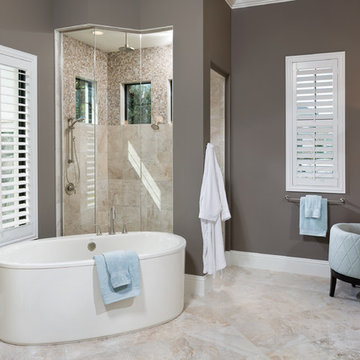
UserThis spacious bathroom featured a walk in shower, and a separate free standing tub. This luxury bathroom offers his and hers vanities. http://arhomes.us/Amalfi1342
 User

UserExample of a danish light wood floor and beige floor dining room design in Charleston with white walls and no fireplace
Find the right local pro for your project
 User
UserAmy Bartlam

Example of a classic formal dark wood floor living room design in Los Angeles with white walls, a standard fireplace, a brick fireplace and no tv
Example of a classic formal dark wood floor living room design in Los Angeles with white walls, a standard fireplace, a brick fireplace and no tv
 User
UserNaples Kenny

Example of a transitional master bathroom design in Miami with flat-panel cabinets, white cabinets and a hinged shower door
Example of a transitional master bathroom design in Miami with flat-panel cabinets, white cabinets and a hinged shower door

Sponsored
Sunbury, OH

J.Holderby - Renovations
Franklin County's Leading General Contractors - 2X Best of Houzz!
 User

UserTrendy u-shaped beige floor open concept kitchen photo in Orlando with an undermount sink, flat-panel cabinets, dark wood cabinets, beige backsplash, mosaic tile backsplash, stainless steel appliances, an island and beige countertops
 User
UserJeff Herr

Mid-sized transitional enclosed dark wood floor family room photo in Atlanta with a music area, white walls and no tv
Mid-sized transitional enclosed dark wood floor family room photo in Atlanta with a music area, white walls and no tv
 User

UserInspiration for a mid-sized coastal stamped concrete side porch remodel in Jacksonville with a roof extension
 User
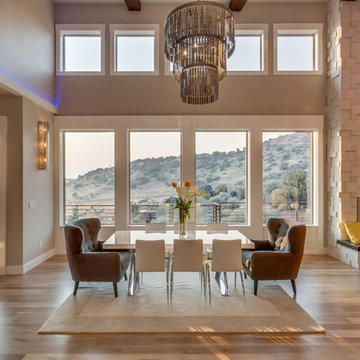
UserGreat room - transitional medium tone wood floor great room idea in Boise with beige walls and a standard fireplace
 SGDI - Sarah Gallop Design Inc.
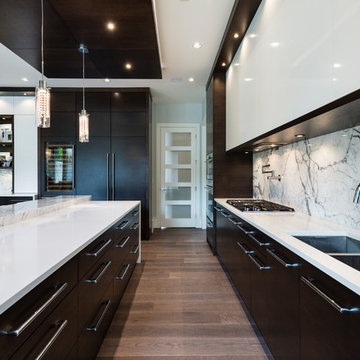
The objective was to create a warm neutral space to later customize to a specific colour palate/preference of the end user for this new construction home being built to sell. A high-end contemporary feel was requested to attract buyers in the area. An impressive kitchen that exuded high class and made an impact on guests as they entered the home, without being overbearing. The space offers an appealing open floorplan conducive to entertaining with indoor-outdoor flow.
Due to the spec nature of this house, the home had to remain appealing to the builder, while keeping a broad audience of potential buyers in mind. The challenge lay in creating a unique look, with visually interesting materials and finishes, while not being so unique that potential owners couldn’t envision making it their own. The focus on key elements elevates the look, while other features blend and offer support to these striking components. As the home was built for sale, profitability was important; materials were sourced at best value, while retaining high-end appeal. Adaptations to the home’s original design plan improve flow and usability within the kitchen-greatroom. The client desired a rich dark finish. The chosen colours tie the kitchen to the rest of the home (creating unity as combination, colours and materials, is repeated throughout).
Photos- Paul Grdina


 User
UserA masterpiece of light and design, this gorgeous Beverly Hills contemporary is filled with incredible moments, offering the perfect balance of intimate corners and open spaces.
A large driveway with space for ten cars is complete with a contemporary fountain wall that beckons guests inside. An amazing pivot door opens to an airy foyer and light-filled corridor with sliding walls of glass and high ceilings enhancing the space and scale of every room. An elegant study features a tranquil outdoor garden and faces an open living area with fireplace. A formal dining room spills into the incredible gourmet Italian kitchen with butler’s pantry—complete with Miele appliances, eat-in island and Carrara marble countertops—and an additional open living area is roomy and bright. Two well-appointed powder rooms on either end of the main floor offer luxury and convenience.
Surrounded by large windows and skylights, the stairway to the second floor overlooks incredible views of the home and its natural surroundings. A gallery space awaits an owner’s art collection at the top of the landing and an elevator, accessible from every floor in the home, opens just outside the master suite. Three en-suite guest rooms are spacious and bright, all featuring walk-in closets, gorgeous bathrooms and balconies that open to exquisite canyon views. A striking master suite features a sitting area, fireplace, stunning walk-in closet with cedar wood shelving, and marble bathroom with stand-alone tub. A spacious balcony extends the entire length of the room and floor-to-ceiling windows create a feeling of openness and connection to nature.
A large grassy area accessible from the second level is ideal for relaxing and entertaining with family and friends, and features a fire pit with ample lounge seating and tall hedges for privacy and seclusion. Downstairs, an infinity pool with deck and canyon views feels like a natural extension of the home, seamlessly integrated with the indoor living areas through sliding pocket doors.
Amenities and features including a glassed-in wine room and tasting area, additional en-suite bedroom ideal for staff quarters, designer fixtures and appliances and ample parking complete this superb hillside retreat.
 User

UserTrendy galley dark wood floor and brown floor kitchen photo in Miami with flat-panel cabinets, black cabinets, wood countertops, an island and brown countertops
 User
UserMike Schwartz Photography
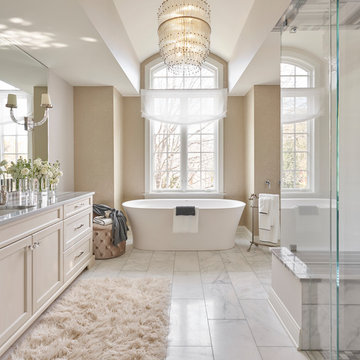
Bathroom - transitional white floor bathroom idea in Chicago with recessed-panel cabinets, beige cabinets, beige walls, an undermount sink, a hinged shower door and gray countertops
Bathroom - transitional white floor bathroom idea in Chicago with recessed-panel cabinets, beige cabinets, beige walls, an undermount sink, a hinged shower door and gray countertops

Sponsored
Sunbury, OH
J.Holderby - Renovations
Franklin County's Leading General Contractors - 2X Best of Houzz!
 User

UserModern, monochrome office from our recent modern home project. Highlighted by a wallpaper back splash, dual desks, and multi-colored art & carpeting.
 User
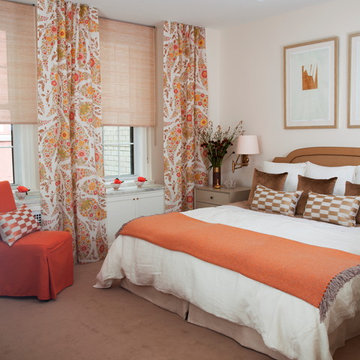
UserMaster Bedroom. Custom radiator covers. Don Freeman Studio photography.

Bedroom - mid-sized traditional master carpeted bedroom idea in New York with white walls
Bedroom - mid-sized traditional master carpeted bedroom idea in New York with white walls
 User
UserHalkin Mason Photography

Inspiration for a large coastal open concept medium tone wood floor living room remodel in Other with gray walls, a stone fireplace, a wall-mounted tv and a ribbon fireplace
Inspiration for a large coastal open concept medium tone wood floor living room remodel in Other with gray walls, a stone fireplace, a wall-mounted tv and a ribbon fireplace
17