
Search results for "Enduring" in Home Design Ideas
 Envision Web
Stuart Wade, Envision Virtual Tours
Envision Web is a professional photography and Web Development company serving the greater Atlanta Area
Situated along the quiet flow of the Chattahoochee River, this gated, nature reserve community offers its discerning residents all the beauty of an unspoiled natural environment as well as convenient access to Atlanta.
The Lodge, our new mountain-resort inspired clubhouse, embodies all that is The River Club. Its enduring architecture is immediately welcoming, and the level of service offered to members is unrivaled in all of Atlanta. From dining and golf to massage therapy and game nights, The Lodge is the center of life here.
Every detail at The River Club has been crafted with a sincere respect for the land – creating the ideal place to raise a family and form lasting friendships. With stunning architecture, a signature Greg Norman golf course, our expansive Lakeside Family Sports Center, a Kids' Klub and a riverside nature trail, The River Club is very much a retreat from the hustle and hassles of everyday life.
Welcome to The River Club.
 Rediger Design
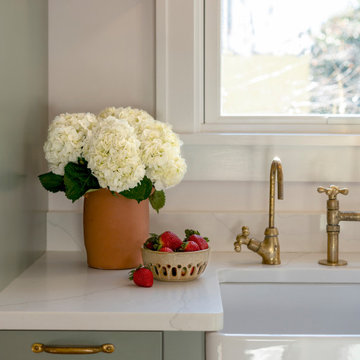
This kitchen blends transitional design with Spanish and Craftsman influences, balancing traditional forms with a warm, modern sensibility. Sage green cabinetry, terracotta floors, and unlacquered brass details create a layered, timeless feel, while handmade tile, open shelving, and an arched range hood add character and architectural interest. Designed to feel functional, lived-in, and enduring rather than trend-driven.
 Sweaney Custom Homes, Inc.
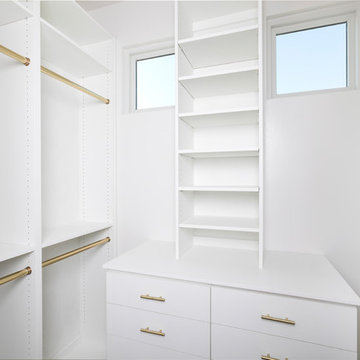
This 5,500-square-foot Mediterranean custom estate in Bakersfield blends arched openings, graceful rooflines, warm natural materials, and balanced architectural proportions with modern California living. Expansive gathering spaces, private retreats, and connected indoor-outdoor areas support family life and entertaining, while thoughtful craftsmanship and timeless detailing create a refined residence rooted in enduring Mediterranean design.
Find the right local pro for your project
 Twoday's Bathrooms
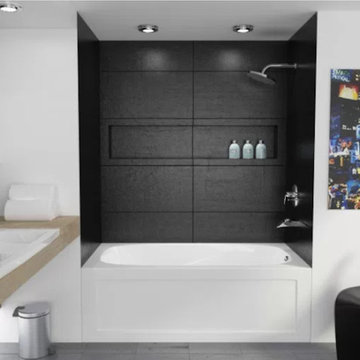
Mirolin products will be part of your day-to-day life for years to come, which is why we are constantly striving to offer premium innovative bath and shower products.
Mirolin acrylic products deliver quality and durability with trend setting designs that offer great value for generations of enjoyment.
The Mirolin® brand has a solid reputation for enduring quality, innovation and value through an extensive and complete product assortment. Our one piece and multi piece designs offer a bathing fixture solution to meet any home renovation or new construction application.
https://mirolin.com/
 Glass Vibes Studio
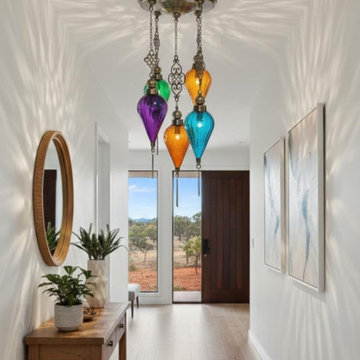
Introduce a mesmerizing focal point to your space with the "Chromatic Balance" Pendant collection. Each fixture is a unique labor of love, featuring hand-blown glass and handcrafted genuine brass elements. This commitment to artisanal quality ensures every piece carries a distinct character and enduring value. We offer comprehensive customization: you can select the glass colors and the finish of the brass hardware to perfectly match your interior palette. Our design maintains visual harmony through proportional sizing: the glass element's diameter (D) is scaled 1:2 to its total length (L) (e.g., 15 cm Diameter pairs with 30 cm Length).
Key Features & Customization:
Artisanal Quality: Constructed from hand-blown glass and hand-fabricated brass.
Color & Finish Customization: Available with custom glass colors and custom brass finishes.
Proportional Sizing: Diameter is scaled 1:2 to the total length (D 15cm = L 30cm, and so on).
Mounting Plate: Circular/Oval Ceiling Plate, 40 cm (15.7 inches) diameter/length.
Maximum Drop Length: The longest available drop is 60 cm (23.6 inches) from the ceiling.
Available Dimensions (Example Proportional Set):
D 15 cm (5.9 in) / L 30 cm (11.8 in)
Important Note: We use only genuine, premium materials. We welcome any further customization or modification requests for the design, materials, or dimensions. Please contact us to discuss the details.
 User
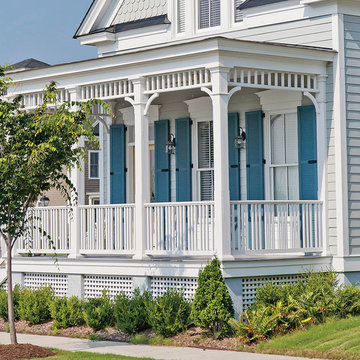
UserExterior shutters from The Shade Shop create an inviting architectural feel and boost the curb-appeal of your home. Made-to-order and hand-assembled for your exact window specification, our shutters can be manufactured using solid wood or an exterior-grade composite wood to prevent cracking, rotting, or flaking. Each shutter undergoes an advanced finishing process for enduring, vibrant color– whether you select a standard or custom-matched color.
 Uber Haus Builders & Remodelers
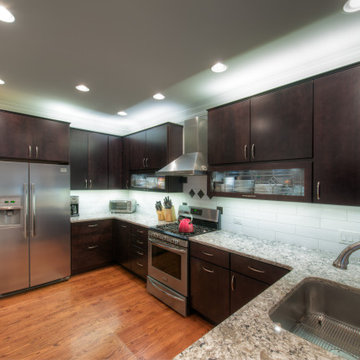
This stunning kitchen renovation in Downers Grove blends luxury, functionality, and timeless design to create a truly elevated culinary space. Featuring custom cabinetry, high-end appliances, and quartz countertops, every detail has been thoughtfully designed for both style and efficiency. A spacious kitchen island serves as the centerpiece, offering additional prep space, seating, and built-in storage.
The marble backsplash adds a touch of elegance, while premium fixtures and custom lighting enhance the warm and inviting ambiance. The open-concept layout seamlessly integrates the kitchen with the surrounding living space, making it perfect for both entertaining and everyday living. Designed for the modern homeowner, this gourmet kitchen is the perfect combination of sophistication, practicality, and enduring beauty.
 The Southern Fix
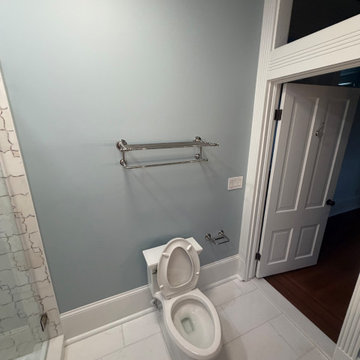
Pitt Street Bathroom Renovation
Located in a historic home that has been thoughtfully converted into multiple apartments, this 600-square-foot residence presented a unique design challenge: creating a luxurious, highly functional bathroom within a limited footprint.
We completely reimagined the existing space, removing the outdated finishes and transforming it into a timeless retreat. Classic polished chrome fixtures, marble throughout, and a custom glass shower enclosure create an elegant, enduring aesthetic. To maximize functionality, we also incorporated space for a laundry area where none previously existed—an essential upgrade without compromising the room's design.
Working closely with Kohler, we carefully selected finishes that complement the home's historic character while providing modern performance. The result is a sophisticated bathroom that feels both spacious and refined, proving that exceptional design isn't limited by square footage.
 Studio41 Home Design Showroom
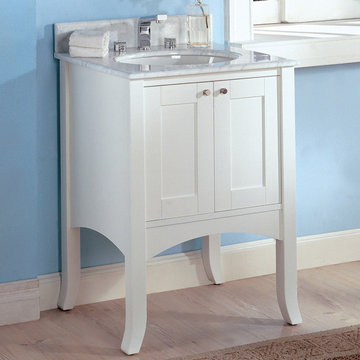
The enduring character of “Shaker” design is reflected in this charming vanity that offers a variety of storage opportunities. Notice the handsome door and drawer frames, splayed legs and graceful arch apron. You have a choice of Dark Cherry or Polar White finish, decorative tops to enhance any decor…and a matching beveled mirror with pediment crown... | Available at www. ShopStudio41.com
 Sosna Inc
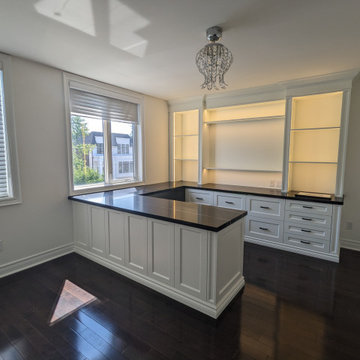
These delightful clients of Sosna, a family of middle-aged professionals, contacted us to renovate their Kitchen and Office Space in their home. The Kitchen was dated, and lacked sufficient storage, while the Office lacked adequate work space and storage.
Throughout the renovation process, ensuring top-quality workmanship and adhering to a strict deadline were paramount.
The Kitchen was transformed into a stunning, highly functional space ideal for hosting gatherings. The eyes are drawn to the unique lighting feature over the large island, and the gorgeous sliding door with black trim, providing natural light, and a perfect view into the backyard.
The Living Room was updated with functional shelving that kept everything in its place, and wires and cords tucked away.
In the office, we've maximized storage and functionality. Our design approach focused on timelessness, incorporating white and black cabinetry with touches of gold, creating an elegant and enduring style.
In the end, we completed the project on time and provided our clients with a functional space, that matched their personal style and met their needs.
If you’re ready to make your home feel like it’s been made just for you, contact us to get started! We’re the Renovator You Can Count On!
Sosna Inc
7250 Keele Street, Unit 372
Vaughan, ON L4K 1Z8
416-888-7366 (RENO)
Website: sosna.ca
Email: contact@sosna.ca
 Maya Axt Interiors
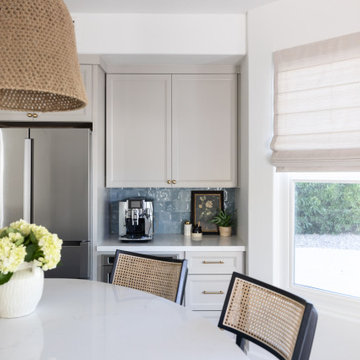
This project focused on reimagining the kitchen and powder bath, bringing both spaces into something far more timeless. In the kitchen, we reworked the layout to improve flow and maximize storage, creating a space that feels both elevated and highly functional. A softly curved island anchors the room and was designed to encourage gathering while adding a sense of ease at the heart of the home.
A modern coastal palette guided the design, with layered blues adding depth while keeping the overall feel light, fresh, and enduring.
In the powder bath, we leaned into a more old world sensibility, introducing classic wallpaper and tailored millwork to create a space that feels collected, cohesive, and quietly impactful.
The result is a home that feels thoughtfully updated, honoring its past while fully embracing the way it is meant to be lived in today.
 Graves Design & Remodeling, Inc.
Photography by Jenn Verrier
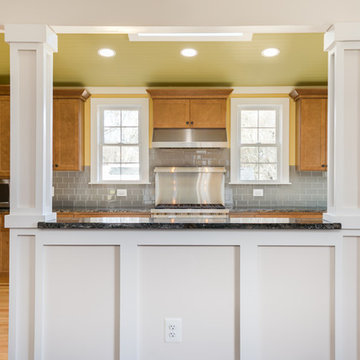

Eat-in kitchen - large craftsman u-shaped light wood floor eat-in kitchen idea in DC Metro with an undermount sink, shaker cabinets, medium tone wood cabinets, granite countertops, gray backsplash, glass tile backsplash, stainless steel appliances and no island
Eat-in kitchen - large craftsman u-shaped light wood floor eat-in kitchen idea in DC Metro with an undermount sink, shaker cabinets, medium tone wood cabinets, granite countertops, gray backsplash, glass tile backsplash, stainless steel appliances and no island
 James McNeal Architecture and Design
Modern Montana in Afton Minnesota by James McNeal, CEO and Principal Architect at JMAD - James McNeal Architecture & Design. Detailed, creative architecture firm specializing in enduring artistry & high-end luxury commercial & residential design. Architectural photography, architect portfolio. Dream house inspiration, custom homes, mansion, luxurious lifestyle. Rustic lodge vibe, sustainable. Front exterior entrance, reclaimed wood, metal roofs & siding. Connection with the outdoors, biophilic, natural materials. Interiors, great room, dining area, kitchen, living room, family room, stone fireplace, hallway, tray ceiling, staircase, stairway, stairs.

 John R. Schroeder, AIA
Photo by Jody Dole
This new mixed-use building located in a quaint village has made a name for itself. It features a third floor apartment, second floor office space, and first floor retail. The design of the building's exterior bridges the gap between new and old. The cedar shingle gable roof form and double hung window style blend with the traditional New England context of neighboring buildings. The vertical grooved siding and a sliding 'barn' door hint at an agrarian vernacular. The sliding door features sixteen sparking panels of 'glass quilts' designed by glass artist, Alan Davidson of Guilford, CT. Angular roof forms, support brackets, and trim along with the black paint color provide a modern edge. The building and the new first floor art gallery have generated much interest and excitement for the town.
John R. Schroeder, AIA is a professional design firm specializing in architecture, interiors, and planning. We have over 30 years experience with projects of all types, sizes, and levels of complexity. Because we love what we do, we approach our work with enthusiasm and dedication. We are committed to the highest level of design and service on each and every project. We engage our clients in positive and rewarding collaborations. We strive to exceed expectations through our attention to detail, our understanding of the “big picture”, and our ability to effectively manage a team of design professionals, industry representatives, and building contractors. We carefully analyze budgets and project objectives to assist clients with wise fund allocation.
We continually monitor and research advances in technology, materials, and construction methods, both sustainable and otherwise, to provide a responsible, well-suited, and cost effective product. Our design solutions are highly functional using both innovative and traditional approaches. Our aesthetic style is flexible and open, blending cues from client desires, building function, site context, and material properties, making each project unique, personalized, and enduring.
 RIC design build

This historic home in Richmond's Church Hill neighborhood was in need of a floor to ceiling refresh. It's beauty was still evident, but it had endured years of disrepair. We worked hard to restore as much original carpentry as possible including woods, railings, flooring, fireplaces and even several windows. The kitchen and bathrooms were completely renovated with a new full bath added on upstairs. The final result was a gracious, stunning and historically preserved house that fits a modern family.
 User
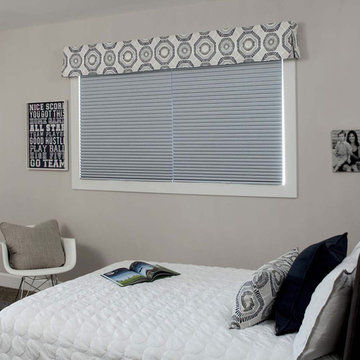
UserElevate your windows with a valance that's simply styled for supreme versatility. With just two corner pleats, this design works beautifully at showing a fabric's full pattern without interruption. Use it to bring unique color and pattern to your space.
Includes 1" continental rod
Privacy lining comes standard
A library of versatile, fashion-forward fabrics to choose from
Quality craftsmanship for enduring style
Custom sizing - large or specialty windows are no problem
Handcrafted in the USA
 From David Designs
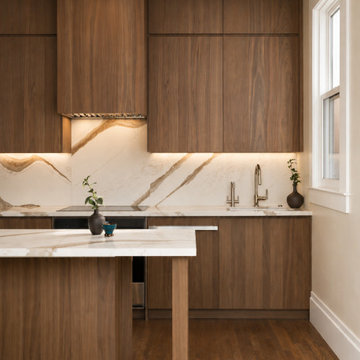
This kitchen renovation is defined by a refined balance of warmth, simplicity, and material expression. Custom walnut cabinetry provides a rich architectural framework, while dramatic quartz surfaces extend seamlessly across the countertops, backsplash, and waterfall island, creating a cohesive and sculptural centerpiece.
Designed to maximize both functionality and visual clarity, the kitchen integrates concealed storage, built-in appliances, and clean-lined detailing that allow the natural beauty of the materials to take center stage. The central island serves as a gathering space for everyday living, while generous natural light enhances the warmth of the walnut millwork and highlights the movement within the stone.
Rooted in timeless design principles, the space combines craftsmanship, durability, and understated luxury to create a welcoming environment that feels both contemporary and enduring.
 James McNeal Architecture and Design
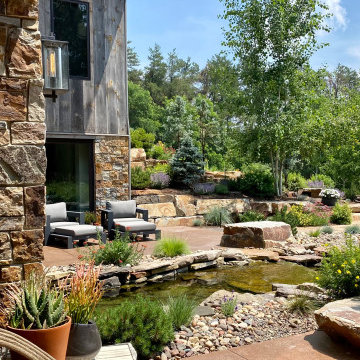
Modern Montana in Afton Minnesota by James McNeal & Angela Liesmaki-DeCoux, Architects and Designers at JMAD - James McNeal Architecture & Design. Detailed, creative architecture firm specializing in enduring artistry & high-end luxury commercial & residential design. Architectural photography, architect portfolio. Dream house inspiration, custom homes, mansion, luxurious lifestyle. Rustic lodge vibe, sustainable. Front exterior entrance, reclaimed wood, metal roofs & siding. Connection with the outdoors, biophilic, natural materials.Outdoor living spaces, outdoor dining area, grilling area, outdoor kitchen, backyard pool, trout pond, fishing pond, dream backyard, patio, deck, indoor-outdoor living.
 VANTI
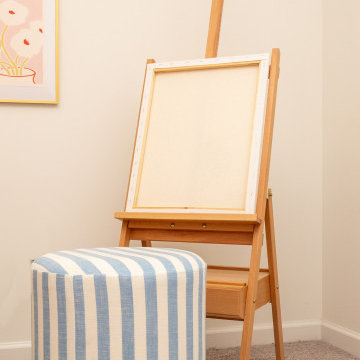
VANTIThis bedroom was designed with the intention that it would grow with her. Her mom wanted a cozy, timeless space where only small updates would be needed over time, avoiding major renovations. Warm neutrals, soft textures, and thoughtful details create a serene and inviting atmosphere that feels both personal and enduring.
 User
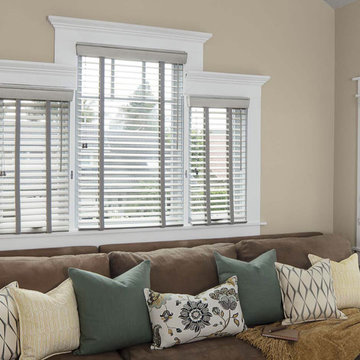
UserA look that's always in style. No matter how you view them - from inside your space or from the street - wood blinds bring enduring value to your home. Plus they offer superior noise reduction and excellent light control without any raising or lowering. Our popular 2" slats work well with windows of almost any size.
Crafted of American Basswood and African Abachi for gorgeous grain detail and insulation
Motorized, cordless and cord-loop control options for premium safety
Custom-fit wood valance and wands are hand-stained to match the slats
More slats per blind than most on the market, plus sealed bottom rail designed to fit tightly to the sill, ensure better light control
Personalize your blinds with rounded corners, routeless slats, ladder tapes and valances
On-trend finish selection, including Smith & Noble exclusives
225