
Search results for "Enduring" in Home Design Ideas
 User
UserThis kitchen remodeling project Cuttersind, is part of a whole house remodel Kitchen and Bath Shop did recently. In this kitchen, we used quartz countertops, a farmhouse sink, open shelves, and white, long-endurance cabinets made in the U.S.A. by WellKraft Cabinetry.
 Castle Building & Remodeling
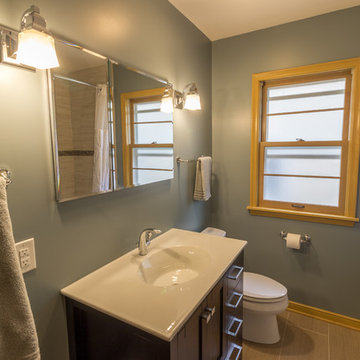
Tired of their old gray and pink tiled bathroom, these homeowners contacted Castle for some help with their 1950’s South Minneapolis home. One priority item for the family was also creating a space for the kitty box! By matching original oak trim, picking up a contrasting dark cherry vanity, and combining those heavy wood tones with warm and soft neutrals, we were able to design a space that was enduring, comfortable and classic. One of our favorite features is the dual shower head by Kohler. Kohler’s Hydrorail system allows for two showerhead options with only one water supply! It is a great option for multi-user bathrooms. This was another wonderful renovation for a charming family.
 Woodpecker Flooring
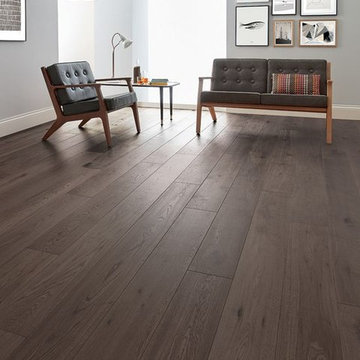
Shadow Oak celebrates the beauty of dark and dramatic chocolate hues, dimmed with ashen hints and defined by white grain patterns. Love the enduring warmth that Shadow brings to the home and revel in the feel of its natural textures beneath your feet.
Find the right local pro for your project
 Charlie Allen Renovations, Inc.
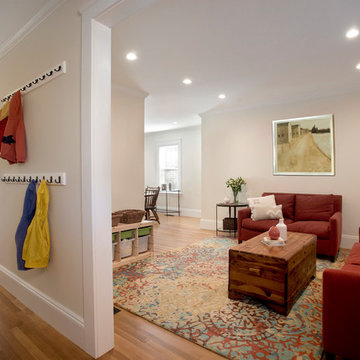
A homeowner who we’d worked with previously (a bathroom we’d remodeled for him was named ‘Bathroom of the Year’ by Boston Globe Magazine in 2007.) contacted us with a new project in mind.
Following a divorce and second marriage, he and his family had moved into mid-sized home that felt too cramped for two adults and four children. Working within its existing frame, we set to work creating a more functional and pleasant living experience.
The family’s main gathering area is the kitchen. We began improving the space by absorbing square footage from what had been a mudroom/laundry area behind the kitchen. This allowed us to introduce an island, creating a focal point for meal prep, cooking, and socializing. New custom cabinetry increased storage. We added a homework nook for the kids.
Wider openings to the foyer and the dining room made flow between spaces easier.
At the home’s entry, we re-treaded and re-finished the staircase, adding new railings and newell post. An orange fiberglass exterior door contrasts playfully with the home’s deep blue exterior.
Finishing the basement allowed the introduction of a new laundry area, a cozy family room/kids play space, and a workshop. In this last space we reconfigured some kitchen items that had been ordered but were unusable due to a last-minute change in plans, including a cabinet now used for tool storage and a wall panel that became a workbench.
On the home’s second floor, one bedroom had been accessible only by passing through another bedroom. The family’s two teenage children had been enduring this arrangement via solutions that included placing duct tape along the floor to mark passage boundaries. We were able to give each child much-desired private space by borrowing square-footage from a closet and carving out a hallway with separate entries for each room. Another bedroom on the second floor was refreshed with a new coat of paint.
Photo by Shelly Harrison
 Alco Products Inc
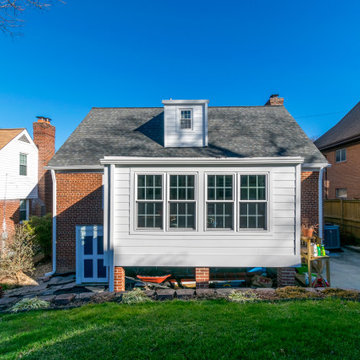
The home received a James Hardie makeover in the shade Arctic White along with 8 ProVia Endure windows and a CertainTeed Landmark Pro Roof installed. For improved confidence and appeal. Beautiful!
 James McNeal Architecture and Design
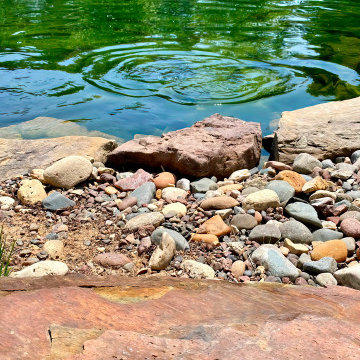
Modern Montana in Afton Minnesota by James McNeal & Angela Liesmaki-DeCoux, Architects and Designers at JMAD - James McNeal Architecture & Design. Detailed, creative architecture firm specializing in enduring artistry & high-end luxury commercial & residential design. Architectural photography, architect portfolio. Dream house inspiration, custom homes, mansion, luxurious lifestyle. Rustic lodge vibe, sustainable. Front exterior entrance, reclaimed wood, metal roofs & siding. Connection with the outdoors, biophilic, natural materials.Outdoor living spaces, outdoor dining area, grilling area, outdoor kitchen, backyard pool, trout pond, fishing pond, dream backyard, patio, deck, indoor-outdoor living.
 Kitchen & Bath Shop - Rockville
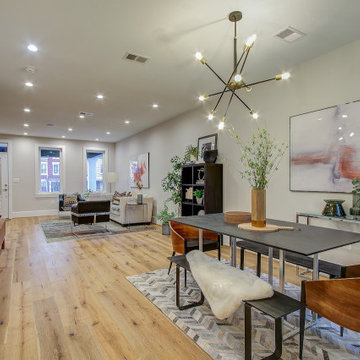
This kitchen remodeling project in Spring Road, is part of a whole house remodel Kitchen and Bath Shop did recently. In this kitchen, we used quartz countertops, a farmhouse sink, open shelves, and white, long-endurance cabinets made in the U.S.A. by WellKraft Cabinetry.
 James McNeal Architecture and Design
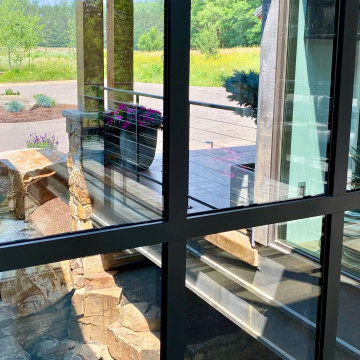
Modern Montana in Afton Minnesota by James McNeal & Angela Liesmaki-DeCoux, Architects and Designers at JMAD - James McNeal Architecture & Design. Detailed, creative architecture firm specializing in enduring artistry & high-end luxury commercial & residential design. Architectural photography, architect portfolio. Dream house inspiration, custom homes, mansion, luxurious lifestyle. Rustic lodge vibe, sustainable. Connection with the outdoors, biophilic, natural materials. Front exterior entrance, reclaimed wood, metal roofs & siding. Details, bridge over waterfall, water feature.
 Lynch Landscape and Tree Service, Inc.
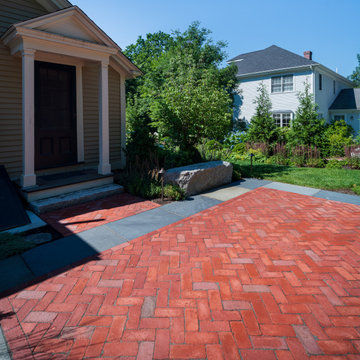
The landscape design for this historic property was carefully crafted to restore the home to its original grandeur. Incorporating Boston City Hall pavers, natural cleft bluestone, and reclaimed granite bridge blocks, the hardscape seamlessly blends timeless materials with the architectural charm of the New England colonial era, honoring its rich heritage with enduring elegance.
 LA Precast Mantels
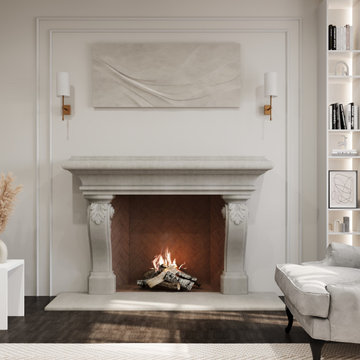
A classic fireplace surround adds timeless elegance and architectural charm to any interior. Defined by refined proportions and traditional detailing, it creates a sophisticated focal point that enhances both formal living spaces and everyday environments. Its versatile design blends seamlessly with traditional, transitional, and modern classic interiors.
Expertly crafted from high-quality precast or cast stone, this fireplace surround offers exceptional durability, clean lines, and lasting beauty. The solid construction ensures long-term performance, while its elegant profile brings warmth, character, and visual balance to your space.
Ideal for living rooms, family rooms, and luxury home designs, a classic fireplace surround elevates your interior with enduring style and craftsmanship. Custom sizes and finish options may be available to achieve a perfect fit for your design vision.
 Lithos Design
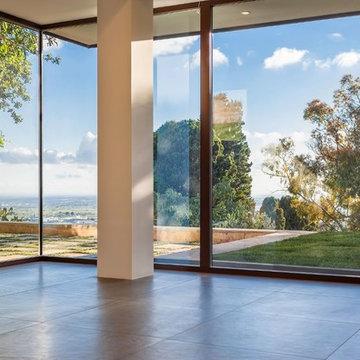
A villa surrounded by nature, defined by its relationship with the landscape and by an enduring link with Arab-Sicilian culture.
Discover our "traccia" from the "Muri di Pietra" collection: https://bit.ly/LD_Traccia_pjhz
A project by Studio 4e: http://www.studio4e.it/Eng/index.aspx
Project details: Courtyard house of stone
Architectural project and DD.LL: Studio 4e, Architects Fabio Costanzo and
Maria Rosaria Piazza
Botanical consultant: Lucia Gitto
Pictures by Angelo Geloso, courtesy of Studio 4e.
All rights reserved.
 Garrison Collection
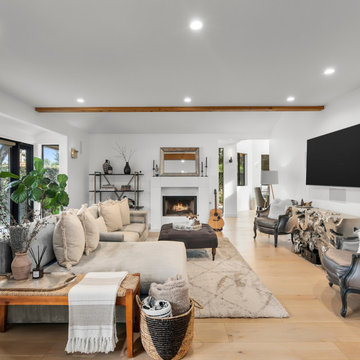
Experience the perfect balance of natural beauty and refined craftsmanship with our Glenwood Hardwood Flooring from the Garrison Canyon Crest Collection.
Designed to make a statement, this collection features expansive 10-1/4″ wide planks that bring scale, depth, and a sense of openness to every space.
Glenwood showcases a naturally inspired aesthetic, enhanced by a wire-brushed texture that highlights the character and variation of each plank. The result is a floor that feels both organic and elevated, adding warmth and dimension to modern and transitional interiors alike.
Crafted for lasting performance, each plank is built with a durable 4 mm wear layer, offering strength and longevity for everyday living. The extended plank lengths further enhance the visual flow of a space, creating a seamless and sophisticated foundation throughout the home.
With its blend of natural texture, wide plank design, and timeless appeal, Glenwood delivers a flooring experience that is both striking and enduring.
Floor Name: Glenwood
Collection: Canyon Crest
Brand: Garrison Collection
 Shade And Shutter Systems, Inc

Retractable Screens, also known as Roll-up Screens and Vertical Rolling Screens are completely customized to meet the needs of the space.
Easy to see through and completely retractable, exterior Retractable Screens create a cool, comfortable, insect-free environment without sacrificing your view. Designed to provide superior solar protection, they mitigate UV damage, optimize comfort and provide daytime privacy even in windy settings.
Extra sun control can be achieved by increasing thread counts and weave density. Retractable Solar Shades provide energy-efficient sun shading, shelter against bugs and mosquitoes, climate control and rain/wind reduction while allowing outward visibility. Depending on screen fabric selection, our solar shade fabric selections are capable of blocking up to 95% of ultra-violet (UV) rays–saving up to 50% of the energy used to heat and cool homes.
Motorize Retractable Screens provide control at the touch of a button. Somfy Motors allow activation by wall mounted toggle switch or several different types of remote control options. These Retractable Screens will stop at upper and lower limits and are able to stop any where along the travel path on command.
Optional Manual Override features allow for operation in case of power outage for motorized units. Manual Operations are available on most models.
Motorized Retractable Screens equipped with Somfy RTS motors may be upgraded for use in Smart Homes and operated via Smartphone or other Mobile Devices.
Retractable Screens should be retracted when not in use. The screens are raised and housed inside the aluminum housing. All major components of the system are powder coated aluminum for durability, ease of operations, and longevity. All Retractable Screens from Shade & Shutter Systems come with a 5 year Warranty, to include the Somfy Motor.
Retractable Screens offer wind and rain abatement for breezy days. Many of our clients enjoy outdoor patio settings along coastal areas and beach front properties. Those areas also endure regular breezes that can be knocked down with retractable Screens for a more enjoyable experience. Although these screens are not designed for storm protection, winds to 40 mph are easily abated.
If you would like more information about Retractable Screens, our Product Specialists can be reached at 800-522-1599.

 Klopf Architecture
Malibu Glass Box House by Klopf Architecture
Following the devastating Woolsey Fire of 2018, the site in Malibu offered a unique opportunity to rebuild not just a home, but a new architectural composition that highlighted the property’s potential while navigating strict fire-rebuild codes in the area. Designed by Klopf Architecture, this project embraced a set of limitations and translated them into an architectural asset.
The city’s fire-rebuild process required the new structure to remain close to the original footprint, size and bulk, a constraint that ultimately clarified the architectural direction. Perched near the front of a long, narrow lot, the new home frames and overlooks a private, park-like rear expanse, an uncommon luxury especially in this part of Malibu .
Without a fixed program, the design process allowed for a different kind of creative focus allowing Klopf Architecture the opportunity to explore how a modernist home could best respond to this site. The team approached the project not with a list of requirements, but with a question: How might a modernist live here? What spatial qualities would inspire calm, connection, and a sense of wonder in this setting? The process became less about problem-solving and more about architectural storytelling—letting the site, the light, and the principles of modern design guide the form and flow of the home.
The response emerged in the form of a glass-box pavilion, an open, Mid-Century Modern inspired living, dining, and kitchen space that floats at the edge of the property’s natural descent. Connected to the more enclosed, private areas of the home by a glass-walled hallway, the living pavilion becomes a distinct centerpiece of the design. It opens on all four sides to the landscape with decks and patios on the flanks, an internal garden and water feature to the north, and a dramatic unguarded view of the expansive backyard and ocean horizon to the south.
Because of the mandated footprint, careful planning was required to ensure every space could still engage with light, landscape, or both. Strategic voids in the form of atriums and courtyards allow daylight to filter deep into the home’s core, while offering moments of surprise and retreat. These design gestures allow natural light to filter deep into the interior, creating a sense of brightness and openness throughout the day. At the same time, they expand the perceptual boundaries between inside and out, making the home feel more expansive while anchoring its connection to the surrounding landscape.
The siting of the house is what gives it its unique character. Rather than receding into the backyard like the neighboring homes, the house holds a slight prominence. From the central living pavilion, stepping down into the landscape feels more like entering a secluded park where a separate existing accessory structure, trail, and recreational areas await. The home’s modest street presence gives way to this unfolding drama of space, view, and nature.
Fire-resilient materials and assemblies are integrated seamlessly throughout including triple-pane glazing, under-slab and roof insulation, and locally sourced fire-rated cladding ensure the house not only meets Calfornia’s rigorous wildland-urban interface (WUI) standards, but feels effortlessly aligned with them. While technical decisions like fire-hardening and mechanical systems presented some construction challenges, particularly around the cantilevered glass box, the team found a functional compromise that preserved the integrity of the design.
Inside, a restrained palette and exposed post and beam design celebrate the ethos of mid-century modernism. A central circulation spine extends from the entry to the rear glass wall, offering a continuous visual link from street to ocean. Spaces such as the library and office, though more intimate in scale, are never cut off from nature as each opens to its own unique courtyard or garden view.
Though born out of a strict regulatory framework and developed without a specific client, the rebuild design unfolded with remarkable clarity. Grounded in site logic, refined by limitations and an emphasis on timeless spatial relationships – light, proportion, and a strong connection to nature, the resulting design feels both effortless and uplifting. The home lives lightly on the land, opens generously to its surroundings, and strikes a careful balance between privacy, openness, and calm. For Klopf Architecture, it stands as a compelling case study in how site, code, and circumstantial constraints can inspire enduring, modernist architecture. With years of experience reimagining mid-century modern design for how people live today, the firm took the project’s limitations as an opportunity. The result is a home shaped by open, flowing spaces, strong indoor-outdoor connections, and a calm, clear sense of structure. It’s a good reminder that even with strict constraints, there’s still room for architecture to breathe—and for modernism to keep moving forward.
Klopf Architecture project team: Geoff Campen, John Klopf, AIA, and Sherry Tan
Structural Engineer: ZFA
Contractor: Maison D’Artiste
Photography: ©2025 Mariko Reed
Year Completed: 2023
 FRONTGATE
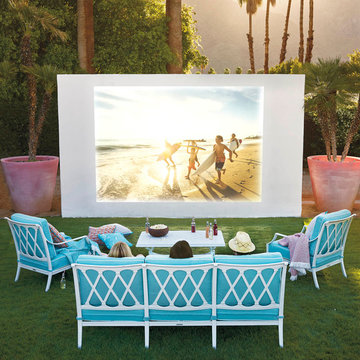
The perfect garden party. That’s what Grayson calls to mind. This timeless dining collection is elegant without being fussy, with an airy lattice design that is achieved in solid cast aluminum. Made to endure season after season with hand-filed welds and a durable powder coated finish.

 Sweaney Custom Homes, Inc.
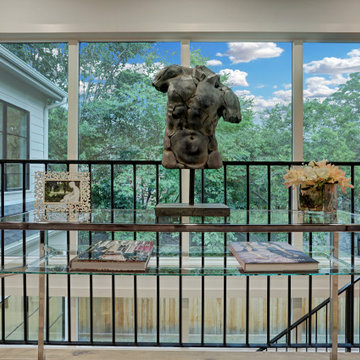
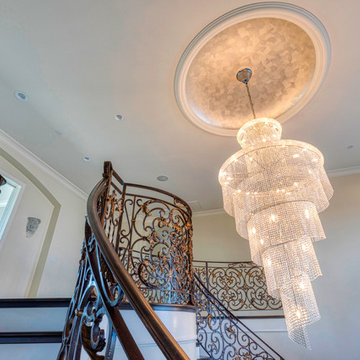
This 5,500-square-foot Mediterranean custom estate in Bakersfield blends arched openings, graceful rooflines, warm natural materials, and balanced architectural proportions with modern California living. Expansive gathering spaces, private retreats, and connected indoor-outdoor areas support family life and entertaining, while thoughtful craftsmanship and timeless detailing create a refined residence rooted in enduring Mediterranean design.
 New Home Building Brokers ( NHBB )
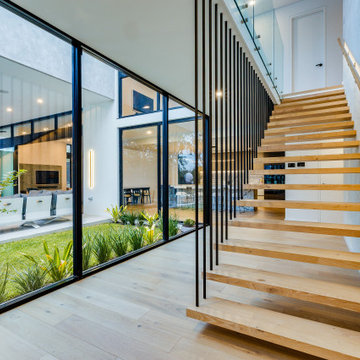
This Swanbourne luxury home is a refined showcase of contemporary design, completed in December 2024 after a 17-month build. Clean architectural lines, premium materials, and bespoke finishes define the residence, creating elegant and light-filled interiors throughout. Designed with a seamless connection between indoor and outdoor living, the home balances timeless luxury with modern functionality, resulting in a sophisticated and enduring family residence.
 Danielle Rose Design Co.
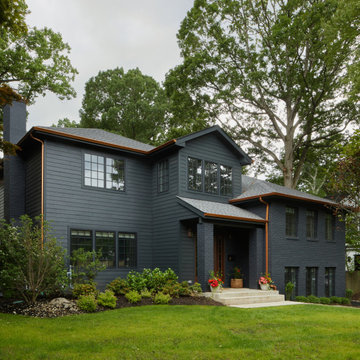
We were hired to turn a 1950s split-level into a forever home for our clients, a growing family who fell in love with their home for the location. Over the course of two years, we transformed the space, adding an extensive amount of square footage to the home’s footprint, raising ceilings, and adding a third floor. We prioritized stylish and enduring materials like handmade tiles and natural stone to create a warm and livable aesthetic for family living.
 Elegance Kitchen & Bath
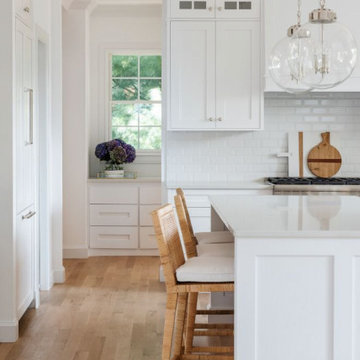
White Kitchen Cabinets: Timeless Elegance for Modern Homes
White kitchen cabinets are more than just a design choice; they're a testament to timeless elegance and adaptability in the heart of any home. As homeowners continue to seek spaces that feel airy, clean, and spacious, white cabinets have emerged as a top choice for both modern and traditional kitchens alike.
Why Choose White Kitchen Cabinets?
Versatility: The neutral hue of white allows these cabinets to blend seamlessly with any color palette or kitchen design. Whether you're aiming for a sleek modern look or a cozy cottage vibe, white cabinets can be the perfect canvas to achieve your desired aesthetic.
Brightness and Space: White reflects light beautifully, making your kitchen appear larger and more open. It's especially beneficial for smaller spaces, where creating an illusion of a more expansive area is crucial.
Timeless Appeal: While trends come and go, white has an enduring appeal. It exudes a sense of cleanliness and simplicity, making it a long-lasting choice for homeowners.
Resale Value: If you ever consider selling your home, white kitchen cabinets can boost your property's appeal to potential buyers, ensuring that your kitchen remains stylish and up-to-date.
Pairing with Other Elements
The adaptability of white kitchen cabinets means you can play with various colors and textures. Whether it's a vibrant backsplash, granite countertops, or wooden flooring, the neutrality of white ensures that everything comes together harmoniously.
Maintenance and Durability
A common misconception is that white cabinets can be challenging to maintain. However, with today's advancements in paint and finishes, white kitchen cabinets are resistant to stains and easy to clean. Furthermore, any marks or stains are quickly spotted, ensuring that you can address them promptly, keeping your cabinets in pristine condition.
Conclusion
White kitchen cabinets are not just a fleeting trend. Their unmatched versatility, the spacious feel they bring to any kitchen, and their timeless beauty make them an excellent choice for homeowners. Whether you're renovating your kitchen or designing a new one, consider the elegance and adaptability that white cabinets can bring to your space. With proper care and the right design elements, your white kitchen can be a showstopper for years to come.
223