
Search results for "Enduring" in Home Design Ideas
 Sosna Inc
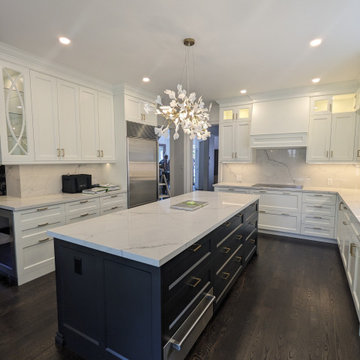
These delightful clients of Sosna, a family of middle-aged professionals, contacted us to renovate their Kitchen and Office Space in their home. The Kitchen was dated, and lacked sufficient storage, while the Office lacked adequate work space and storage.
Throughout the renovation process, ensuring top-quality workmanship and adhering to a strict deadline were paramount.
The Kitchen was transformed into a stunning, highly functional space ideal for hosting gatherings. The eyes are drawn to the unique lighting feature over the large island, and the gorgeous sliding door with black trim, providing natural light, and a perfect view into the backyard.
The Living Room was updated with functional shelving that kept everything in its place, and wires and cords tucked away.
In the office, we've maximized storage and functionality. Our design approach focused on timelessness, incorporating white and black cabinetry with touches of gold, creating an elegant and enduring style.
In the end, we completed the project on time and provided our clients with a functional space, that matched their personal style and met their needs.
If you’re ready to make your home feel like it’s been made just for you, contact us to get started! We’re the Renovator You Can Count On!
Sosna Inc
7250 Keele Street, Unit 372
Vaughan, ON L4K 1Z8
416-888-7366 (RENO)
Website: sosna.ca
Email: contact@sosna.ca
 Rochelle Cote Interior Design
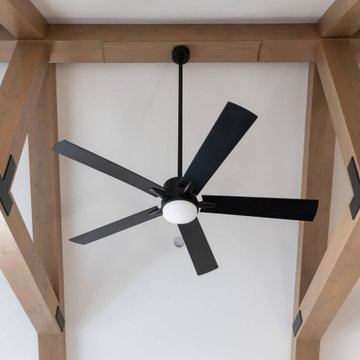
The Springbank New Build showcases a perfect balance of thoughtful design and refined craftsmanship; built by Widesky Custom Homes. From the earliest planning stages, every decision—inside and out—was guided by an appreciation for enduring style and livable function. The exterior palette was chosen to harmonize with the natural surroundings, creating an inviting first impression and setting the tone for the elegant interiors that follow.
 Dream Coast Builders
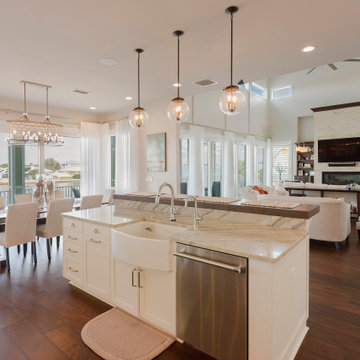
Sea-breeze ease meets polish in this DCB kitchen design, a coastal luxury kitchen planned for gatherings and everyday simplicity. A generous island anchors the open concept coastal kitchen, offering kitchen with island seating under elegant pendant lighting. Through broad openings, a kitchen with water view connects to a coastal open floor plan, keeping conversations alive from prep to plate. Crisp white cabinetry and a classic farmhouse sink kitchen nod to tradition while streamlined hardware maintains a modern coastal home design vibe. Pale finishes bounce light to amplify a bright and airy kitchen space that suits beach house kitchen ideas and coastal-inspired kitchen remodel goals alike. Altogether, a refined yet relaxed luxury waterfront kitchen with enduring charm.
Find the right local pro for your project
 James McNeal Architecture and Design

Modern Montana in Afton Minnesota by James McNeal & Angela Liesmaki-DeCoux, Architects and Designers at JMAD - James McNeal Architecture & Design. Detailed, creative architecture firm specializing in enduring artistry & high-end luxury commercial & residential design. Architectural photography, architect portfolio. Dream house inspiration, custom homes, mansion, luxurious lifestyle. Rustic lodge vibe, sustainable. Front exterior entrance, reclaimed wood, metal roofs & siding. Connection with the outdoors, biophilic, natural materials.Outdoor living spaces, outdoor dining area, grilling area, outdoor kitchen, backyard pool, trout pond, fishing pond, dream backyard, patio, deck, indoor-outdoor living.
 Kitchen & Bath Shop - Rockville
This kitchen remodeling project in Falls Church, is part of a whole house remodel Kitchen and Bath Shop did recently. In this kitchen, we used quartz countertops, a farmhouse sink, open shelves, and white, long-endurance cabinets made in the U.S.A. by WellKraft Cabinetry.

 THAD

THADWelcome to our enchanting traditional style home! With its timeless charm and classic appeal, this residence exudes elegance and sophistication at every turn. Step inside and be transported to a world of refined aesthetics and gracious living.
Our traditional style home embraces the warmth and character of bygone eras, combining rich architectural details with exquisite craftsmanship. From the intricate moldings to the graceful archways, every element has been thoughtfully designed to create a sense of grandeur and comfort.
Indulge in the cozy ambiance of our traditional living spaces, where plush furnishings invite relaxation and intimate gatherings. The traditional kitchen boasts a perfect blend of functionality and charm, featuring custom cabinetry, beautiful countertops, and top-of-the-line appliances.
Retreat to the serene traditional bedrooms, adorned with luxurious fabrics and tasteful decor, offering a peaceful sanctuary for rest and rejuvenation. The traditional bathrooms are a haven of tranquility, showcasing elegant fixtures, soothing colors, and fine finishes.
As you explore the inviting dining room, you'll be captivated by the timeless elegance that sets the stage for memorable gatherings and celebrations. The traditional home office provides a distinguished space for productivity, featuring sophisticated finishes and refined furnishings.
Step outside to discover the traditional exterior, where architectural details and meticulously landscaped grounds create a picturesque setting. The traditional fireplace adds warmth and charm to chilly evenings, making it the perfect spot to cozy up with loved ones.
At every turn, our traditional style home pays homage to the past while offering modern comforts and conveniences. It is a testament to enduring design and impeccable craftsmanship, where timeless beauty and graceful living come together harmoniously.
Experience the allure of traditional living and allow yourself to be enchanted by the elegance of our home.
 New Explode Construction
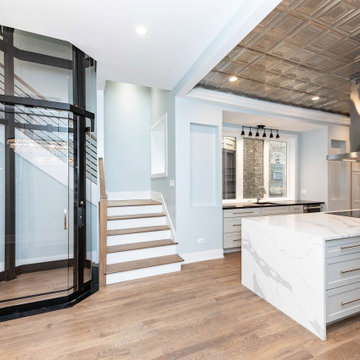
This Chicago luxury kitchen renovation was designed to bring structure, flow, and elevated daily living into one fully integrated space. The project features a custom waterfall island, full-height cabinetry, integrated appliances, statement metal ceiling detail, and carefully planned lighting that defines the heart of the home.
A key architectural element of the project is the residential elevator, seamlessly integrated into the kitchen and circulation layout without disrupting the visual balance of the space. This required early structural coordination, precise sequencing, and alignment across trades long before finishes were installed.
The result is a modern kitchen that combines function, accessibility, and strong architectural presence. Every detail was designed to support how the home is lived in while maintaining a clean, timeless aesthetic built to endure.
 James McNeal Architecture and Design
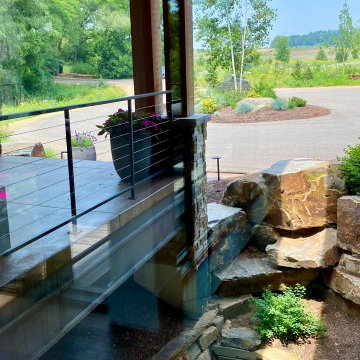
Modern Montana in Afton Minnesota by James McNeal & Angela Liesmaki-DeCoux, Architects and Designers at JMAD - James McNeal Architecture & Design. Detailed, creative architecture firm specializing in enduring artistry & high-end luxury commercial & residential design. Architectural photography, architect portfolio. Dream house inspiration, custom homes, mansion, luxurious lifestyle. Rustic lodge vibe, sustainable. Connection with the outdoors, biophilic, natural materials. Front exterior entrance, reclaimed wood, metal roofs & siding. Details, bridge over waterfall, water feature.

 JFKDESiGN landscape | buildings | interiors
Location: Situated on Bunurong country near the town of Sorrento, the site was uniquely positioned between the back beach and the footy oval. The broad wedge-shaped site featured a steep vegetated dune climbing 6 meters to the rear and remnant coastal Moonah trees at the front, providing a distinctive natural context.
Design Brief: The objective was to create an enduring 4-bedroom holiday house that harmonized with its coastal environment. The design was intended to be both stylish and robust, offering high amenity and serviceability. This house was envisioned as a long-term investment, serving the dual purpose of accommodating a growing family and functioning as a part-time rental property.
Architectural Features:
Contextual Integration: The architectural response meticulously respected and enhanced the site's natural features, seamlessly integrating the vegetated dune and preserving the Moonah trees within the landscape strategy.
Materiality and Aesthetics: The material palette was selected for its durability and ability to withstand the harsh coastal conditions while maintaining a refined and stylish appearance. This included the use of resilient, high-quality materials that age gracefully over time.
Spatial Versatility: The spatial configuration was designed to adapt to the evolving needs of a growing family and the demands of a rental property. Flexible spaces were created to provide a balance between communal living areas and private retreats.
Indoor-Outdoor Connectivity: Emphasizing seamless indoor-outdoor connections, the design featured expansive glazing, outdoor terraces, and integrated landscaping to blur the boundaries between interior and exterior spaces.
High Amenity and Comfort: The house boasted a laminate black-butt chef's kitchen, stone and tile surfaces, and state-of-the-art climate control systems, including integrated heating and cooling, to ensure year-round comfort and ease of maintenance.
The architectural vision aimed to create a timeless residence that would serve as a cherished family retreat and a sought-after rental property, responding elegantly to its coastal context and the demands of modern living.
 Claude Clemaron Luxury Bespoke Furniture
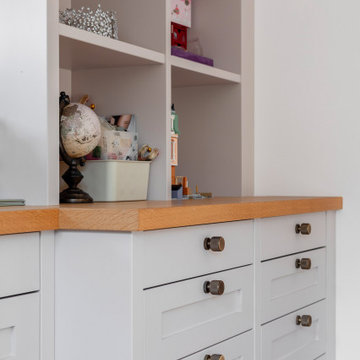
This bespoke fitted furniture for a child’s bedroom was created for our clients’ family home in Guildford, Surrey. Our clients wanted a made-to-measure suite of sustainable, handcrafted furniture in a classic design that would stand the test of time. The timeless shaker style and traditional construction in solid wood ensures a quality that will endure for generations.
The built-in furniture includes floor to ceiling wardrobes, drawers, display shelves and an integrated desk that all fit perfectly with the interior architecture of our clients’ home. While the mainly closed storage looks neater and helps to minimise clutter, a set of cubby holes has been created to display toys, books, and pictures.
The bespoke cabinetry is spray-painted with an eco-friendly paint from Farrow and Ball in Shadow White. This soft white with a hint of grey is a neutral, restful colour. Doors and drawers are dressed with antique brass knurled cupboard knobs. The worktop surface is a hardwearing natural light real oak wood veneer.
Fully integrated cabinetry
The floor to ceiling cabinetry is beautifully finished with a custom-made decorative plaster cornice. The cornice gives tall wardrobes and bookcases a finished, aesthetically pleasing look by providing a smooth transition from the top of the cabinets to the ceiling.
Pull-out trays for wardrobe interiors
The two low levels of full extension, soft glide trays are a super storage feature for all kinds of folded clothes, footwear, bags, and other belongings. The low-profile fronts provide easy access to the contents.
 From David Designs
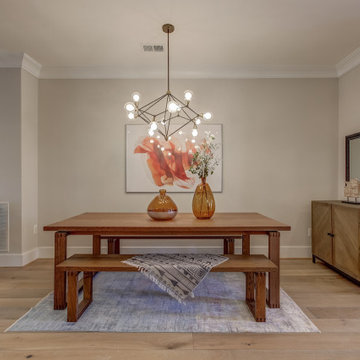
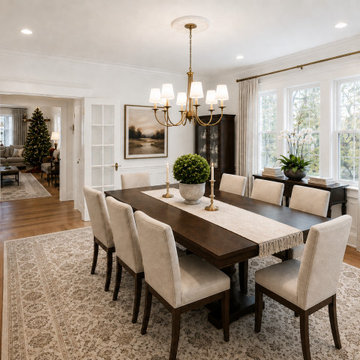
Designed to feel warm, inviting, and enduring, this dining room balances classic proportions with contemporary simplicity. Rich wood furnishings, tailored upholstery, and soft natural light create an elegant setting for gatherings while maintaining a comfortable, livable atmosphere. Custom millwork and thoughtfully selected finishes reinforce the home's timeless architectural character.
 Distinctive Domain
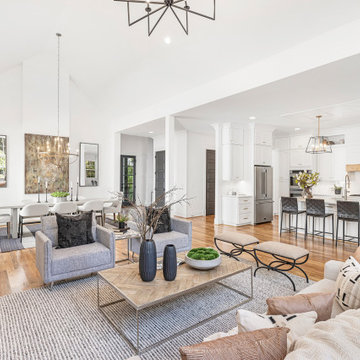
"About this Home: Upon entering, the grandeur of the home is immediately apparent, with 15' vaulted ceilings gracing the main living areas and a barrer ceiling in the foyer, creating an atmosphere of openness and airiness. The living space, adorned with cedar beams and a gas fireplace, flows effortlessly into the dining area, which opens to a covered back deck overlooking a large private yard—an ideal canvas for creating an outdoor oasis, perhaps with a pool and pool house.
The heart of this home is undoubtedly the meticulously designed kitchen. A culinary haven, it boasts Jenn Air appliances, custom cabinetry, quartz countertops, and a striking custom hood. Every detail was considered to provide both functionality and aesthetic pleasure. The site-finished hardwood floors underfoot enhance the overall sense of refinement.
The master suite, located on the main level, is a sanctuary of indulgence. The oversized bedroom leads to a spa-like master bathroom featuring a freestanding tub, an oversized shower with dual shower heads, and opulent finishes throughout. Ascending to the second level, you'll find a large en-suite bedroom and two additional bedrooms sharing a Jack & Jill bathroom, ensuring privacy and comfort for all residents.
Beyond the impeccable interior, the home is framed by a generous lot size of 0.7 acres, offering the potential to create a private retreat within the city. The vision for this home was not just to provide shelter but to curate a lifestyle—a life filled with refined comfort, entertaining possibilities, and an enduring sense of home. As the builder, we are proud to present a residence where every detail has been thoughtfully considered, resulting in a timeless masterpiece that will be cherished for generations to come.
Distinctive Domain is a member of the Certified Luxury Builders Network.
Certified Luxury Builders is a network of leading custom home builders and luxury home and condo remodelers who create 5-Star experiences for luxury home and condo owners from New York to Los Angeles and Boston to Naples.
As a Certified Luxury Builder, Distinctive Domain is proud to feature photos of select projects from our members around the country to inspire you with design ideas. Please feel free to contact the specific Certified Luxury Builder with any questions or inquiries you may have about their projects. Please visit www.CLBNetwork.com for a directory of CLB members featured on Houzz and their contact information."
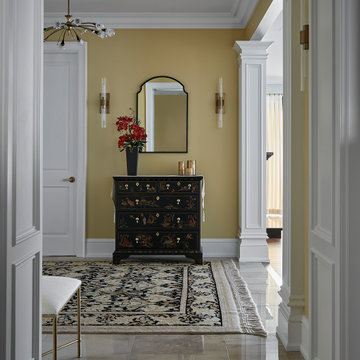
 Decorator's Corner
A refined welcome begins at the threshold. This entryway, bathed in the warm golden tones of Sherwin Williams SW6128 "Blonde", sets the tone for timeless sophistication. Traditional millwork adds architectural depth, while the carefully chosen statement lighting casts a graceful glow - uniting classic design with enduring charm. An inviting space that speaks to elegance, craftsmanship and thoughtful detail.
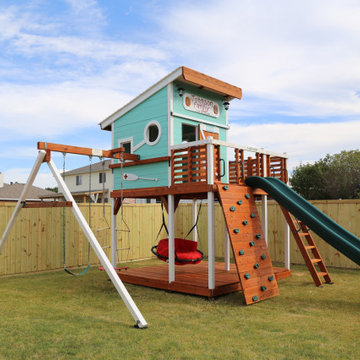
 Backyard Fun Factory
Every element of the Modern Design is reminiscent of its history paired with the most innovative contemporary designs. The result is a unique creation of enduring value, and amazing structural design, the Modern Design.
 James McNeal Architecture and Design
Modern Montana in Afton Minnesota by James McNeal & Angela Liesmaki-DeCoux, Architects and Designers at JMAD - James McNeal Architecture & Design. Detailed, creative architecture firm specializing in enduring artistry & high-end luxury commercial & residential design. Architectural photography, architect portfolio. Dream house inspiration, custom homes, mansion, luxurious lifestyle. Rustic lodge vibe, sustainable. Front exterior entrance, reclaimed wood, metal roofs & siding. Connection with the outdoors, biophilic, natural materials.Outdoor living spaces, outdoor dining area, grilling area, outdoor kitchen, backyard pool, trout pond, fishing pond, dream backyard, patio, deck, indoor-outdoor living.
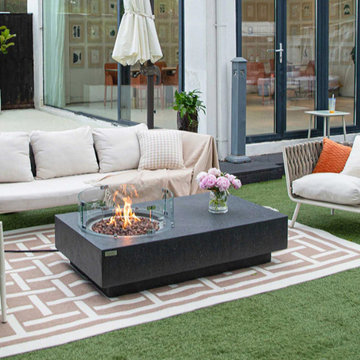
 Modern Wicker & Outdoor Furniture
Transform your patio with the Elementi Metropolis Fire Pit Table, where sleek, modern design meets enduring functionality. Crafted from durable glass fiber reinforced concrete, this fire pit table adds a luxurious, warm centerpiece to your outdoor space, perfect for creating unforgettable gatherings. Elevate your outdoor living experience with Elementi’s renowned craftsmanship and innovative design.
 MPC Cashway Lumber - Kitchen and Bath Showroom

With timeless appeal and an endless array of options, Schrock's classic cabinets are just the right offering to transform your space into an enduring expression of your personality.
CABINETS: Schrock Entra
COUNTERTOPS: Laminate Countertop
REFRIGERATOR: Haier
RANGE: GE Profiles
Photos: Jim Schuon
 Maya Axt Interiors
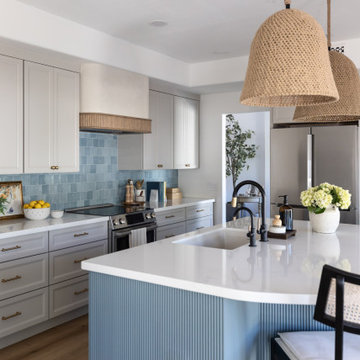
This project focused on reimagining the kitchen and powder bath, bringing both spaces into something far more timeless. In the kitchen, we reworked the layout to improve flow and maximize storage, creating a space that feels both elevated and highly functional. A softly curved island anchors the room and was designed to encourage gathering while adding a sense of ease at the heart of the home.
A modern coastal palette guided the design, with layered blues adding depth while keeping the overall feel light, fresh, and enduring.
In the powder bath, we leaned into a more old world sensibility, introducing classic wallpaper and tailored millwork to create a space that feels collected, cohesive, and quietly impactful.
The result is a home that feels thoughtfully updated, honoring its past while fully embracing the way it is meant to be lived in today.
 Jongonga Contractors
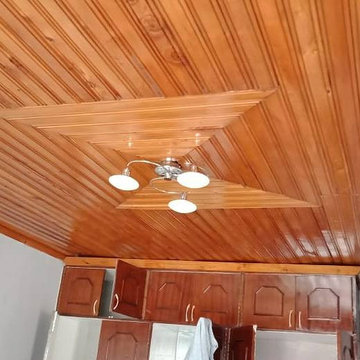
Our goal @Jongonga Contractors is to exceed your expectations by providing the using quality in materials and quality, by conducting all dealings with openness and honesty, and by building your dream home of enduring beauty and lasting value. We take pride in our luxury homes built with the highest standards specially fit to meet our clients' needs. Our team we also offer building strives to capture a unique touch, while remaining faithful to the distinguished aura which many builders have abandoned. Our homes will be the foundation of your family's memories for years to come and an investment you can count on in the future. Jongonga Contractors. . For general inquiries regarding Home Office Buildings renovation, do not hesitate to P. O. Box 43749-00100 Nairobi Kenya. Tel: (254) 0711796374 Cellphone: (254) 0763374796 Email: sales@jongongacontractors.co.ke Website: http://www.jongongacontractors.co.ke
227