
Search results for "Enduring" in Home Design Ideas

 FRONTGATE
The perfect garden party. That’s what Grayson calls to mind. This timeless seating collection is elegant without being fussy, with a high lattice back and airy design that are achieved in solid cast aluminum. Made to endure season after season with hand-filed welds, a durable powder coated finish and all-weather cushions.
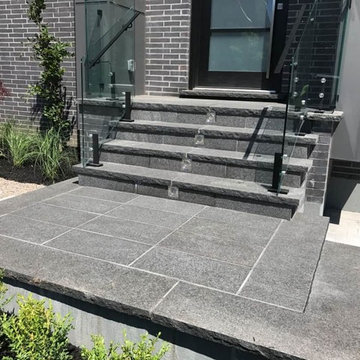
 Strong Base Interlock and Construction Ltd.
We used Jet Black flagstone (elegant and enduring dark ebony granite stone) for the porch unique and exquisite modern pattern. We brought a graceful, modern polish to this landscaping project using Presidio paving stones (thick linear with clean lines) for the driveway. For the flower bed we choose the natural texture in warm earth-tone of Rialto paving stones.

Find the right local pro for your project

 Ancient Surfaces
Ancient Stone Archways by Ancient Surfaces.
Phone: (212)461-0245
Web: www.AncientSurfaces.com
email: sales@ancientsurfaces.com
A majestic ancient limestone archway on its own in your kitchen entryway or as a series of colonnaded courtyard arches is always prerequisite for any special home that wants to differ from the rest by being characterized as having an enduring historic value.
We've provided many enduring stone portals and archways for decades to a network of small and discerning group of interior design clientele that have created the most amazing homes out of our unique antique stone elements.
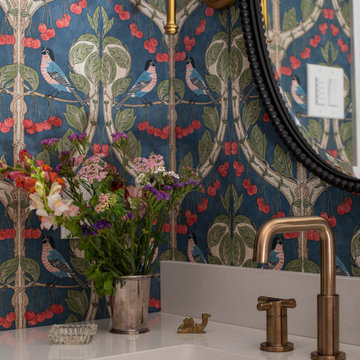
 Armitage Interiors - Home Design & Renovation
This carefully guided renovation brought cohesion and clarity, blending timeless detail with modern functionality for a home that feels refreshed, intentional, and enduring. A jewel-box powder room with a deep blue vanity, brass fixtures, and indigo wallpaper patterned with birds and berries, layered with a bronze mirror and globe sconces for timeless charm.

 Inspired Closets Delmarva
This is where artistry and efficiency meet. Barn doors are one of the hottest design trends, and an enduring one. A standard kitchen pantry not only gets a major upgrade in functional space, but is transformed into a gorgeous piece of home décor. With doors that slide to the side, instead of swinging out wide, less floor space is taken up as well.

 Louis Fry / Fine Handmade Furniture
This extraordinary piece is inspired by tables from the Art Deco period. The table is solid wood throughout and the woods are curly maple & African wenge with inlays of cocobolo. These are the natural colors of the woods with a clear finish. Built to endure.
Photo by Louis Fry

 New Explode Construction
In this Lake Forest master bathroom remodel, elegance meets functionality in a design that feels as though it has always belonged to the home. The centerpiece is a stunning glass-enclosed walk-in shower, featuring floor-to-ceiling marble tile accented with a custom mosaic inlay. The marble continues onto the vanity countertop, creating a harmonious flow throughout the space. Every detail — from the polished chrome fixtures to the beveled glass mirrors — was chosen to reflect a timeless sophistication while incorporating the conveniences of modern living.
The double vanity offers generous storage with rich espresso cabinetry, bringing warmth and contrast against the cooler marble tones. Above, crystal-accented sconces and a delicate chandelier cast a flattering light, making daily routines feel like a moment of indulgence. The blend of soft, neutral walls with crisp white trim frames the space beautifully, allowing the finishes to take center stage without overwhelming the senses.
This remodel was designed not only for beauty but also for enduring quality. Materials were selected for their resilience as well as their aesthetics, ensuring that the bathroom will remain a serene and luxurious retreat for years to come. Every element — from the tile pattern to the placement of each fixture — was thoughtfully considered to enhance flow, maximize natural light, and create a sense of spa-like tranquility. This is more than just a bathroom; it's a personal sanctuary where style and comfort live side by side.

 User
UserExterior shutters from The Shade Shop create an inviting architectural feel and boost the curb-appeal of your home. Made-to-order and hand-assembled for your exact window specification, our shutters can be manufactured using solid wood or an exterior-grade composite wood to prevent cracking, rotting, or flaking. Each shutter undergoes an advanced finishing process for enduring, vibrant color– whether you select a standard or custom-matched color.
 User
UserThe new completed outdoor shower using the existing posts. Posts are now wrapped with Versawrap post covers. The walls are made of Versatex 1x6 tongue and groove cellular PVC boards...V-groove facing out and nickle-gap facing inward. The boards are nailed with 316 stainless steel nails and glued and 1/4 round trim is also nailed and glued to further strengthen the panels which will frequently have to endure very high winds in this seaside location.
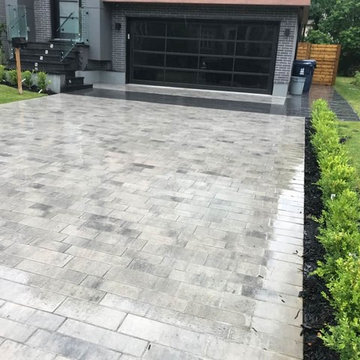 Strong Base Interlock and Construction Ltd.
We used Jet Black flagstone (elegant and enduring dark ebony granite stone) for the porch unique and exquisite modern pattern. We brought a graceful, modern polish to this landscaping project using Presidio paving stones (thick linear with clean lines) for the driveway. For the flower bed we choose the natural texture in warm earth-tone of Rialto paving stones.
 Armitage Interiors - Home Design & Renovation
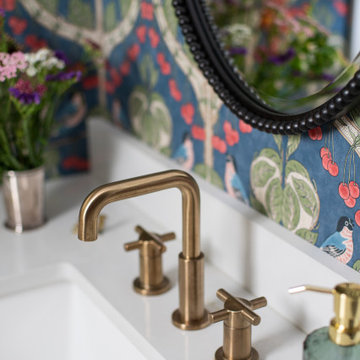
This carefully guided renovation brought cohesion and clarity, blending timeless detail with modern functionality for a home that feels refreshed, intentional, and enduring. A jewel-box powder room with a deep blue vanity, brass fixtures, and indigo wallpaper patterned with birds and berries, layered with a bronze mirror and globe sconces for timeless charm.

 JayMarc Homes
From meticulously refined details to enduring, superior materials and craftsmanship, this home boasts style, comfort, and quality around every corner!
 Kendall Design Build

In order to make a hall bathroom stand out you need to work with homeowners with a vision. Mike and Katie had that vision – and our design team shined! We started with a classic black and white mosaic tile floor, brass fixtures and a stunning vanity. We created a custom linen closet with roll out shelves, added vintage wainscoting and topped the space off with Rifle Paper wallpaper. This bathroom is truly a stand out and will endure for years to come.
 Ancient Surfaces
Ancient Stone Archways by Ancient Surfaces.
Phone: (212)461-0245
Web: www.AncientSurfaces.com
email: sales@ancientsurfaces.com
A majestic ancient limestone archway on its own in your kitchen entryway or as a series of colonnaded courtyard arches is always prerequisite for any special home that wants to differ from the rest by being characterized as having an enduring historic value.
We've provided many enduring stone portals and archways for decades to a network of small and discerning group of interior design clientele that have created the most amazing homes out of our unique antique stone elements.

 Sweaney Custom Homes, Inc.
This 7,900-square-foot Italian-inspired Mediterranean estate in Grand Islands at Seven Oaks, Bakersfield, features graceful arches, natural materials, custom wrought-iron details, sculptural stairwork, and integrated water features. Designed for elegant California living, the custom home combines grand entertaining spaces, private retreats, a home theater, and seamless indoor-outdoor connections with enduring Mediterranean craftsmanship and architectural character.

 M. Austin Designer Floors and Fabric
Tartaro captures the casual lifestyle of the Scottish Highlands. The rugged knobby texture creates a relaxed style which is both handsome and smart and elevates your home to a new level of luxury with enduring comfort. Inverness is made of 100% STAINMASTER® Luxerell™ BCF nylon and is available in 12 outstanding colors that truly fit the texture of the carpet.
 Ancient Surfaces
Ancient Stone Archways by Ancient Surfaces.
Phone: (212)461-0245
Web: www.AncientSurfaces.com
email: sales@ancientsurfaces.com
A majestic ancient limestone archway on its own in your kitchen entryway or as a series of colonnaded courtyard arches is always prerequisite for any special home that wants to differ from the rest by being characterized as having an enduring historic value.
We've provided many enduring stone portals and archways for decades to a network of small and discerning group of interior design clientele that have created the most amazing homes out of our unique antique stone elements.

 MPC Cashway Lumber - Kitchen and Bath Showroom
With timeless appeal and an endless array of options, Schrock's classic cabinets are just the right offering to transform your space into an enduring expression of your personality.
CABINETS: Schrock Trademark
APPLIANCES: GE Profiles
COUNTERTOPS: Silestone Copper Mist / Silestone Coral Clay
Photos: Jim Schuon
 User
UserThe new completed outdoor shower using the existing posts. Posts are now wrapped with Versawrap post covers. The walls are made of Versatex 1x6 tongue and groove cellular PVC boards...V-groove facing out and nickle-gap facing inward. The boards are nailed with 316 stainless steel nails and glued and 1/4 round trim is also nailed and glued to further strengthen the panels which will frequently have to endure very high winds in this seaside location.
76