
Search results for "Energetic" in Home Design Ideas

 ROAM Architecture
A new workshop and build space for a fellow creative!
Seeking a space to enable this set designer to work from home, this homeowner contacted us with an idea for a new workshop. On the must list were tall ceilings, lit naturally from the north, and space for all of those pet projects which never found a home. Looking to make a statement, the building’s exterior projects a modern farmhouse and rustic vibe in a charcoal black. On the interior, walls are finished with sturdy yet beautiful plywood sheets. Now there’s plenty of room for this fun and energetic guy to get to work (or play, depending on how you look at it)!

 Menendez Architects PC
A cozy space was transformed into an exercise room and enhanced for this purpose as follows: Fluorescent light fixtures recessed into the ceiling provide cool lighting without reducing headroom; windows on three walls balance the natural light and allow for cross ventilation; a mirrored wall widens the appearance of the space and the wood paneled end wall warms the space with the same richness found in the rest of the house.
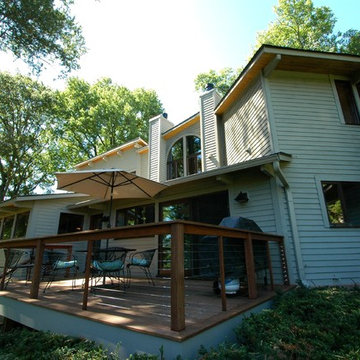
 Nugent Design Build, LLC
A great kitchen addition to a classic Acorn house, tranquil interiors and open floor plan allow for free-flowing access from room to room. The exterior continues the style of the home and incorporates an ipe deck in the front and a screen porch in the back. The kitchen's vaulted ceilings add dimension and drama to an already energetic layout. The two-sided fireplace and bar area separate the living room from the kitchen while adding warmth and a conversation destination. Upstairs, a subtle yet contemporary master bath is bright and serene.
Find the right local pro for your project
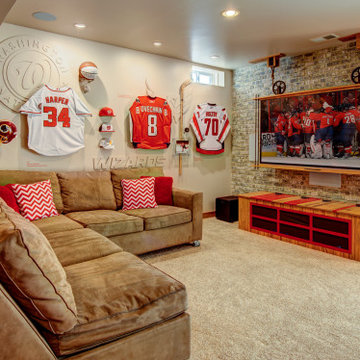
 Adaptiv DC
This energetic and inviting space offers entertainment, relaxation, quiet comfort or spirited revelry for the whole family. The fan wall proudly and safely displays treasures from favorite teams adding life and energy to the space while bringing the whole room together.
Room provides:
- Storage (hidden)
- Hanging TV
- Rolling couch
- Hanging seats
- 2 Hidden Refrigerators
- Team wall
- Darts
- Air Hockey

 Simply Home Decorating
This 1990's home, located in North Vancouver's Lynn Valley neighbourhood, had high ceilings and a great open plan layout but the decor was straight out of the 90's complete with sponge painted walls in dark earth tones. The owners, a young professional couple, enlisted our help to take it from dated and dreary to modern and bright. We started by removing details like chair rails and crown mouldings, that did not suit the modern architectural lines of the home. We replaced the heavily worn wood floors with a new high end, light coloured, wood-look laminate that will withstand the wear and tear from their two energetic golden retrievers. Since the main living space is completely open plan it was important that we work with simple consistent finishes for a clean modern look. The all white kitchen features flat doors with minimal hardware and a solid surface marble-look countertop and backsplash. We modernized all of the lighting and updated the bathrooms and master bedroom as well. The only departure from our clean modern scheme is found in the dressing room where the client was looking for a more dressed up feminine feel but we kept a thread of grey consistent even in this more vivid colour scheme. This transformation, featuring the clients' gorgeous original artwork and new custom designed furnishings is admittedly one of our favourite projects to date!
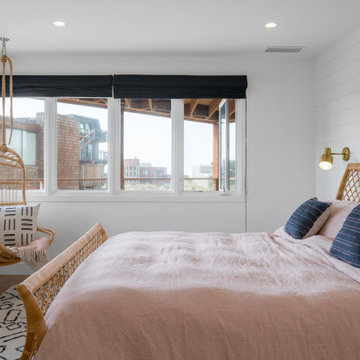
 Seacliff Construction & Design
The owners of this beachfront retreat wanted a whole-home remodel. They were looking to revitalize their three-story vacation home with an exterior inspired by Japanese woodcraft and an interior the evokes Scandinavian simplicity. Now, the open kitchen and living room offer an energetic space for the family to congregate while enjoying a 360 degree coastal views.
Built-in bunkbeds for six ensure there’s enough sleeping space for visitors, while the outdoor shower makes it easy for beachgoers to rinse off before hitting the deckside hot tub. It was a joy to help make this vision a reality!
 User

UserExample of a large transitional formal and open concept medium tone wood floor living room design in New York with a ribbon fireplace, a metal fireplace and a wall-mounted tv
 Rikki Snyder
Rikki Snyder © 2019 Houzz

Example of an eclectic bedroom design in New York with blue walls
Example of an eclectic bedroom design in New York with blue walls
 Jennifer Grey Interiors Design & Color Specialist
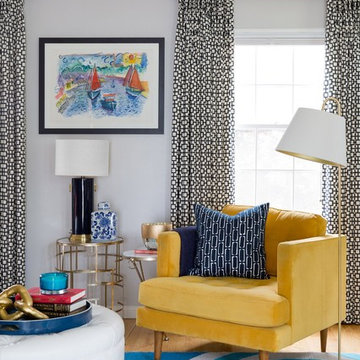
Modern meets playful color and quirky style in this charming 1940's home. My clients, a fun and energetic couple with an adorable young son were looking for something that reflected their modern yet eclectic taste. Incredibly playful and fun throughout, this was one of my favorite projects to date.
Photography by Amy Bartlam
 309design

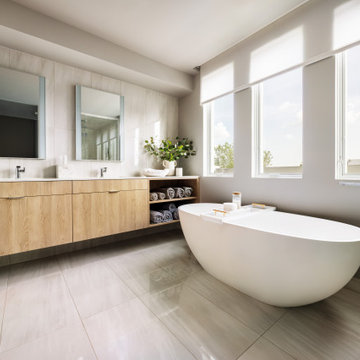
A beachy vibe with eclectic style creates a fun, energetic main floor bath. A beautiful, undulating floor tile pattern is suggestive of sand dunes. The iridescent accent tile in the shower suggests a sea shell or beach glass. The blue custom vanity adds to the nautical theme with the whale sink adding a touch of whimsy. The 'coral' framed mirror is an elegant addition, while the hand-blown pendant is just the right element to illuminate this stylish bath.
 Henck Design LLC
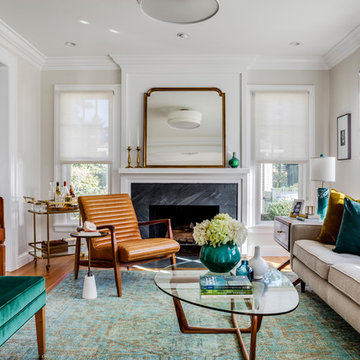
The entire fourth floor owner’s suite is a sight to behold, with tons of natural light. The expansive suite includes two walk-in closets, huge wallpapered walls, a large contemporary bath and walk in spa style shower. Throughout the home, Henck outfitted custom window treatments, oversized furniture, rustic light fixtures and blended the contemporary design aesthetic with a young, energetic approach for the modern interior design. It was important to create a modern home that still feels cozy and relaxed for the young couple to entertain in.
 LDa Architecture & Interiors
TEAM
Architect: LDa Architecture & Interiors
Interior Designer: Kennerknecht Design Group
Builder: Aedi Construction
Photographer: Greg Premru Photography
 Beasley & Henley Interior Design
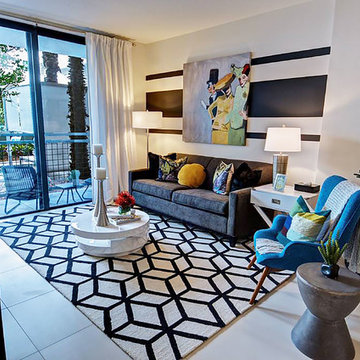
 The Fitzgerald is a $60 million mid-rise apartment project with 300 units in eight stories and ground-floor retail near its entrance along Kennedy Boulevard. Apartment rent is expected to average just under $2,000 a month. The Beasley & Henley Interior Design team is creating the interiors based on an Art Deco-inspired theme.
“For this gorgeous project we are creating fresh interior details, with furnishings that are comfortably hip and elegant, and an atmosphere that is energetic and fun, “
 Beasley & Henley Interior Design
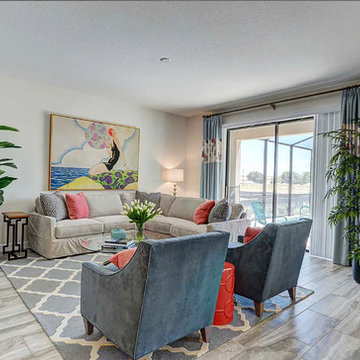
The 6 bedroom-5 bath The Majesty Palm is designed and furnished to entice family buyers with its comfortable surrounds and vibrant colors. Features such as transitional furniture, oversized artwork, chrome fittings, and energetic pops of colors on a mainly neutral backdrop, show-off the spacious floor plan and the carefree, vacation lifestyle.
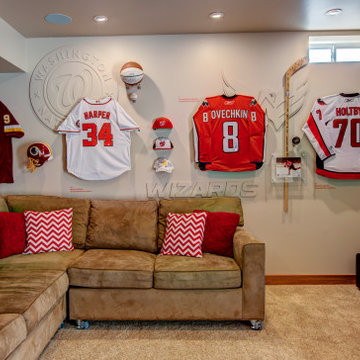 Adaptiv DC
This energetic and inviting space offers entertainment, relaxation, quiet comfort or spirited revelry for the whole family. The fan wall proudly and safely displays treasures from favorite teams adding life and energy to the space while bringing the whole room together.
Room provides:
- Storage (hidden)
- Hanging TV
- Rolling couch
- Hanging seats
- 2 Hidden Refrigerators
- Team wall
- Darts
- Air Hockey
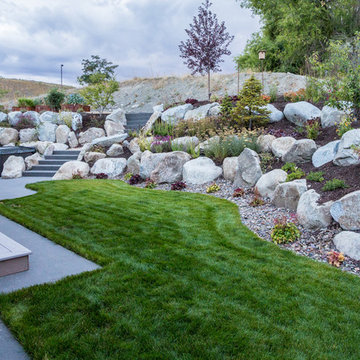
 Coppercreek Landscaping
When the homeowners bought their house, the builder had left them with a practically nonexistent back yard. Boulder retaining walls sat just a few feet away from the house and deck, and behind the property a gravel parking lot loomed over the house. Rebuilding the retaining walls created space for the homeowners to actually enjoy their yard. Their two energetic dogs have some space to play, and the selection of native plants welcomes birds into their back yard. As the plants mature, they will provide privacy and screening from the parking lot.
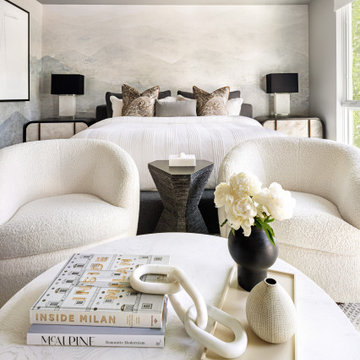 Henck Design LLC
The entire fourth floor owner’s suite is a sight to behold, with tons of natural light. The expansive suite includes two walk-in closets, huge wallpapered walls, a large contemporary bath and walk in spa style shower. Throughout the home, Henck outfitted custom window treatments, oversized furniture, rustic light fixtures and blended the contemporary design aesthetic with a young, energetic approach for the modern interior design. It was important to create a modern home that still feels cozy and relaxed for the young couple to entertain in.
 heather_scott_home
Ryann Ford
Inspiration for a mid-sized transitional master bedroom remodel in Austin
Inspiration for a mid-sized transitional master bedroom remodel in Austin
 PlaidFox Studio

Example of a danish living room design in Vancouver with white walls, a corner fireplace and a tile fireplace
 GMI Design Group

Nobody said that a home office had to be boring! In fact, a home office is the perfect place to show your personality and leave your mark.
This office is now a fun and productive place where the clients are happy to work inside. In the client’s words:
“I love working in my new office! I am so much more productive, energetic, creative, and feel like I can take on the day as I walk into work”.
36