
Search results for "Engaged" in Home Design Ideas
 mahalo hale
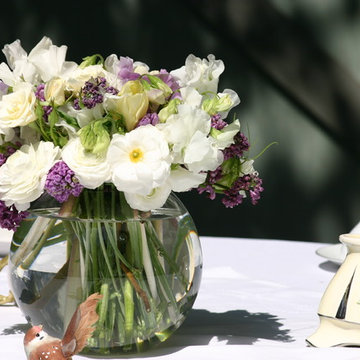
Tea party flower arrangements.
Living room - mid-sized eclectic open concept living room idea in Hawaii with white walls and no fireplace
Living room - mid-sized eclectic open concept living room idea in Hawaii with white walls and no fireplace
 Jaureguy's Design & Construction
Family room - mid-sized contemporary open concept dark wood floor and brown floor family room idea in Sacramento with gray walls, a standard fireplace, a wood fireplace surround and no tv

Find the right local pro for your project




 Prestigious Concepts Inc
prestigious concepts inc
Inspiration for a rustic home theater remodel in Columbus
Inspiration for a rustic home theater remodel in Columbus





 Zabala Erickson, LLC
Drystack stone walls anchor the kitchen. As one of the central focuses of the home, it nourishes the soul as much as the body. Over-sized appliances accommodate gatherings of just about any size and the cabinetry and pantries all engage the fabric of the home so that they feel integral to it's identity.
Photography by Kim Sargent Photography
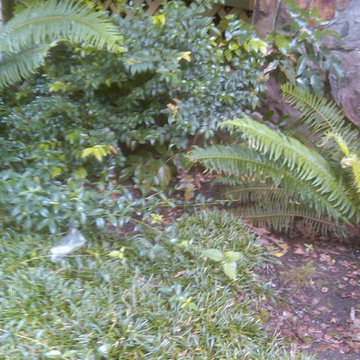
 Rain Garden Nursery LandscapeMakeoverDesignStaging
SCOTT BULEY, HTT&T, HIGH TECH TURF & TREES, LandscapeMakeover.biz, Rain Garden Nursery. Native plants at a historic home makeover. Huckleberries, ferns, creeping Oregon Grape and even compatible Mondograss....one of our favorites.




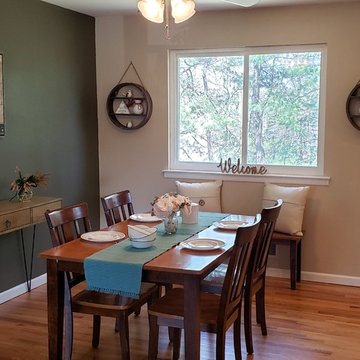
 Jocelyn Torres / Engaging Staging & Design
I dressed up this space with a simple, farmhouse decor that is ready to impress. The owners of this space sought to retain the furniture but soften the formality. Stylish accessories and the classic use of form and warm colors meet the challenge. This room is now comfy, welcoming and has just the right amount of charm.

 Laidlaw Schultz architects
The project’s starting point was to understand the building’s original post and beam structure and to use that internal logic to formulate a sympathetic remodel. With an emphasis on the upper back unit, the owner’s private residence within this recently purchased Edward Killingsworth triplex, the first order of business was to strip the excess out and to return the complex to something that resembled the original. With a limited budget, the tact was to restore where possible, and to insert where needed, but always with a sympathetic eye. The kitchen quickly became the primary focus and it was soon realized that by removing the division between the existing galley and family room that the essence of the structural system could be revealed. Once opened the datum of the layered beams was adhered to with the kitchen reinforcing this overhead water line. The primary internal wall was then highlighted with a new wood veneer with the refrigerator recessed (borrowing a bit of space from the master closet) and the existing heater chromed.

 building Lab, inc.
Eichler in Marinwood - At the larger scale of the property existed a desire to soften and deepen the engagement between the house and the street frontage. As such, the landscaping palette consists of textures chosen for subtlety and granularity. Spaces are layered by way of planting, diaphanous fencing and lighting. The interior engages the front of the house by the insertion of a floor to ceiling glazing at the dining room.
Jog-in path from street to house maintains a sense of privacy and sequential unveiling of interior/private spaces. This non-atrium model is invested with the best aspects of the iconic eichler configuration without compromise to the sense of order and orientation.
photo: scott hargis




16