
Search results for "Engaging" in Home Design Ideas
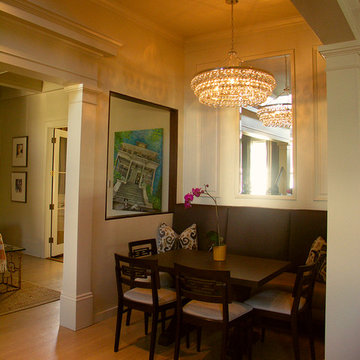
 Melancon Ortega Designs
interior designer: Monica Melancon
photo: Adrianna Benjamin
Example of a classic dining room design in New Orleans
Example of a classic dining room design in New Orleans
 VanderHorn Architects
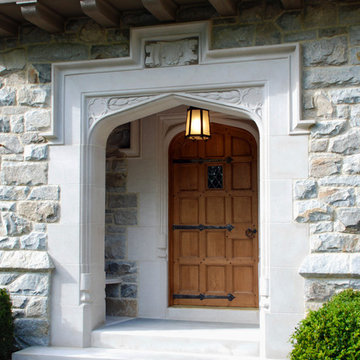
The Tudor style limestone enframement graces the entryway and its oak paneled door.
Inspiration for a large timeless mixed siding single front door remodel with a medium wood front door
Inspiration for a large timeless mixed siding single front door remodel with a medium wood front door

Find the right local pro for your project
 AMG Inspired Design
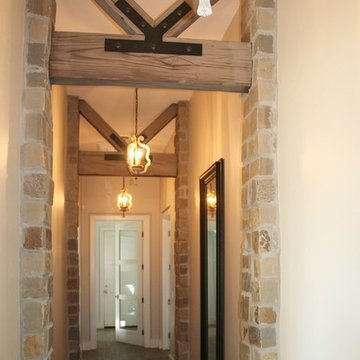
Braced beams between engaged stone-wrapped posts lead the eye to the french doors at the end of this hallway.
Inspiration for a transitional hallway remodel in Sacramento
Inspiration for a transitional hallway remodel in Sacramento
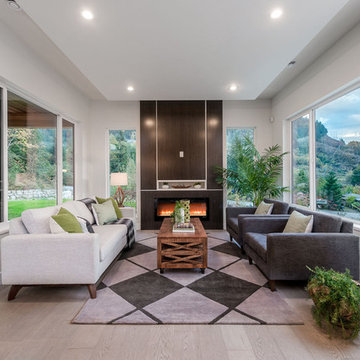
 Canvas Homes
Thistle Place - Family Room
Living room - mid-sized contemporary open concept light wood floor living room idea in Vancouver with white walls, a wood fireplace surround, a wall-mounted tv and a ribbon fireplace
Living room - mid-sized contemporary open concept light wood floor living room idea in Vancouver with white walls, a wood fireplace surround, a wall-mounted tv and a ribbon fireplace
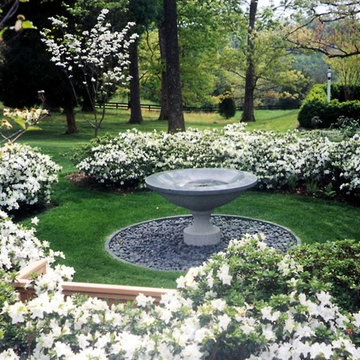
 Train Architects
The gardens create both intimate spaces and a rich outdoor texture. Along with the sloped site and engaged service wings, they create a series of small landscaped exterior rooms.
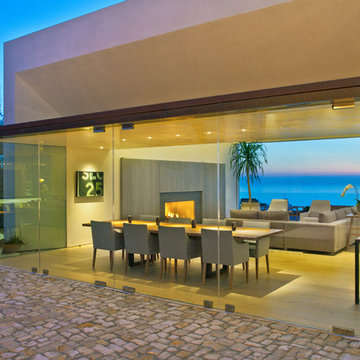
 geoff sumich design
Pivoting glass doors enclose the dining room while engaging the stone courtyard behind.
Living room - mid-sized contemporary formal and open concept light wood floor and beige floor living room idea in Orange County with brown walls, a standard fireplace, a wood fireplace surround and no tv
Living room - mid-sized contemporary formal and open concept light wood floor and beige floor living room idea in Orange County with brown walls, a standard fireplace, a wood fireplace surround and no tv
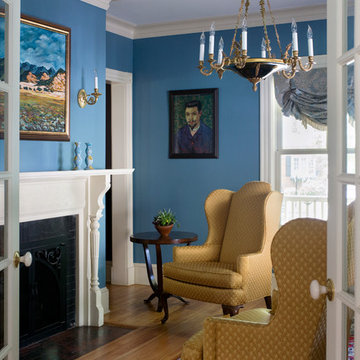
 Cummings Architecture + Interiors
Looking at this home today, you would never know that the project began as a poorly maintained duplex. Luckily, the homeowners saw past the worn façade and engaged our team to uncover and update the Victorian gem that lay underneath. Taking special care to preserve the historical integrity of the 100-year-old floor plan, we returned the home back to its original glory as a grand, single family home.
The project included many renovations, both small and large, including the addition of a a wraparound porch to bring the façade closer to the street, a gable with custom scrollwork to accent the new front door, and a more substantial balustrade. Windows were added to bring in more light and some interior walls were removed to open up the public spaces to accommodate the family’s lifestyle.
You can read more about the transformation of this home in Old House Journal: http://www.cummingsarchitects.com/wp-content/uploads/2011/07/Old-House-Journal-Dec.-2009.pdf
Photo Credit: Eric Roth

 Custom Timber Frames
Finished gym and weight room.
Large mountain style medium tone wood floor home weight room photo with brown walls
Large mountain style medium tone wood floor home weight room photo with brown walls

 Kurt Johnson Photography
Kurt Johnson Photography
Inspiration for a contemporary living room remodel in Omaha with white walls and a two-sided fireplace
Inspiration for a contemporary living room remodel in Omaha with white walls and a two-sided fireplace

 Metroflor
[BEFORE]
Photos from Kaylor Little's Kitchen TransFLORmation - courtesy of www.brainandkaylor.com.
Example of a mid-sized beach style vinyl floor eat-in kitchen design in Houston with a single-bowl sink, flat-panel cabinets, white cabinets, wood countertops, blue backsplash, ceramic backsplash, stainless steel appliances and no island
Example of a mid-sized beach style vinyl floor eat-in kitchen design in Houston with a single-bowl sink, flat-panel cabinets, white cabinets, wood countertops, blue backsplash, ceramic backsplash, stainless steel appliances and no island
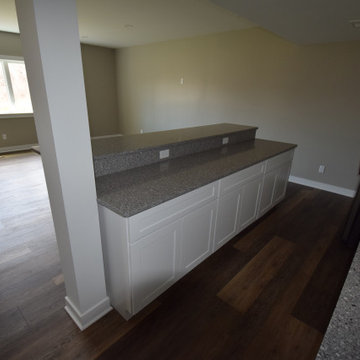
 Lake County Flooring
Project Features: Engage Genesis 2000MW flooring in Ispwich, Emser Esplanade Flooring in the Basement Bathroom & Mohawk True Unity Carpet in Ancestral in the Basement Bedrooms
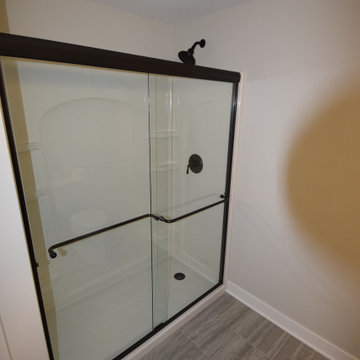 Lake County Flooring
Project Features: Engage Genesis 2000MW flooring in Ispwich, Emser Esplanade Flooring in the Basement Bathroom & Mohawk True Unity Carpet in Ancestral in the Basement Bedrooms
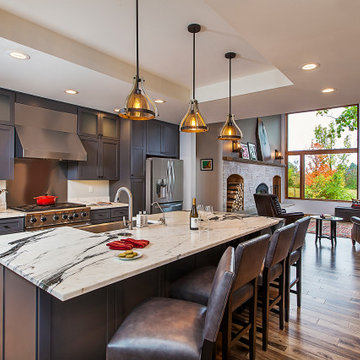
 Meadowlark Design+Build
A large kitchen island allows for the kids to engage with Mom and Dad while they eat or get their homework done. This open-concept design allows for interaction with all surrounding spaces and beautiful views of the surrounding land.
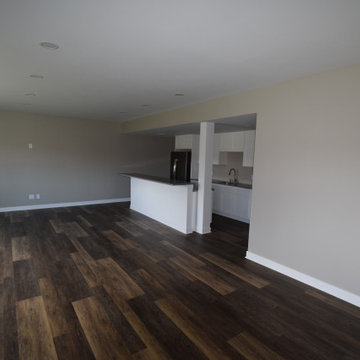 Lake County Flooring
Project Features: Engage Genesis 2000MW flooring in Ispwich, Emser Esplanade Flooring in the Basement Bathroom & Mohawk True Unity Carpet in Ancestral in the Basement Bedrooms

 Greenwood Design Associates, LLC
Abutilon 'Mobile Pink' or "Flowering Maple" is a magnetic attraction for hummingbirds, and many children are particularly engaged by the shape of the blossoms. Kelly Greenwood
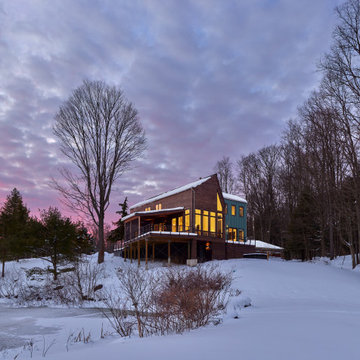
 in.site:architecture
ENGAGING EARTH AND SKY. Section is critical. The double-height living space permits southern light to filter in through high windows above an outdoor screened porch
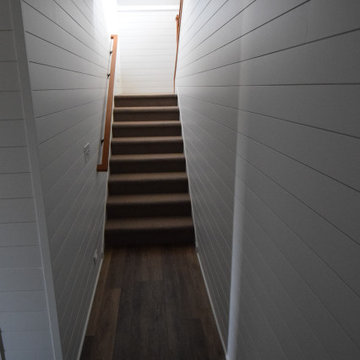 Lake County Flooring
Project Features: Engage Genesis 2000MW flooring in Ispwich, Emser Esplanade Flooring in the Basement Bathroom & Mohawk True Unity Carpet in Ancestral in the Basement Bedrooms
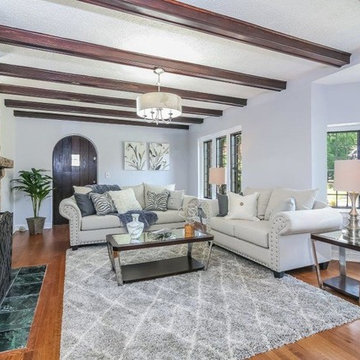
 PJ and Company Staging and Interior Decorating
To engage buyers, we added a soft grey area rug and neutral sofas and modern accents to complement dark hardwood floor, beams and windows.
Living room - large transitional formal and enclosed dark wood floor and brown floor living room idea in New York with gray walls, a standard fireplace, a brick fireplace and a wall-mounted tv
Living room - large transitional formal and enclosed dark wood floor and brown floor living room idea in New York with gray walls, a standard fireplace, a brick fireplace and a wall-mounted tv
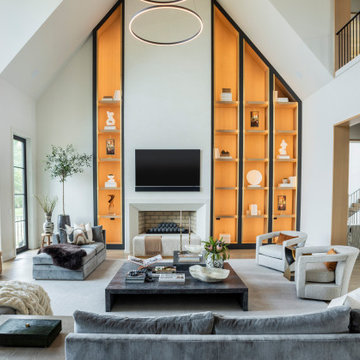
 Scott Wilson Architect, LLC
The open plan allows multiple areas to engage with each other and take advantage of daylight throughout the day, from morning light to evening light.
Inspiration for a large transitional open concept light wood floor, vaulted ceiling and beige floor living room remodel in Nashville with white walls, a standard fireplace, a stone fireplace and a wall-mounted tv
Inspiration for a large transitional open concept light wood floor, vaulted ceiling and beige floor living room remodel in Nashville with white walls, a standard fireplace, a stone fireplace and a wall-mounted tv
34