
Search results for "Engaging" in Home Design Ideas
 CLB Architects
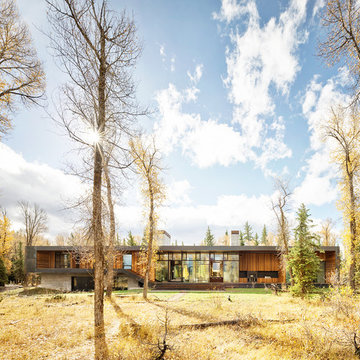
A careful study of the relationship between the building envelope, river, and mountain views beyond led the architects to elevate the main floor of the Riverbend residence six feet above the natural ground plane. The result is architecture that engages with its riverine and mountain setting.
Residential architecture by CLB in Jackson, Wyoming – Bozeman, Montana.
 STOR-X Organizing Systems, Kelowna
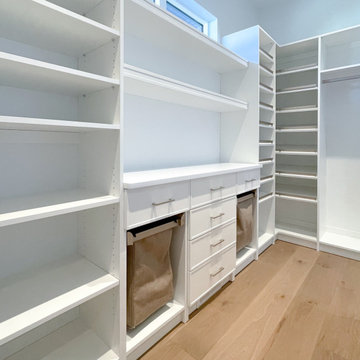
Cabinet style, walk-in closet cabinetry, with Shaker Slimline drawer faces, matte nickel hardware, rods, shoe fences and accessories. Complete with Tag Engage handles, rods, hampers and Symphony wall organizer in Matte Nickel.
 LINEA Design Build Remodel
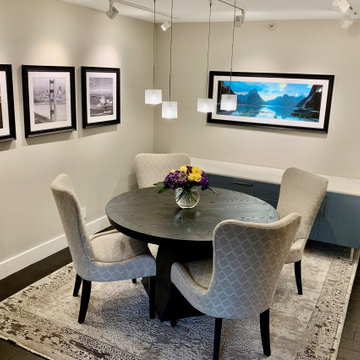
LINEA Design Build Remodel was engaged over several years to completely remodel every space in this Rosslyn high-rise condominium. The transformation was dramatic, providing a massive return on investment for our dedicated LINEA clients.
Find the right local pro for your project
 Black Rock Design | Build

Wonderful U shaped kitchen with wood highlights and engaging island lighting.
Large minimalist u-shaped light wood floor and beige floor open concept kitchen photo with an undermount sink, recessed-panel cabinets, dark wood cabinets, granite countertops, beige backsplash, quartz backsplash, stainless steel appliances, an island and gray countertops
Large minimalist u-shaped light wood floor and beige floor open concept kitchen photo with an undermount sink, recessed-panel cabinets, dark wood cabinets, granite countertops, beige backsplash, quartz backsplash, stainless steel appliances, an island and gray countertops
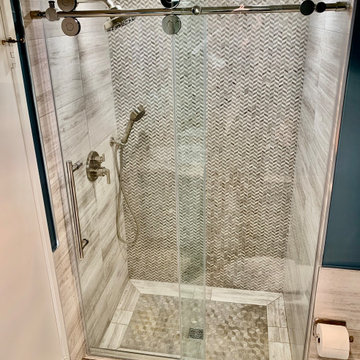 LINEA Design Build Remodel
LINEA Design Build Remodel was engaged over several years to completely remodel every space in this Rosslyn high-rise condominium. The transformation was dramatic, providing a massive return on investment for our dedicated LINEA clients.
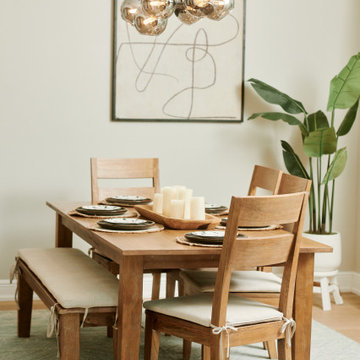
 Rejuvenation Home Studio LLC
We created a space for family and a place for my client to engage in instant peace whenever the client is home from a demanding career.
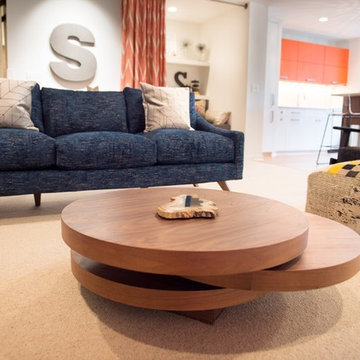
 AMEK Custom Builders
Color and artwork brighten up this lower level. Previously an unfinished basement, the focus was to provide an engaging space for this family to enjoy a range of activities such as reading and movies. Photo by John Swee of Dodge Creative.
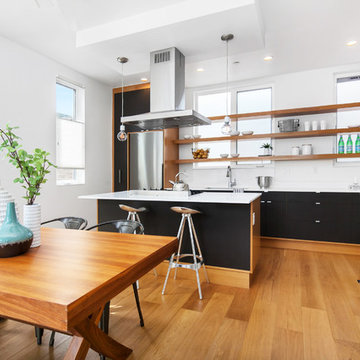
 b9 architects
Row 1412 is located on Capitol Hill on approximately 10,000 square feet of L3 zoned property. Originally developed as three single family houses, the project, currently under construction, consists of seven new homes and the preservation of one of the three existing single family homes. The siting of the proposal provides the opportunity to preserve an existing Ginkgo tree at the east edge of the site. The proposal will be designed around a central courtyard and walkway that connects the site from east to west and engages the Ginkgo.
The project adds density while preserving a magnificent Seattle home by relocating it on its property to make room for the additional structures. A duplex is added behind the home with a rowhouse structure engaging the corner E Mercer Street through a series of recessed entries and stoops. Consistent with the neighboring structures, materials include brick, stained wood and painted panel.
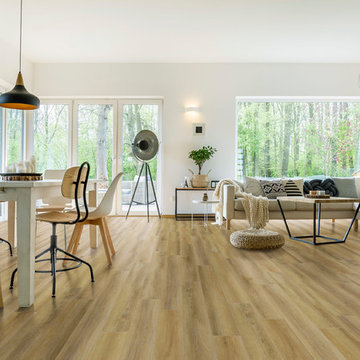
 Metroflor
This living room features 100 percent waterproof Engage Inception floors are suitable for installation in baths, laundry rooms, kitchens and basements. And, due to its premium attached HDPE (High Density Polyethylene) foam underlayment, the product offers sound absorption, reduces sound transmission as well as foot fatigue and conceals subfloor imperfections. Learn more here: http://bit.ly/2Ht9iBA
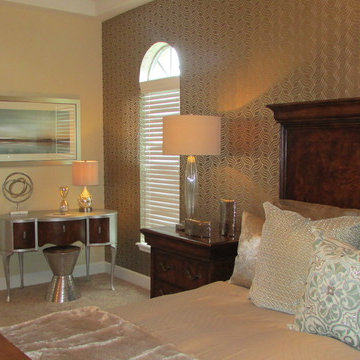
 Andrea Canedo Design
The vintage kidney shaped writing desk with fluted legs was found in an antique store. We engaged a professional refinisher to add the silver element to it.
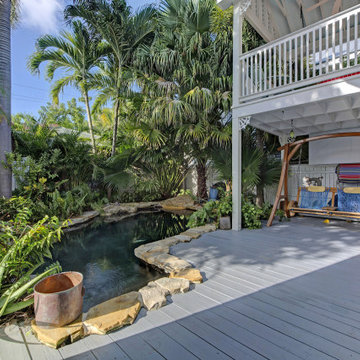

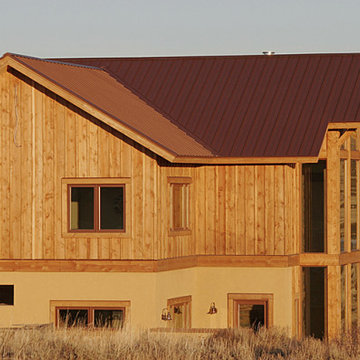
 Steelscape
Steelscape developed a custom color, Bronze Tapestry, for this unique home in Wyoming. The engaging copper tones adds warmth and charm to this inviting home.
 Allegretti Architects, Inc.
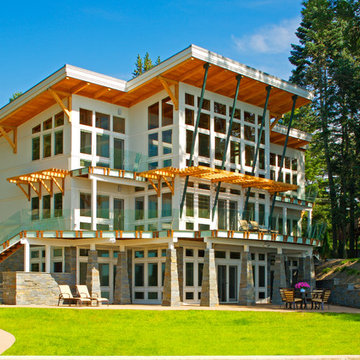
Seeking the collective dream of a multigenerational family, this universally designed home responds to the similarities and differences inherent between generations.
Sited on the Southeastern shore of Magician Lake, a sand-bottomed pristine lake in southwestern Michigan, this home responds to the owner’s program by creating levels and wings around a central gathering place where panoramic views are enhanced by the homes diagonal orientation engaging multiple views of the water.
James Yochum
 Architecturally Designed Interiors
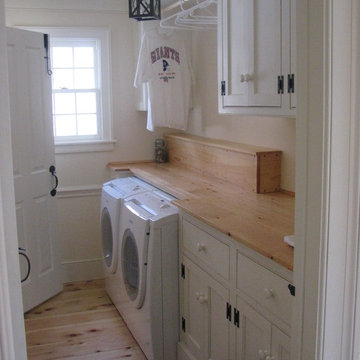
After photo - Renovation - 1981 Cape - Granby, CT
Laundry off of Master Bath. Folding counter engages over washer and dryer with matching pine plumbing shroud with hanging above.
Robert Sparks - Architecturally Designed Interiors, Fitzgerald Builders.
 Rendering Space
www.RenderingSpace.com
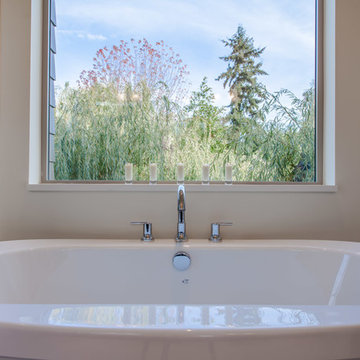
Rendering Space provides high-end Real Estate and Property Marketing in the Pacific Northwest. We combine art with technology to provide the most visually engaging marketing available. Homes by Brent Keys homesbybrentkeys.com

 Attanasio Landscape Architecture
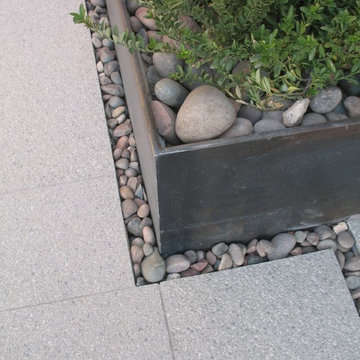
Attanasio Landscape Architecture, A Nevada Professional Corporation serving Las Vegas & Summerlin, (ALA) has a single goal on all projects: To collaborate with quality clients and other consultants contributing talent, skills and discipline directed into a cohesive project vision. ALA take's great pride in providing our clients with projects which create a sense of place, engage and enrich the experiences of the people who use them, and are responsive to the environment.
 Adapt Interior Design
Engage Photo and Video
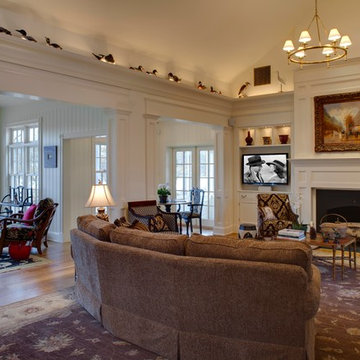
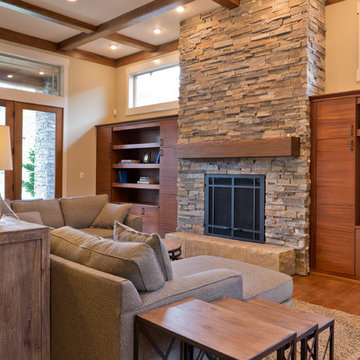
Living room - large contemporary open concept medium tone wood floor living room idea in Portland with beige walls, a standard fireplace, a stone fireplace and a media wall
Living room - large contemporary open concept medium tone wood floor living room idea in Portland with beige walls, a standard fireplace, a stone fireplace and a media wall
 MONTREAL HOME DESIGN
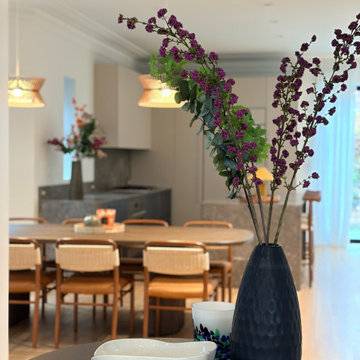
A refined marriage of natural materials creates a harmonious composition, where gray stone and light wood engage in a subtle dialogue with sophisticated black accents.
44