
Search results for "Engaging" in Home Design Ideas
 Michael Norpell's Wall To Wall

Using the existing shell, we were able to transform the look and feel of the pool and its surroundings. Poured concrete, Trex decks, planters, and a fly-over bridge create an engaging space with intentional poolside social areas. Linda Oyama Bryan Photography
 Sunday Morning Kitchen and Bath
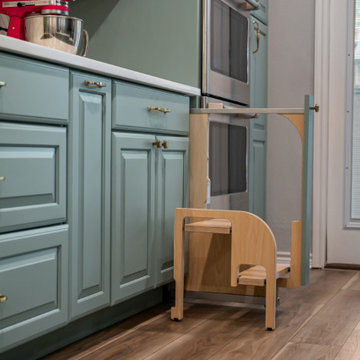
A wooden learning tower placed near the kitchen counter for safe and engaging child participation in cooking activities.
Example of a vinyl floor and brown floor kitchen design in Dallas with an undermount sink, raised-panel cabinets, blue cabinets, quartz countertops, white backsplash, mosaic tile backsplash, stainless steel appliances and white countertops
Example of a vinyl floor and brown floor kitchen design in Dallas with an undermount sink, raised-panel cabinets, blue cabinets, quartz countertops, white backsplash, mosaic tile backsplash, stainless steel appliances and white countertops
 VS_DESIGN
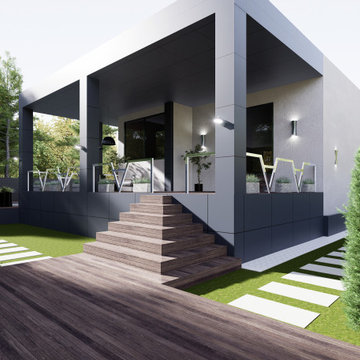
In this project we were engaged in the design of the exterior of the house. Decor of the facade and awnings, design and decor of the fence behind the pool, landscape design and organization of recreation areas.
Find the right local pro for your project
 Integrated Audio/Video
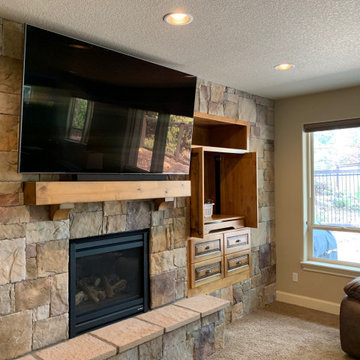
75" Samsung QLED TV fills out the space nicely. The old TV location was to the right, where the TV size would have been limited to 46" or so, simply too small for any type of cinematic or engaging experience in this type of room
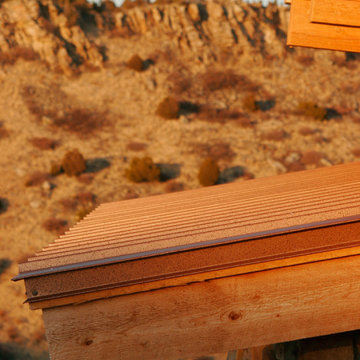
 Steelscape
Steelscape developed a custom color, Bronze Tapestry, for this unique home in Wyoming. The engaging copper tones adds warmth and charm to this inviting home.
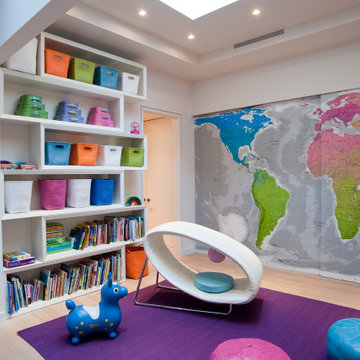
 Dutchman Contracting
Kids' study room - study space and mid-sized contemporary gender-neutral light wood floor and tray ceiling kids' study room idea in New York with white walls
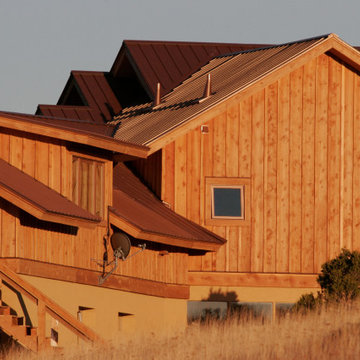 Steelscape
Steelscape developed a custom color, Bronze Tapestry, for this unique home in Wyoming. The engaging copper tones adds warmth and charm to this inviting home.
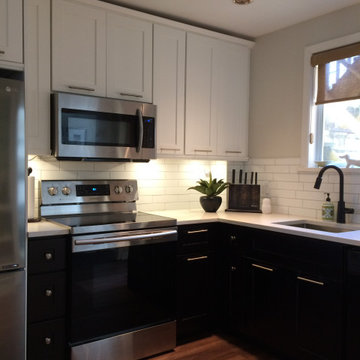
 think375 interior design
A Kitchen Cabinet Supplier was engaged for this fit out. Microwave over range promotes additional counter space. Bronze faucet to compliment dark brown lower cabinets
 VS_DESIGN
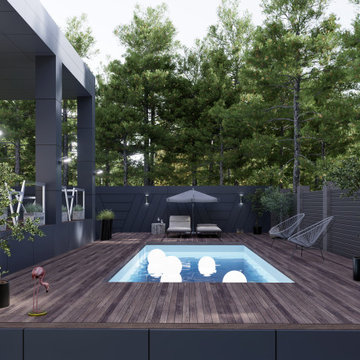
In this project we were engaged in the design of the exterior of the house. Decor of the facade and awnings, design and decor of the fence behind the pool, landscape design and organization of recreation areas.
 Vita Design Group

Example of a large trendy light wood floor great room design in New York with white walls, a hanging fireplace and a metal fireplace
 STOR-X Organizing Systems, Kelowna

Cabinet style, walk-in closet cabinetry, with Shaker Slimline drawer faces, matte nickel hardware, rods, shoe fences and accessories. Complete with Tag Engage handles, rods, hampers and Symphony wall organizer in Matte Nickel.
 Period Architecture Ltd.
Angle Eye Photography
Cottage beige two-story stone gable roof idea in Philadelphia
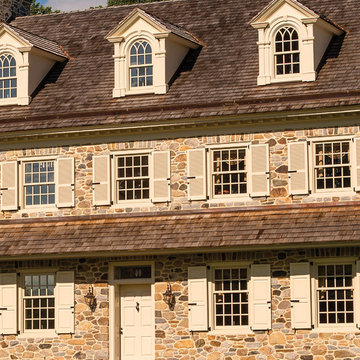
Cottage beige two-story stone gable roof idea in Philadelphia
 Rendering Space
www.RenderingSpace.com
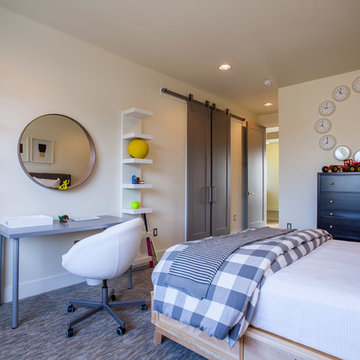
Rendering Space provides high-end Real Estate and Property Marketing in the Pacific Northwest. We combine art with technology to provide the most visually engaging marketing available. Homes by Brent Keys homesbybrentkeys.com
 Rendering Space
www.RenderingSpace.com
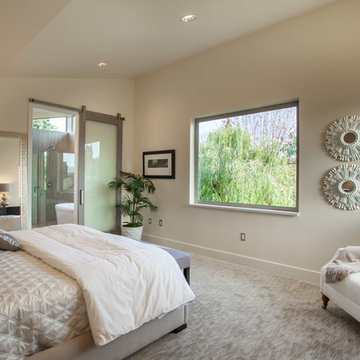
Rendering Space provides high-end Real Estate and Property Marketing in the Pacific Northwest. We combine art with technology to provide the most visually engaging marketing available. Homes by Brent Keys homesbybrentkeys.com

 Flavin Architects
Set in the garden beside a traditional Dutch Colonial home in Wellesley, Flavin conceived this boldly modern retreat, built of steel, wood and concrete. The building is designed to engage the client’s passions for gardening, entertaining and restoring vintage Vespa scooters. The Vespa repair shop and garage are on the first floor. The second floor houses a home office and veranda. On top is a roof deck with space for lounging and outdoor dining, surrounded by a vegetable garden in raised planters. The structural steel frame of the building is left exposed; and the side facing the public side is draped with a mahogany screen that creates privacy in the building and diffuses the dappled light filtered through the trees. Photo by: Peter Vanderwarker Photography
 Corry's Creations and Construction

Inspiration for a huge modern master gray tile and stone tile dark wood floor freestanding bathtub remodel in Miami with a vessel sink, open cabinets, soapstone countertops, a one-piece toilet and gray walls
 Fairview Hearthside Distributors
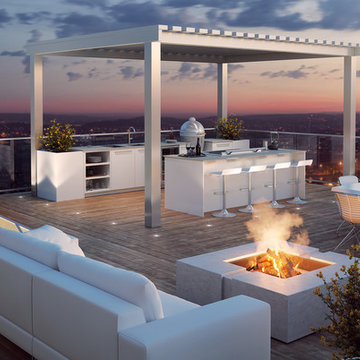
We are dedicated to creating designs that are expressions of our clients’ individuality. this passion for creative design makes the art of developing custom outdoor kitchen solutions highly engaging and interactive. we believe that custom outdoor kitchen systems should reflect the lifestyle, aesthetic and spatial parameters of every individual client.

 Studio 31a
Studio West
Transitional u-shaped open concept kitchen photo in Chicago with beaded inset cabinets, dark wood cabinets, granite countertops, multicolored backsplash, glass tile backsplash, black appliances, gray walls, engineered wood floors and an island
Transitional u-shaped open concept kitchen photo in Chicago with beaded inset cabinets, dark wood cabinets, granite countertops, multicolored backsplash, glass tile backsplash, black appliances, gray walls, engineered wood floors and an island
 Luther Paul Weber AIA, Architect
Hoachlander Davis Photography
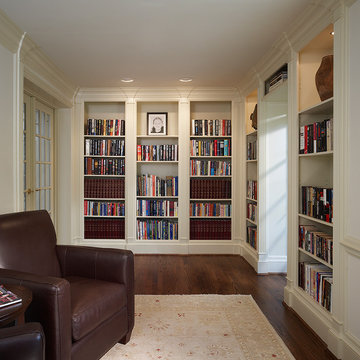
Example of a small classic built-in desk dark wood floor study room design in DC Metro with beige walls and no fireplace
Example of a small classic built-in desk dark wood floor study room design in DC Metro with beige walls and no fireplace
45