
Search results for "Engaging" in Home Design Ideas
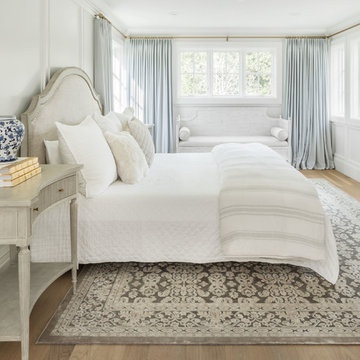
 The Fox Group
Bedroom - traditional light wood floor and brown floor bedroom idea in Salt Lake City with white walls and no fireplace

 Flavin Architects
Set in the garden beside a traditional Dutch Colonial home in Wellesley, Flavin conceived this boldly modern retreat, built of steel, wood and concrete. The building is designed to engage the client’s passions for gardening, entertaining and restoring vintage Vespa scooters. The Vespa repair shop and garage are on the first floor. The second floor houses a home office and veranda. On top is a roof deck with space for lounging and outdoor dining, surrounded by a vegetable garden in raised planters. The structural steel frame of the building is left exposed; and the side facing the public side is draped with a mahogany screen that creates privacy in the building and diffuses the dappled light filtered through the trees. Photo by: Peter Vanderwarker Photography
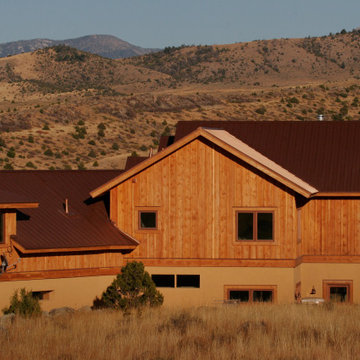
 Steelscape
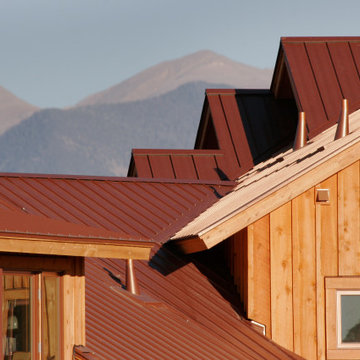
Steelscape developed a custom color, Bronze Tapestry, for this unique home in Wyoming. The engaging copper tones adds warmth and charm to this inviting home.
Find the right local pro for your project
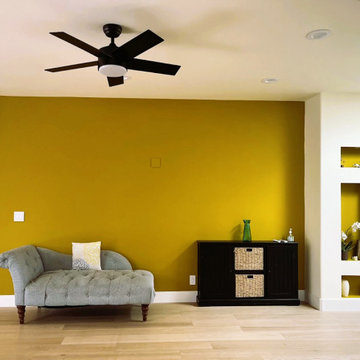
 RMG Space Designs
The play of niches adds depth to the room, allowing for a creative use of colour to enhance the overall aesthetic. Additionally, the recessed wall adds visual interest, creating depth and dimension rather than flatness. This combination ensures that the space feels dynamic and engaging
 Steelscape
Steelscape developed a custom color, Bronze Tapestry, for this unique home in Wyoming. The engaging copper tones adds warmth and charm to this inviting home.
 Rendering Space
www.RenderingSpace.com
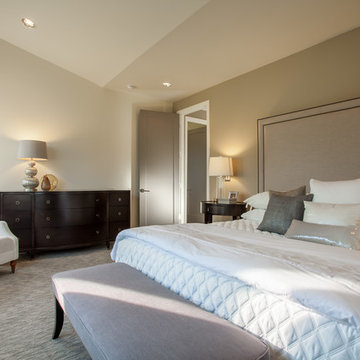
Rendering Space provides high-end Real Estate and Property Marketing in the Pacific Northwest. We combine art with technology to provide the most visually engaging marketing available. Homes by Brent Keys homesbybrentkeys.com
 Rendering Space
www.RenderingSpace.com
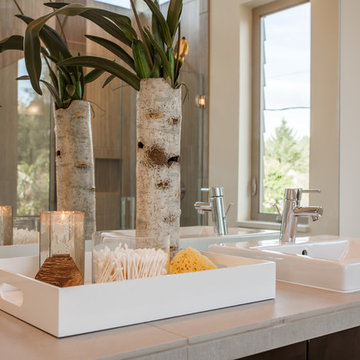
Rendering Space provides high-end Real Estate and Property Marketing in the Pacific Northwest. We combine art with technology to provide the most visually engaging marketing available. Homes by Brent Keys homesbybrentkeys.com
 Spaces Renewed
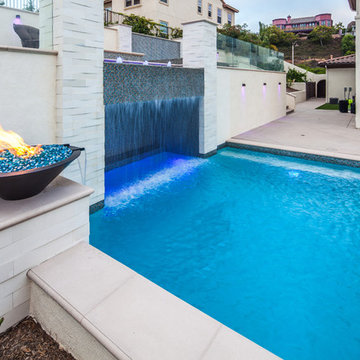
This pool has every feature one could desire. From multiple fire features to various waterfalls, the senses are always engaged in this outdoor space. The Baja shelf allows for shallow sitting relaxation. The swim up grotto is hidden by a continuous water fall and offers bench seating inside. The deck above is nearly 8 feet high off the ground level in order to capture the panoramic ocean views. Complete with a large built in infinity edge spa, fire feature and bubble fountains, the deck space is an entertainers dream.
 Waitkus Design
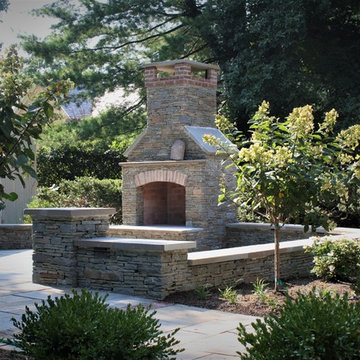
Exquisite setting, visually powerful, intellectual elegance, and timeless design are a few phrases that we feel are brought to life in this site! Stone seating walls, a brick and stone fireplace, and bluestone patio are the trifecta of site functions that engage the homeowners and their guests.
 Rendering Space
www.RenderingSpace.com
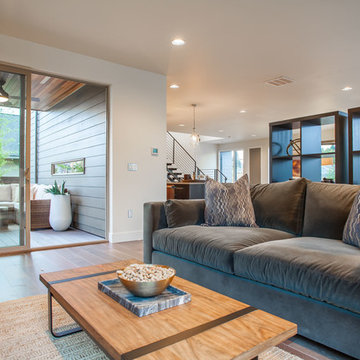
Rendering Space provides high-end Real Estate and Property Marketing in the Pacific Northwest. We combine art with technology to provide the most visually engaging marketing available. Homes by Brent Keys homesbybrentkeys.com
 Michael Norpell's Wall To Wall
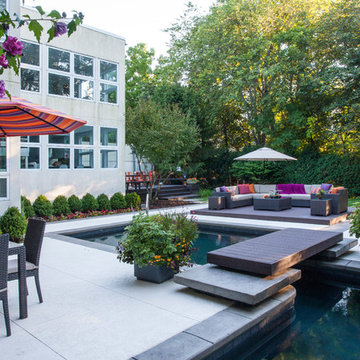
Using the existing shell, we were able to transform the look and feel of the pool and its surroundings. Poured concrete, Trex decks, planters, and a fly-over bridge create an engaging space with intentional poolside social areas. Linda Oyama Bryan Photography
 Studio Vlock

Studio Vlock’s gates and screens are hand-crafted out of corten steel, cold rolled steel, or stainless steel. Specifications
These engaging and whimsical architectural elements serve to define exterior spaces and create a memorable sense of place. Gates are custom fit and well detailed to be swing type or sliding; incorporating handle, latch or lockset.
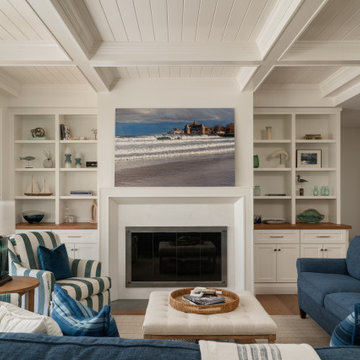


 Period Architecture Ltd.
Angle Eye Photography
Traditional beige two-story wood gable roof idea in Philadelphia
Traditional beige two-story wood gable roof idea in Philadelphia
 Denali Custom Homes, Inc.
Denali Custom Homes
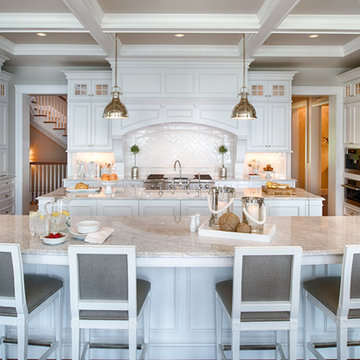
Huge beach style u-shaped medium tone wood floor and brown floor eat-in kitchen photo in Minneapolis with a farmhouse sink, shaker cabinets, white cabinets, marble countertops, white backsplash, porcelain backsplash, white appliances and two islands
Huge beach style u-shaped medium tone wood floor and brown floor eat-in kitchen photo in Minneapolis with a farmhouse sink, shaker cabinets, white cabinets, marble countertops, white backsplash, porcelain backsplash, white appliances and two islands
 b9 architects
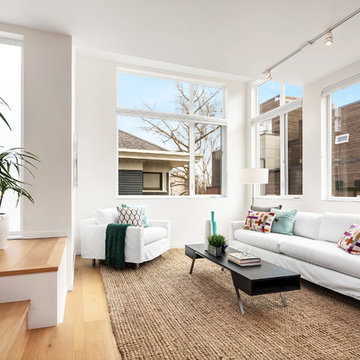
Row 1412 is located on Capitol Hill on approximately 10,000 square feet of L3 zoned property. Originally developed as three single family houses, the project, currently under construction, consists of seven new homes and the preservation of one of the three existing single family homes. The siting of the proposal provides the opportunity to preserve an existing Ginkgo tree at the east edge of the site. The proposal will be designed around a central courtyard and walkway that connects the site from east to west and engages the Ginkgo.
The project adds density while preserving a magnificent Seattle home by relocating it on its property to make room for the additional structures. A duplex is added behind the home with a rowhouse structure engaging the corner E Mercer Street through a series of recessed entries and stoops. Consistent with the neighboring structures, materials include brick, stained wood and painted panel.
 Cummings Architecture + Interiors
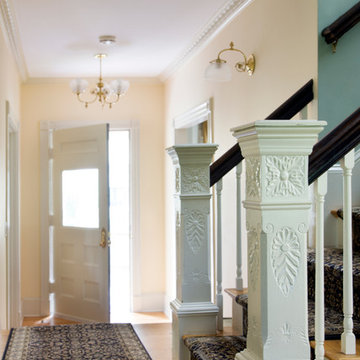
Looking at this home today, you would never know that the project began as a poorly maintained duplex. Luckily, the homeowners saw past the worn façade and engaged our team to uncover and update the Victorian gem that lay underneath. Taking special care to preserve the historical integrity of the 100-year-old floor plan, we returned the home back to its original glory as a grand, single family home.
The project included many renovations, both small and large, including the addition of a a wraparound porch to bring the façade closer to the street, a gable with custom scrollwork to accent the new front door, and a more substantial balustrade. Windows were added to bring in more light and some interior walls were removed to open up the public spaces to accommodate the family’s lifestyle.
You can read more about the transformation of this home in Old House Journal: http://www.cummingsarchitects.com/wp-content/uploads/2011/07/Old-House-Journal-Dec.-2009.pdf
Photo Credit: Eric Roth

 Karl Le Photography
Study room - large transitional freestanding desk light wood floor and beige floor study room idea in Los Angeles with white walls
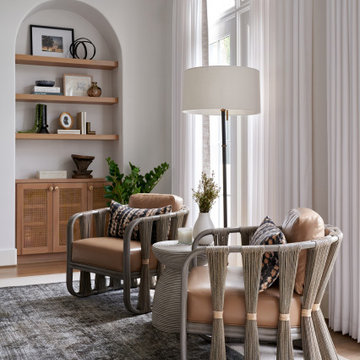
 Laura U Design Collective
Inspired by our client's love of the California Coast, we infused this residence with organic materials, engaging textures, and a soft color palette. Here in the family room, subtle architectural arches and warm wood inclusions set the tone for a casual yet sophisticated space.
Photographer: Pär Bengtsson

 Reader & Swartz Architects, P.C.
This house is firmly planted in the Shenandoah Valley, while its inspiration is tied to the owner’s British ancestry and fondness for English country houses. Situated on an abandoned fence line between two former pastures, the home engages pastoral views from all of the major rooms.
47