
Search results for "Engine testing" in Home Design Ideas
 M.T. McCaw Inc

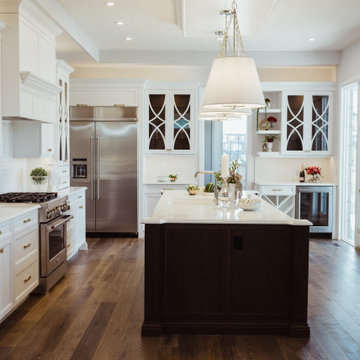
With an enormous space to fill and a desire to embrace their tall ceilings - this client asked for us to build them a Kitchen that would stand the test of time.
Classic white shaker cabinets surround and stately stained island with beefy custom legs and a white Quartz countertop. A Bourbon stained oak floor pulls you though the space - inviting you to experience it and it's amazing custom wine cellar
 Clazak Kitchen and Bathroom
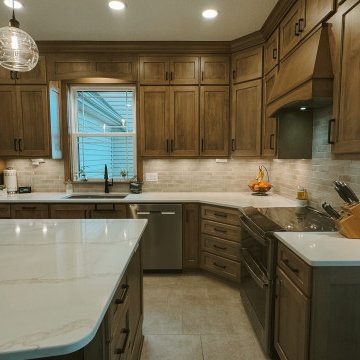
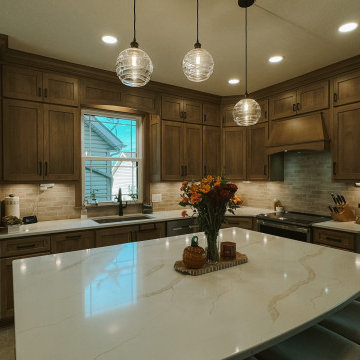
This transitional kitchen remodel features custom shaker cabinetry, a warm wood-stained island, and a highly functional U-shaped layout designed for everyday living. The original kitchen was reimagined to improve flow, storage, and lighting while maintaining a timeless, neutral color palette.
Warm wood custom cabinets extend to the ceiling with crown molding for a built-in look, paired with soft-close drawers and doors for lasting durability. Deep drawer storage near the range, expanded island storage, and improved corner cabinetry solutions maximize organization and efficiency. Under-cabinet lighting and recessed ceiling lighting enhance task areas and create a bright, welcoming atmosphere.
Ceramic tile flooring in a natural finish adds warmth and complements the neutral cabinetry, while the centered sink under the window brings in natural light and balances the layout.
This custom kitchen renovation blends classic design, modern functionality, and thoughtful storage solutions—creating a warm, family-friendly space built to stand the test of time.
 Green Goods
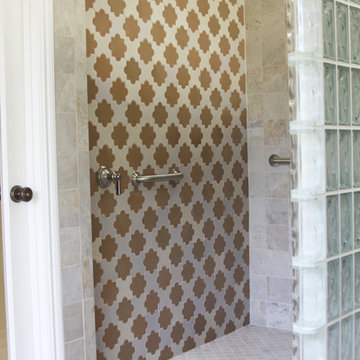
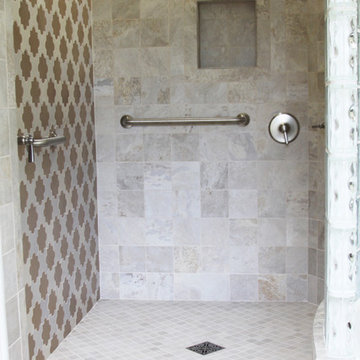
Our Green Goods design and build team transformed this once, very outdated bathroom into a spa retreat intended for all ages and needs. The client was very specific about requiring amentities that will allow her to "Age in Place" and yet, retain beauty by bringing the outside indoors. This home is surrounded by a Coast Oak woodland and the branches and cupped green leaves of these gorgeous evergreen trees grace the window panes which surround the sunken, soaking tub. The custom cabinetry was built in-house at Green Goods and special concern was taken to ensure that the height of the lower cabinets suited the needs of a wheelchair, if ever necessary. Doors were widened and the shower was rebuilt as curbless. The placement of the grab bars was meticulously calculated by requesting that the client stand within the shower and then test what was the most ergonomic for her height and reach. The decorative ceramic tile in the shower is handmade by Arto Tile and Stone (Arabesque Pattern B). The glass block was salvaged from the previous bathroom. The client is thrilled with the results of this "Aging in Place" remodel - where function and form have beautifully merged.
Green Goods Team:
General Contractor: Mikel Robertson
Cabinetmaker: Brian Robertson
Design and Materials: Jennifer Rucks
Find the right local pro for your project
 Kitchen & Bath Concepts
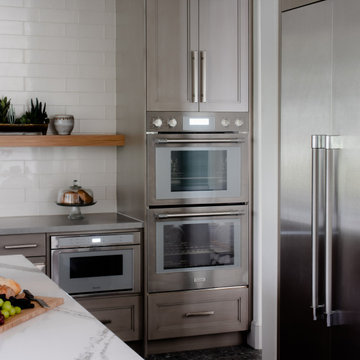
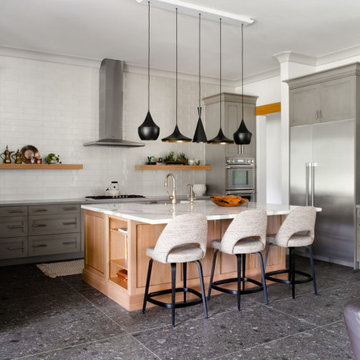
These clients are empty nesters with grown children and several grandchildren living nearby. They love hosting family gatherings for special occasions and wanted a large space with durable materials and neutral, yet interesting finishes. The large island and perimeter countertop allow space for buffet-style get-togethers, while also feeling perfectly scaled to have breakfast for two from the counter stools. They wanted everything to be of lasting quality, but not feel too precious, so their grandchildren can still have fun running on the porcelain floors and baking on the quartz counters.
The clients desired a cohesive space with the best materials, exhibiting a streamlined appeal that still felt welcoming and catered to all their storage needs. The surfaces are low maintenance for easy clean-up and sanitation. The clients wanted custom, solid-wood cabinetry with natural finishes, for an organic element and visual warmth.
The design intent for this space was to create an open, serene Kitchen utilizing a functional layout, quality materials, and organic elements. The area is grounded by dark terrazzo-looking porcelain and uplifted by contrasting light fixtures. We wanted this room to be inviting through a variety of textures and layered lighting, as it is situated at the heart of the home. With custom cabinetry, the highest caliber appliances and thoughtful hardware, this Kitchen is sure to stand the test of time.
Additionally, clients wanted to hide certain items in the kitchen, such as electronics, appliances, cookbooks, trash, and recycling. Storage for sheet trays, knifes, spices, cutlery and cooking utensils were required. Open display shelves for collectables from travels and an area for a coffee & smoothie bar were also desired.
The island incorporates a hidden charging station for electronics, open shelving for cookbooks, while housing an instant hot and chilled water dispenser at the sink. The cabinetry also has a hidden trash and recycling center, specialty spice and cooking utensil pull-outs, drawers with custom inserts for knifes, cutting boards, cutlery, and tableware. An appliance garage allows room for the stand mixer and toaster to be out of sight, but within reach. A lighted coffee and smoothie bar were planned for the clients’ love of coffee and healthy nutrition. The island and floating shelves are made of oak panels with inlaid brass, adding a subtle touch of sparkle and warmth that highlights gold flecks in the island countertop.
 Green Goods
Our Green Goods design and build team transformed this once, very outdated bathroom into a spa retreat intended for all ages and needs. The client was very specific about requiring amentities that will allow her to "Age in Place" and yet, retain beauty by bringing the outside indoors. This home is surrounded by a Coast Oak woodland and the branches and cupped green leaves of these gorgeous evergreen trees grace the window panes which surround the sunken, soaking tub. The custom cabinetry was built in-house at Green Goods and special concern was taken to ensure that the height of the lower cabinets suited the needs of a wheelchair, if ever necessary. Doors were widened and the shower was rebuilt as curbless. The placement of the grab bars was meticulously calculated by requesting that the client stand within the shower and then test what was the most ergonomic for her height and reach. The decorative ceramic tile in the shower is handmade by Arto Tile and Stone (Arabesque Pattern B). The glass block was salvaged from the previous bathroom. The client is thrilled with the results of this "Aging in Place" remodel - where function and form have beautifully merged.
Green Goods Team:
General Contractor: Mikel Robertson
Cabinetmaker: Brian Robertson
Design and Materials: Jennifer Rucks
 Mathis Custom Remodeling
Test
Small arts and crafts master blue tile and mosaic tile mosaic tile floor bathroom photo in San Diego with shaker cabinets, medium tone wood cabinets, a one-piece toilet, white walls, an undermount sink and quartz countertops
Small arts and crafts master blue tile and mosaic tile mosaic tile floor bathroom photo in San Diego with shaker cabinets, medium tone wood cabinets, a one-piece toilet, white walls, an undermount sink and quartz countertops
 Greenprints Design Studio LLC

Classic black and white kitchen designed with timeless accents and materials. Black and white kitchen color combinations have been in style for decades and there is no end in sight for this timeless combination. The traditional wood floors warm the space and soften all the harsh lines and starkness of the white cabinets. Subway tile has also maintained the test of time and white herringbone tiles on this backsplash also gives the kitchen a traditional angle again with some interest with the angles of the tile pattern. The sleek GE CAFE appliances, brushed gold accents, along with the interesting teardrop pendant lights all help modernize the space and add some interest to the very simple, shaker style cabinets. The custom, decorative wainscoting end panels, stacked glass cabinets and custom pull outs and inserts in all of shaker style cabinets all distinguish the Brighton Kitchen Cabinetry from the rest. The farm sink, simple Windsor chairs and farm table all give the kitchen balance from the extreme white, quartz stone countertops that appear very sleek and more modern. This simple, yet gorgeous kitchen was very exciting to design and the clients and contractors were amazing to work with and they all had a great eye and vision as well. The entire home was completed renovated and turned into a house worthy of the front cover of a design magazine!

Sponsored
Sunbury, OH

J.Holderby - Renovations
Franklin County's Leading General Contractors - 2X Best of Houzz!
 Kitchen & Bath Concepts
These clients are empty nesters with grown children and several grandchildren living nearby. They love hosting family gatherings for special occasions and wanted a large space with durable materials and neutral, yet interesting finishes. The large island and perimeter countertop allow space for buffet-style get-togethers, while also feeling perfectly scaled to have breakfast for two from the counter stools. They wanted everything to be of lasting quality, but not feel too precious, so their grandchildren can still have fun running on the porcelain floors and baking on the quartz counters.
The clients desired a cohesive space with the best materials, exhibiting a streamlined appeal that still felt welcoming and catered to all their storage needs. The surfaces are low maintenance for easy clean-up and sanitation. The clients wanted custom, solid-wood cabinetry with natural finishes, for an organic element and visual warmth.
The design intent for this space was to create an open, serene Kitchen utilizing a functional layout, quality materials, and organic elements. The area is grounded by dark terrazzo-looking porcelain and uplifted by contrasting light fixtures. We wanted this room to be inviting through a variety of textures and layered lighting, as it is situated at the heart of the home. With custom cabinetry, the highest caliber appliances and thoughtful hardware, this Kitchen is sure to stand the test of time.
Additionally, clients wanted to hide certain items in the kitchen, such as electronics, appliances, cookbooks, trash, and recycling. Storage for sheet trays, knifes, spices, cutlery and cooking utensils were required. Open display shelves for collectables from travels and an area for a coffee & smoothie bar were also desired.
The island incorporates a hidden charging station for electronics, open shelving for cookbooks, while housing an instant hot and chilled water dispenser at the sink. The cabinetry also has a hidden trash and recycling center, specialty spice and cooking utensil pull-outs, drawers with custom inserts for knifes, cutting boards, cutlery, and tableware. An appliance garage allows room for the stand mixer and toaster to be out of sight, but within reach. A lighted coffee and smoothie bar were planned for the clients’ love of coffee and healthy nutrition. The island and floating shelves are made of oak panels with inlaid brass, adding a subtle touch of sparkle and warmth that highlights gold flecks in the island countertop.
 Adam Gibson Design
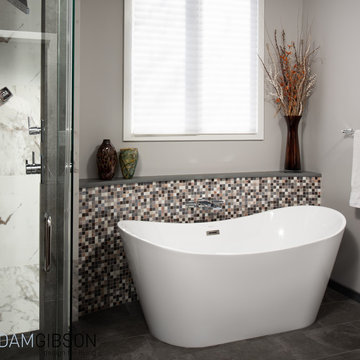
Seems like the ‘80s weren’t all that long ago. Reminiscing about music from the period harkens me back to all kinds of good feelings. The era’s kitchen and bath design, however, causes me to repress a bit of vomit. The lack of creativity, coupled with a love of beige and cheap brass, still makes my skin crawl. Some builder must have purchased entire container ships of that tile. Enter this bath. The homeowners did their best to add color, but nothing could hide the elements so popular in the day.
In attempting to provide something outside the norm (the shower tower), yet warm and inviting, (curved half-wall behind the curved freestanding tub; compressed ceilings above smaller items), and safe (large, curbless shower with door wide enough for future wheelchair), I endeavored to create a bath that would stand time’s test. It didn’t hurt that the clients, second-timers (see Modern Walnut Kitchen and Great Room) and a delight to work with, had strong opinions. The photos will be retaken soon (we didn’t stage the shoot), but they give an idea of the space.
 Ron’s Custom Cabinets
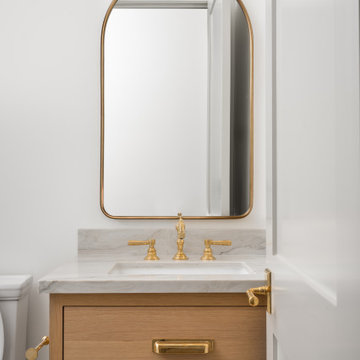
Built to stand the test of time, this custom white oak vanity showcases the natural beauty of wood with clean, minimalist detailing. The brass fixtures and stone countertops complete a space that feels both luxurious and inviting
 Andrew Osborne Kitchens
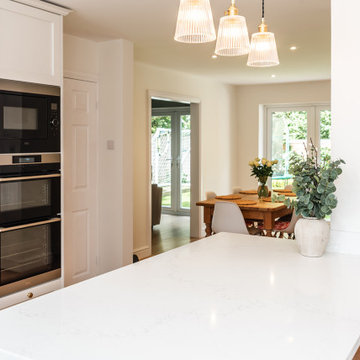
This project in Southampton involved a full kitchen remodel, beginning with the removal of the existing kitchen and a complete reconfiguration of the space. From minor building works to final decoration, every stage was carefully managed to ensure a seamless transformation.
The new kitchen features a contemporary shaker design that blends clean, modern lines with a warm, homely feel, making it ideal for a busy family lifestyle. A practical peninsula provides generous prep space and casual seating, creating a true hub of the home. Oak shelves with integrated LED lighting add depth and warmth to the design, while full-height cabinetry ensures every inch of space is maximised. Solid timber doors were chosen for their durability and quality, guaranteeing a kitchen that will stand the test of time.
The result is a space that delivers both style and practicality, beautifully tailored to modern family living and designed to be enjoyed for years to come.
 Interior Design Shoppe
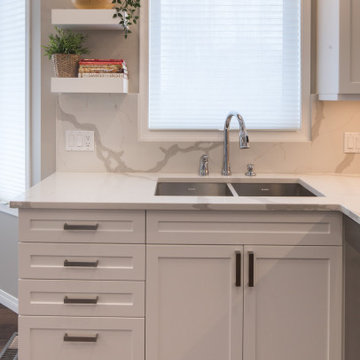
This updated classic contemporary kitchen will stand the test of time for our client. Fresh, contemporary and modern elements have created a new look for this kitchen. By adding an island, lighting, new appliances and shelving, garbage organization, this kitchen is lifted from dated and cluttered to timeless yet fresh and functional.
 Marie Hebson's interiorsBYDESIGN Inc.
Gorgeous traditional white perimeter with custom warm chocolate oak island and upper inlays. This kitchen will withstand the test of time as a classic, elegant, hard working kitchen.

Sponsored
Westerville, OH

Custom Home Works
Franklin County's Award-Winning Design, Build and Remodeling Expert
 Sunburst Shutters & Window Fashions Orlando
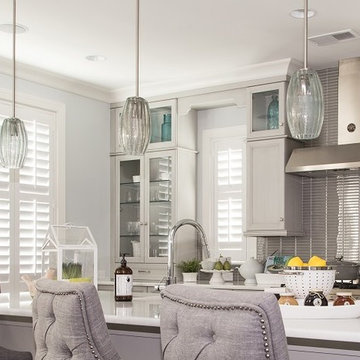
Sunburst's Polywood window shutters are absolutely perfect for your home. Our Polywood shutters are custom fitted for your windows with a variety of finishes, shapes and colors to complement any decor.Polywood shutters offers style and value to your home and with reliability; they are UL and UV tested so you can be sure your shutters will last...
 Clazak Kitchen and Bathroom
This transitional kitchen remodel features custom shaker cabinetry, a warm wood-stained island, and a highly functional U-shaped layout designed for everyday living. The original kitchen was reimagined to improve flow, storage, and lighting while maintaining a timeless, neutral color palette.
Warm wood custom cabinets extend to the ceiling with crown molding for a built-in look, paired with soft-close drawers and doors for lasting durability. Deep drawer storage near the range, expanded island storage, and improved corner cabinetry solutions maximize organization and efficiency. Under-cabinet lighting and recessed ceiling lighting enhance task areas and create a bright, welcoming atmosphere.
Ceramic tile flooring in a natural finish adds warmth and complements the neutral cabinetry, while the centered sink under the window brings in natural light and balances the layout.
This custom kitchen renovation blends classic design, modern functionality, and thoughtful storage solutions—creating a warm, family-friendly space built to stand the test of time.
 Project Mint Developments
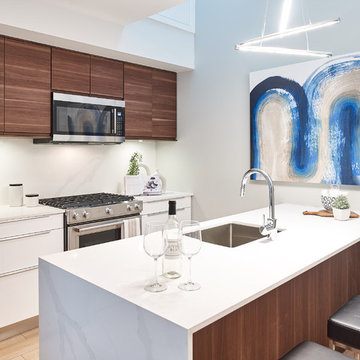
This beautiful and exceptionally efficient 2-bed/2-bath house proves that laneway homes do not have to be compromised, but can be beautiful, light and airy places to live.
The living room, master bedroom and south-facing deck overlook the adjacent park. There are parking spaces for three vehicles immediately opposite.
Like the main residence on the same property, the house is constructed from pre-fabricated Structural Insulated Panels. This, and other highly innovative construction technologies will put the building in a class of its own regarding performance and sustainability. The structure has been seismically-upgraded, and materials have been selected to stand the test of time. The design is strikingly modern but respectful, and the layout is very practical.
This project has been nominated and won multiple Ovation awards.
Architecture: Nick Bray Architecture
Construction Management: Forte Projects
Photos: Martin Knowles
 Ben Quie & Sons
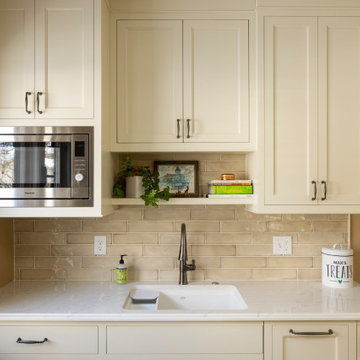
Choosing a neutral palette for the kitchen is appealing — it is simple and sophisticated. Another significant advantage of a neutral kitchen design is how the warm and calming colors make the space feels spacious and bright. This kitchen will stand the test of time, but if ever feel a need for a change, you can easily add a pop of color to give it a new style.
Sponsored
Sunbury, OH
J.Holderby - Renovations
Franklin County's Leading General Contractors - 2X Best of Houzz!
 Allen's Fine Woodworking, Inc.
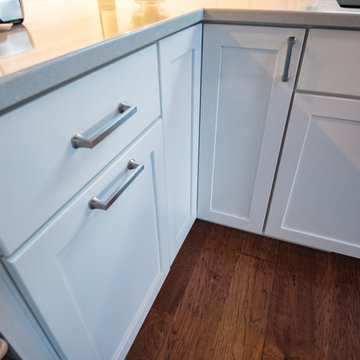
The showstoppers in this room are obviously the gorgeous wooden beams running overhead. The relatively subdued nature of the space below lets the beams shine without making them fight for attention. The super clean lines and color of Medallion Cabinetry's Lancaster door in maple White Icing are the ideal foundation for the rest of this kitchen. They are unassuming but substantial work-horses that will serve the owner for years to come, and the perfectly balanced design will stand the test of time.
 AKG Design Studio LLC
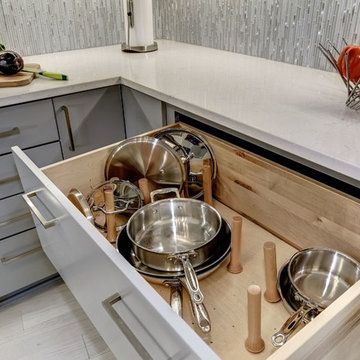
Our client, a hard working single lady, bought this condo knowing that things will need to change. The location was great with a beautiful view into the Nation's Capitol was a winner buy. The main layout of the condo was is but she knew that something will have to go! and that included the original kitchen from 1981 had to go! The closed layout and the laminate cabinets has no place in her vibrate life and passion for cooking. Looking at a few layout in the building, we deiced to take the layout to another direction, testing the limits of condo construction. At the end we managed to create an open and flowing space, connecting the living, dinning room and kitchen as one space. The gray, white with a touch of bling reflects the client's personality creating a space for her to experiment different cooking style, host a dinner party or just chill with a glass on wine.
 M.T. McCaw Inc
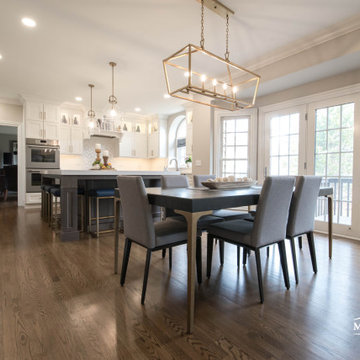
With an enormous space to fill and a desire to embrace their tall ceilings - this client asked for us to build them a Kitchen that would stand the test of time.
Classic white shaker cabinets surround and stately stained island with beefy custom legs and a white Quartz countertop. A Bourbon stained oak floor pulls you though the space - inviting you to experience it and it's amazing custom wine cellar
29