
Search results for "Engine testing" in Home Design Ideas
 Worthington Design & Remodeling
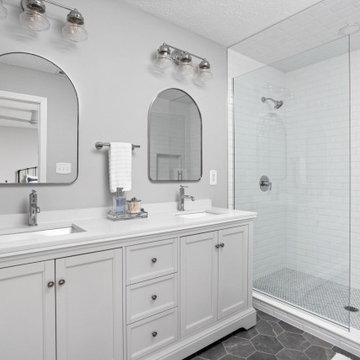
This primary suite renovation focused on creating two bathrooms that feel cohesive, calm, and timeless. Clean-lined vanities, soft neutral wall tones, and polished chrome fixtures keep the spaces feeling fresh and bright, while thoughtful material selections add depth and subtle contrast.
The guest bathroom features a deep green vanity paired with a crisp white countertop and simple oval mirror for a refined yet approachable look. In the primary bathroom, a double vanity, hex tile flooring, and a frameless glass shower create a spa-inspired retreat that feels both functional and elevated.
By keeping the palette light and finishes classic, these bathrooms were designed to feel current today while standing the test of time.
Designed & built by © Worthington Design & Remodeling | Photography by The Home Aesthetic | All rights reserved.
 Desert Sky Wallcoverings
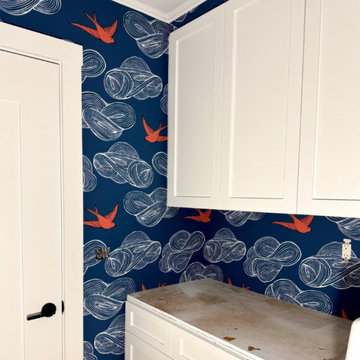
Wallpaper Installation – Laundry Room in Goodyear
Upgrade your laundry space with durable, stylish wallpaper installation in Goodyear. As your local wallpaper specialist, I combine functionality and Southwest design to create laundry rooms that make chores more enjoyable.
✔ Laundry Room-Specific Features
Heavy-duty vinyl wallpaper resistant to moisture & heat
Peel-and-stick options for easy future updates
Mold/mildew resistant materials
✔ Goodyear-Tested Solutions
Fade-proof materials for sunny Arizona rooms
Dust-repellent finishes for desert living
Special adhesives that withstand temperature swings
✔ Complete Service Options
Precise cuts around appliances & utility sinks
Wallpaper repair for high-wear areas
Removal services with wall protection
Why Goodyear Homeowners Choose Us:
✔ 1-Day Makeovers – Minimal disruption to laundry routines
✔ Free Design Consultations – Help selecting practical yet stylish patterns
✔ Pet-Friendly Materials – Safe for homes with animals
✔ Military & Senior Discounts
Popular Goodyear Laundry Room Styles:
• Desert Modern – Clean lines with cactus accents
• Southwest Chic – Turquoise and terracotta tones
• Bright & Airy – Reflective whites and light grays
• Sports Spirit – Team colors for game day laundry
Serving All of Goodyear – From Estrella Mountain Ranch to Palm Valley.
 Desert Sky Wallcoverings
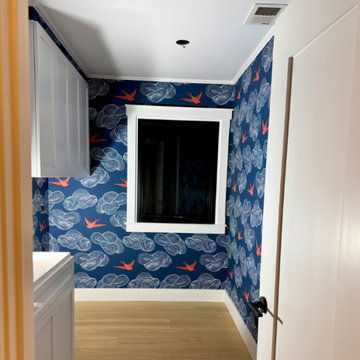
Wallpaper Installation – Laundry Room in Goodyear
Upgrade your laundry space with durable, stylish wallpaper installation in Goodyear. As your local wallpaper specialist, I combine functionality and Southwest design to create laundry rooms that make chores more enjoyable.
✔ Laundry Room-Specific Features
Heavy-duty vinyl wallpaper resistant to moisture & heat
Peel-and-stick options for easy future updates
Mold/mildew resistant materials
✔ Goodyear-Tested Solutions
Fade-proof materials for sunny Arizona rooms
Dust-repellent finishes for desert living
Special adhesives that withstand temperature swings
✔ Complete Service Options
Precise cuts around appliances & utility sinks
Wallpaper repair for high-wear areas
Removal services with wall protection
Why Goodyear Homeowners Choose Us:
✔ 1-Day Makeovers – Minimal disruption to laundry routines
✔ Free Design Consultations – Help selecting practical yet stylish patterns
✔ Pet-Friendly Materials – Safe for homes with animals
✔ Military & Senior Discounts
Popular Goodyear Laundry Room Styles:
• Desert Modern – Clean lines with cactus accents
• Southwest Chic – Turquoise and terracotta tones
• Bright & Airy – Reflective whites and light grays
• Sports Spirit – Team colors for game day laundry
Serving All of Goodyear – From Estrella Mountain Ranch to Palm Valley.
Find the right local pro for your project
 The Home Co.
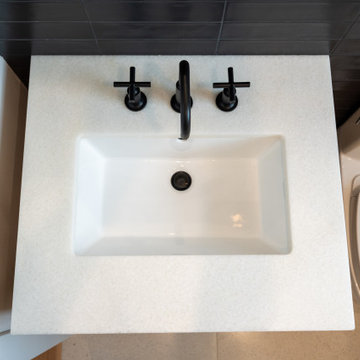
We're thrilled to unveil our latest project—a space where classic design seamlessly intertwines with modern elements to create a bathroom that stands the test of time.
In this charming oasis, a nod to tradition is evident in every detail, from the elegant wood floating vanity to the timeless appeal of classic design elements. ? But what sets this renovation apart is its updated twist—contemporary black fixtures that infuse the space with a touch of sophistication and style.
The pièce de résistance? A striking black wall tile that not only adds depth and drama but also serves a practical purpose—hiding those inevitable little handprints and messes with ease. ?✨
With this renovation, we've crafted a space that not only delights the senses but also anticipates the needs of a growing family. It's a sanctuary where memories will be made, laughter will echo, and timeless design will reign supreme for years to come. ???
Join us in celebrating the marriage of tradition and modernity in this unforgettable kid's bathroom renovation!
 Bellingham Bay Builders
The Twin Peaks Passive House + ADU was designed and built to remain resilient in the face of natural disasters. Fortunately, the same great building strategies and design that provide resilience also provide a home that is incredibly comfortable and healthy while also visually stunning.
This home’s journey began with a desire to design and build a house that meets the rigorous standards of Passive House. Before beginning the design/ construction process, the homeowners had already spent countless hours researching ways to minimize their global climate change footprint. As with any Passive House, a large portion of this research was focused on building envelope design and construction. The wall assembly is combination of six inch Structurally Insulated Panels (SIPs) and 2x6 stick frame construction filled with blown in insulation. The roof assembly is a combination of twelve inch SIPs and 2x12 stick frame construction filled with batt insulation. The pairing of SIPs and traditional stick framing allowed for easy air sealing details and a continuous thermal break between the panels and the wall framing.
Beyond the building envelope, a number of other high performance strategies were used in constructing this home and ADU such as: battery storage of solar energy, ground source heat pump technology, Heat Recovery Ventilation, LED lighting, and heat pump water heating technology.
In addition to the time and energy spent on reaching Passivhaus Standards, thoughtful design and carefully chosen interior finishes coalesce at the Twin Peaks Passive House + ADU into stunning interiors with modern farmhouse appeal. The result is a graceful combination of innovation, durability, and aesthetics that will last for a century to come.
Despite the requirements of adhering to some of the most rigorous environmental standards in construction today, the homeowners chose to certify both their main home and their ADU to Passive House Standards. From a meticulously designed building envelope that tested at 0.62 ACH50, to the extensive solar array/ battery bank combination that allows designated circuits to function, uninterrupted for at least 48 hours, the Twin Peaks Passive House has a long list of high performance features that contributed to the completion of this arduous certification process. The ADU was also designed and built with these high standards in mind. Both homes have the same wall and roof assembly ,an HRV, and a Passive House Certified window and doors package. While the main home includes a ground source heat pump that warms both the radiant floors and domestic hot water tank, the more compact ADU is heated with a mini-split ductless heat pump. The end result is a home and ADU built to last, both of which are a testament to owners’ commitment to lessen their impact on the environment.
 Thompson Remodeling
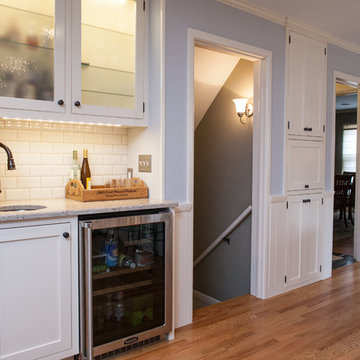
The kitchen in this 1950’s home needed a complete overhaul. It was dark, outdated and inefficient.
The homeowners wanted to give the space a modern feel without losing the 50’s vibe that is consistent throughout the rest of the home.
The homeowner’s needs included:
- Working within a fixed space, though reconfiguring or moving walls was okay
- Incorporating work space for two chefs
- Creating a mudroom
- Maintaining the existing laundry chute
- A concealed trash receptacle
The new kitchen makes use of every inch of space. To maximize counter and cabinet space, we closed in a second exit door and removed a wall between the kitchen and family room. This allowed us to create two L shaped workspaces and an eat-in bar space. A new mudroom entrance was gained by capturing space from an existing closet next to the main exit door.
The industrial lighting fixtures and wrought iron hardware bring a modern touch to this retro space. Inset doors on cabinets and beadboard details replicate details found throughout the rest of this 50’s era house.
 Cuisines Vima Design
Duclos Photo
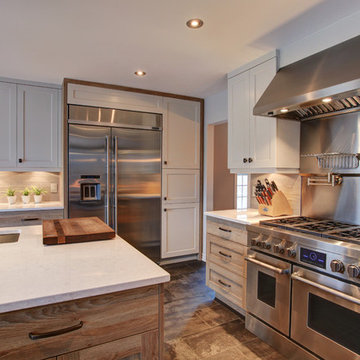
Example of an eclectic kitchen design in Montreal with shaker cabinets, quartz countertops and stainless steel appliances
Example of an eclectic kitchen design in Montreal with shaker cabinets, quartz countertops and stainless steel appliances

Sponsored
Sunbury, OH

J.Holderby - Renovations
Franklin County's Leading General Contractors - 2X Best of Houzz!
 Andrew Osborne Kitchens
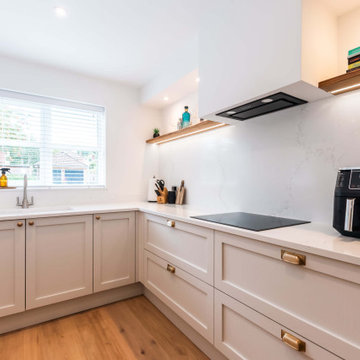
This project in Southampton involved a full kitchen remodel, beginning with the removal of the existing kitchen and a complete reconfiguration of the space. From minor building works to final decoration, every stage was carefully managed to ensure a seamless transformation.
The new kitchen features a contemporary shaker design that blends clean, modern lines with a warm, homely feel, making it ideal for a busy family lifestyle. A practical peninsula provides generous prep space and casual seating, creating a true hub of the home. Oak shelves with integrated LED lighting add depth and warmth to the design, while full-height cabinetry ensures every inch of space is maximised. Solid timber doors were chosen for their durability and quality, guaranteeing a kitchen that will stand the test of time.
The result is a space that delivers both style and practicality, beautifully tailored to modern family living and designed to be enjoyed for years to come.
 Gayler Design Build
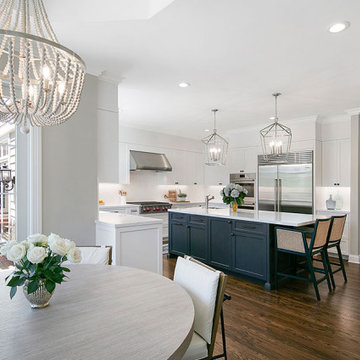
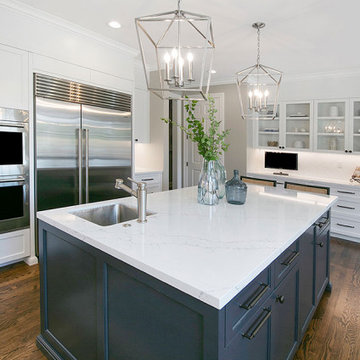
An older white traditional kitchen was transformed into a transitional style modern masterpiece. Dated, angular countertop edges on both the perimeter cabinets and the oversized island were replaced with straight profile countertops in a standard projection. Traditional raised panel cabinet doors were replaced with shaker-style custom doors, creating a modern classic look that will stand the test of time.
Above the island, the glass pendants were replaced with sleek silver farmhouse-style pendants. The new black hardware was paired beautifully with the blue-painted island, new stainless steel commercial grade appliances and a large white farmhouse sink. The subtly veined white Avenza polished Pental quartz countertops were complemented with white classic tile in an interesting herringbone pattern.
 The Home Co.

We're thrilled to unveil our latest project—a space where classic design seamlessly intertwines with modern elements to create a bathroom that stands the test of time.
In this charming oasis, a nod to tradition is evident in every detail, from the elegant wood floating vanity to the timeless appeal of classic design elements. ? But what sets this renovation apart is its updated twist—contemporary black fixtures that infuse the space with a touch of sophistication and style.
The pièce de résistance? A striking black wall tile that not only adds depth and drama but also serves a practical purpose—hiding those inevitable little handprints and messes with ease. ?✨
With this renovation, we've crafted a space that not only delights the senses but also anticipates the needs of a growing family. It's a sanctuary where memories will be made, laughter will echo, and timeless design will reign supreme for years to come. ???
Join us in celebrating the marriage of tradition and modernity in this unforgettable kid's bathroom renovation!
 Bellingham Bay Builders

The Twin Peaks Passive House + ADU was designed and built to remain resilient in the face of natural disasters. Fortunately, the same great building strategies and design that provide resilience also provide a home that is incredibly comfortable and healthy while also visually stunning.
This home’s journey began with a desire to design and build a house that meets the rigorous standards of Passive House. Before beginning the design/ construction process, the homeowners had already spent countless hours researching ways to minimize their global climate change footprint. As with any Passive House, a large portion of this research was focused on building envelope design and construction. The wall assembly is combination of six inch Structurally Insulated Panels (SIPs) and 2x6 stick frame construction filled with blown in insulation. The roof assembly is a combination of twelve inch SIPs and 2x12 stick frame construction filled with batt insulation. The pairing of SIPs and traditional stick framing allowed for easy air sealing details and a continuous thermal break between the panels and the wall framing.
Beyond the building envelope, a number of other high performance strategies were used in constructing this home and ADU such as: battery storage of solar energy, ground source heat pump technology, Heat Recovery Ventilation, LED lighting, and heat pump water heating technology.
In addition to the time and energy spent on reaching Passivhaus Standards, thoughtful design and carefully chosen interior finishes coalesce at the Twin Peaks Passive House + ADU into stunning interiors with modern farmhouse appeal. The result is a graceful combination of innovation, durability, and aesthetics that will last for a century to come.
Despite the requirements of adhering to some of the most rigorous environmental standards in construction today, the homeowners chose to certify both their main home and their ADU to Passive House Standards. From a meticulously designed building envelope that tested at 0.62 ACH50, to the extensive solar array/ battery bank combination that allows designated circuits to function, uninterrupted for at least 48 hours, the Twin Peaks Passive House has a long list of high performance features that contributed to the completion of this arduous certification process. The ADU was also designed and built with these high standards in mind. Both homes have the same wall and roof assembly ,an HRV, and a Passive House Certified window and doors package. While the main home includes a ground source heat pump that warms both the radiant floors and domestic hot water tank, the more compact ADU is heated with a mini-split ductless heat pump. The end result is a home and ADU built to last, both of which are a testament to owners’ commitment to lessen their impact on the environment.
 Green Goods
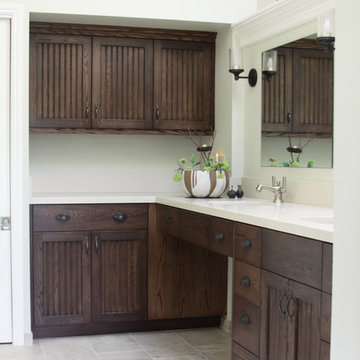
Our Green Goods design and build team transformed this once, very outdated bathroom into a spa retreat intended for all ages and needs. The client was very specific about requiring amentities that will allow her to "Age in Place" and yet, retain beauty by bringing the outside indoors. This home is surrounded by a Coast Oak woodland and the branches and cupped green leaves of these gorgeous evergreen trees grace the window panes which surround the sunken, soaking tub. The custom cabinetry was built in-house at Green Goods and special concern was taken to ensure that the height of the lower cabinets suited the needs of a wheelchair, if ever necessary. Doors were widened and the shower was rebuilt as curbless. The placement of the grab bars was meticulously calculated by requesting that the client stand within the shower and then test what was the most ergonomic for her height and reach. The decorative ceramic tile in the shower is handmade by Arto Tile and Stone (Arabesque Pattern B). The Quartz vanity tops are Caesarstone - "Dreamy Marfil" and the tub surround is Cambria Quartz - "Dover". The glass block was salvaged from the previous bathroom. The client is thrilled with the results of this "Aging in Place" remodel - where function and form have beautifully merged.
Green Goods Team:
General Contractor: Mikel Robertson
Cabinetmaker: Brian Robertson
Design and Materials: Jennifer Rucks
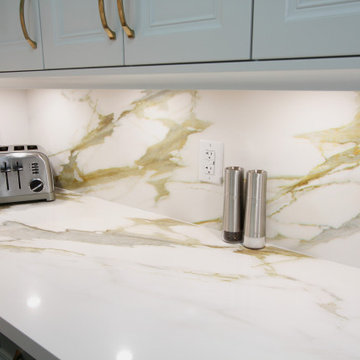
 Classic Kitchens Designs & Renovations Ltd.
Our Homeowner lives in a condo and wanted something better than what the builder had installed. We started by updating the flooring to a waterproof luxury vinyl that would withstand the test of time and look great doing it. Custom, Benjamin Moore painted cabinetry was then installed, followed by beautiful quartz countertops and backsplash and undercabinet lighting. This condo kitchen is definitely very beautiful!


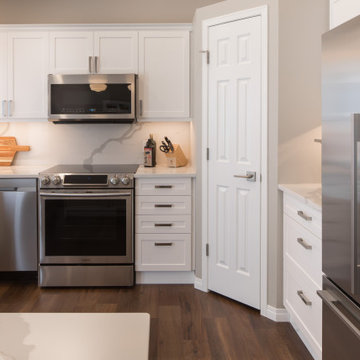
 Interior Design Shoppe
This updated classic contemporary kitchen will stand the test of time for our client. Fresh, contemporary and modern elements have created a new look for this kitchen. By adding an island, lighting, new appliances and shelving, garbage organization, this kitchen is lifted from dated and cluttered to timeless yet fresh and functional.
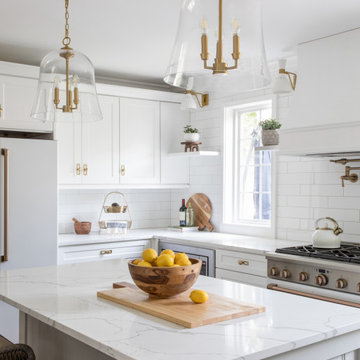
 Danielle Rose Design Co.
This kitchen is truly the heart of this home and a real stunner! The brass elements in the light fixtures and appliances make this white and bright kitchen feel unique, modern, and joyful! The lantern-style pendants tie in the lighting in the dining room and are a real focal point in the kitchen. This is truly a happy kitchen to be in!
The quartz countertops have the perfect light gray veining and will stand the test of time alongside the showstopping Cafe appliances, and woven barstools.
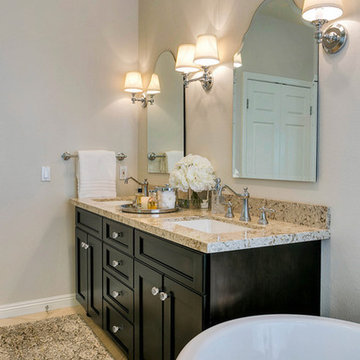
 Jami Abbadessa
This couple in the La Verne Heights gated community contacted me when it was time to remodel their master bathroom. After years of debating whether or not they should, they decided it was time to treat themselves to a proper master bathroom. They requested a classic look and finishes that would stand the test of time. The “after” is a complete transformation.
Custom cabinetry, made to look like furniture with crystal knobs, was crafted and topped off with a slab of Cambria Quartz. The flooring and shower are clad in marble, surrounded by frameless glass. The soaking tub is Victoria + Albert and framed with custom pleated panels with custom Roman shades beneath for privacy. Chrome fixtures and lighting were added for a touch of classic sparkle.
 Gayler Design Build
An older white traditional kitchen was transformed into a transitional style modern masterpiece. Dated, angular countertop edges on both the perimeter cabinets and the oversized island were replaced with straight profile countertops in a standard projection. Traditional raised panel cabinet doors were replaced with shaker-style custom doors, creating a modern classic look that will stand the test of time.
Above the island, the glass pendants were replaced with sleek silver farmhouse-style pendants. The new black hardware was paired beautifully with the blue-painted island, new stainless steel commercial grade appliances and a large white farmhouse sink. The subtly veined white Avenza polished Pental quartz countertops were complemented with white classic tile in an interesting herringbone pattern.

Sponsored
Westerville, OH

Custom Home Works
Franklin County's Award-Winning Design, Build and Remodeling Expert

 Change Your Bathroom©
The goal of this project was to upgrade the builder grade finishes and create an ergonomic space that had a contemporary feel. This bathroom transformed from a standard, builder grade bathroom to a contemporary urban oasis. This was one of my favorite projects, I know I say that about most of my projects but this one really took an amazing transformation. By removing the walls surrounding the shower and relocating the toilet it visually opened up the space. Creating a deeper shower allowed for the tub to be incorporated into the wet area. Adding a LED panel in the back of the shower gave the illusion of a depth and created a unique storage ledge. A custom vanity keeps a clean front with different storage options and linear limestone draws the eye towards the stacked stone accent wall.
Houzz Write Up: https://www.houzz.com/magazine/inside-houzz-a-chopped-up-bathroom-goes-streamlined-and-swank-stsetivw-vs~27263720
The layout of this bathroom was opened up to get rid of the hallway effect, being only 7 foot wide, this bathroom needed all the width it could muster. Using light flooring in the form of natural lime stone 12x24 tiles with a linear pattern, it really draws the eye down the length of the room which is what we needed. Then, breaking up the space a little with the stone pebble flooring in the shower, this client enjoyed his time living in Japan and wanted to incorporate some of the elements that he appreciated while living there. The dark stacked stone feature wall behind the tub is the perfect backdrop for the LED panel, giving the illusion of a window and also creates a cool storage shelf for the tub. A narrow, but tasteful, oval freestanding tub fit effortlessly in the back of the shower. With a sloped floor, ensuring no standing water either in the shower floor or behind the tub, every thought went into engineering this Atlanta bathroom to last the test of time. With now adequate space in the shower, there was space for adjacent shower heads controlled by Kohler digital valves. A hand wand was added for use and convenience of cleaning as well. On the vanity are semi-vessel sinks which give the appearance of vessel sinks, but with the added benefit of a deeper, rounded basin to avoid splashing. Wall mounted faucets add sophistication as well as less cleaning maintenance over time. The custom vanity is streamlined with drawers, doors and a pull out for a can or hamper.
A wonderful project and equally wonderful client. I really enjoyed working with this client and the creative direction of this project.
Brushed nickel shower head with digital shower valve, freestanding bathtub, curbless shower with hidden shower drain, flat pebble shower floor, shelf over tub with LED lighting, gray vanity with drawer fronts, white square ceramic sinks, wall mount faucets and lighting under vanity. Hidden Drain shower system. Atlanta Bathroom.
 Change Your Bathroom©
The goal of this project was to upgrade the builder grade finishes and create an ergonomic space that had a contemporary feel. This bathroom transformed from a standard, builder grade bathroom to a contemporary urban oasis. This was one of my favorite projects, I know I say that about most of my projects but this one really took an amazing transformation. By removing the walls surrounding the shower and relocating the toilet it visually opened up the space. Creating a deeper shower allowed for the tub to be incorporated into the wet area. Adding a LED panel in the back of the shower gave the illusion of a depth and created a unique storage ledge. A custom vanity keeps a clean front with different storage options and linear limestone draws the eye towards the stacked stone accent wall.
Houzz Write Up: https://www.houzz.com/magazine/inside-houzz-a-chopped-up-bathroom-goes-streamlined-and-swank-stsetivw-vs~27263720
The layout of this bathroom was opened up to get rid of the hallway effect, being only 7 foot wide, this bathroom needed all the width it could muster. Using light flooring in the form of natural lime stone 12x24 tiles with a linear pattern, it really draws the eye down the length of the room which is what we needed. Then, breaking up the space a little with the stone pebble flooring in the shower, this client enjoyed his time living in Japan and wanted to incorporate some of the elements that he appreciated while living there. The dark stacked stone feature wall behind the tub is the perfect backdrop for the LED panel, giving the illusion of a window and also creates a cool storage shelf for the tub. A narrow, but tasteful, oval freestanding tub fit effortlessly in the back of the shower. With a sloped floor, ensuring no standing water either in the shower floor or behind the tub, every thought went into engineering this Atlanta bathroom to last the test of time. With now adequate space in the shower, there was space for adjacent shower heads controlled by Kohler digital valves. A hand wand was added for use and convenience of cleaning as well. On the vanity are semi-vessel sinks which give the appearance of vessel sinks, but with the added benefit of a deeper, rounded basin to avoid splashing. Wall mounted faucets add sophistication as well as less cleaning maintenance over time. The custom vanity is streamlined with drawers, doors and a pull out for a can or hamper.
A wonderful project and equally wonderful client. I really enjoyed working with this client and the creative direction of this project.
Brushed nickel shower head with digital shower valve, freestanding bathtub, curbless shower with hidden shower drain, flat pebble shower floor, shelf over tub with LED lighting, gray vanity with drawer fronts, white square ceramic sinks, wall mount faucets and lighting under vanity. Hidden Drain shower system. Atlanta Bathroom.
 Change Your Bathroom©
The goal of this project was to upgrade the builder grade finishes and create an ergonomic space that had a contemporary feel. This bathroom transformed from a standard, builder grade bathroom to a contemporary urban oasis. This was one of my favorite projects, I know I say that about most of my projects but this one really took an amazing transformation. By removing the walls surrounding the shower and relocating the toilet it visually opened up the space. Creating a deeper shower allowed for the tub to be incorporated into the wet area. Adding a LED panel in the back of the shower gave the illusion of a depth and created a unique storage ledge. A custom vanity keeps a clean front with different storage options and linear limestone draws the eye towards the stacked stone accent wall.
Houzz Write Up: https://www.houzz.com/magazine/inside-houzz-a-chopped-up-bathroom-goes-streamlined-and-swank-stsetivw-vs~27263720
The layout of this bathroom was opened up to get rid of the hallway effect, being only 7 foot wide, this bathroom needed all the width it could muster. Using light flooring in the form of natural lime stone 12x24 tiles with a linear pattern, it really draws the eye down the length of the room which is what we needed. Then, breaking up the space a little with the stone pebble flooring in the shower, this client enjoyed his time living in Japan and wanted to incorporate some of the elements that he appreciated while living there. The dark stacked stone feature wall behind the tub is the perfect backdrop for the LED panel, giving the illusion of a window and also creates a cool storage shelf for the tub. A narrow, but tasteful, oval freestanding tub fit effortlessly in the back of the shower. With a sloped floor, ensuring no standing water either in the shower floor or behind the tub, every thought went into engineering this Atlanta bathroom to last the test of time. With now adequate space in the shower, there was space for adjacent shower heads controlled by Kohler digital valves. A hand wand was added for use and convenience of cleaning as well. On the vanity are semi-vessel sinks which give the appearance of vessel sinks, but with the added benefit of a deeper, rounded basin to avoid splashing. Wall mounted faucets add sophistication as well as less cleaning maintenance over time. The custom vanity is streamlined with drawers, doors and a pull out for a can or hamper.
A wonderful project and equally wonderful client. I really enjoyed working with this client and the creative direction of this project.
Brushed nickel shower head with digital shower valve, freestanding bathtub, curbless shower with hidden shower drain, flat pebble shower floor, shelf over tub with LED lighting, gray vanity with drawer fronts, white square ceramic sinks, wall mount faucets and lighting under vanity. Hidden Drain shower system. Atlanta Bathroom.
32