
Search results for "Engineer" in Home Design Ideas
 Rosa Moreno Kitchens
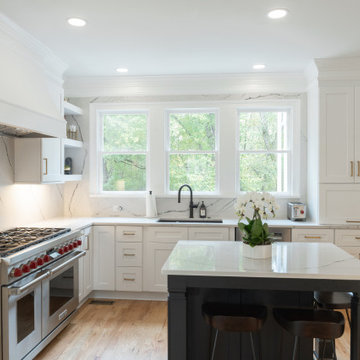
This timeless transitional kitchen blends classic design with modern functionality. White shaker perimeter cabinets are paired with Cambria Gladstone quartz countertops and a full-height backsplash for a seamless, polished look. A contrasting black shaker island seats three and is topped with the same quartz, anchoring the space with elegance and practicality.
Key features include a large wood-scooped custom vent hood over a 48" Wolf range, a 36" Thermador refrigerator, and full-height cabinetry for maximum storage. A hidden microwave behind a lift-up appliance garage keeps counters clutter-free, while thoughtful storage—like a 12" spice pull-out, lazy Susan, trash pull-out, and deep 36" drawers with custom organizers—maximizes efficiency.
The brushed brass Top Knobs hardware adds warmth and contrast against the cabinetry, complemented by a matte black Kohler Crue faucet and black Blanco undermount sink. Light wood flooring and floating shelves soften the space, while a large window floods the kitchen with natural light—eliminating the need for pendant lighting over the island and maintaining clean sightlines.
A perfect balance of beauty and function, this kitchen was designed for modern living with timeless appeal.
 Bankside Design Studio
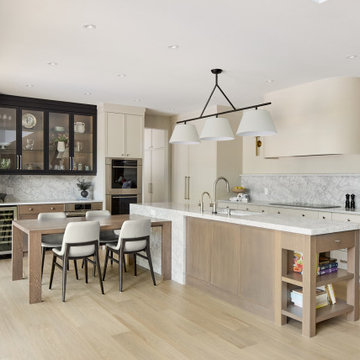
Full-height upper cabinetry and contrasting finishes define the work triangle and allow for seamless workflow.
Example of a large transitional l-shaped light wood floor and beige floor eat-in kitchen design in Other with shaker cabinets, beige cabinets, quartz countertops, multicolored backsplash, quartz backsplash, stainless steel appliances, an island, white countertops and an undermount sink
Example of a large transitional l-shaped light wood floor and beige floor eat-in kitchen design in Other with shaker cabinets, beige cabinets, quartz countertops, multicolored backsplash, quartz backsplash, stainless steel appliances, an island, white countertops and an undermount sink
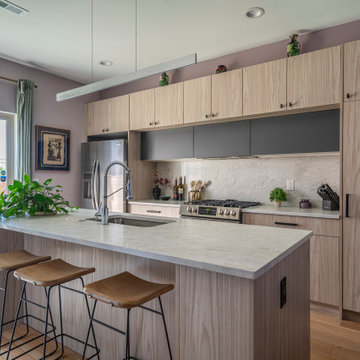
Inspiration for a contemporary galley light wood floor and beige floor kitchen remodel in Philadelphia with an undermount sink, flat-panel cabinets, light wood cabinets, quartz countertops, white backsplash, quartz backsplash, stainless steel appliances, an island and white countertops
Find the right local pro for your project
 Select Surfaces
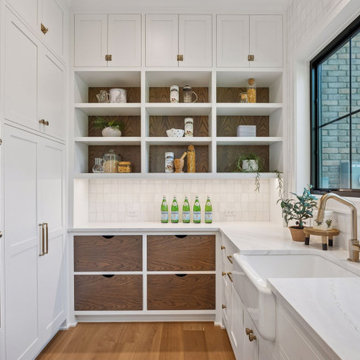
Discover this beautifully designed kitchen and pantry in Edina, MN, crafted to serve a busy family with style and functionality. Designer DeAnne thoughtfully selected elegant, durable finishes that seamlessly blend sophistication with practicality, creating a warm and inviting heart for this family home.
 Younger Homes

Inspiration for a large farmhouse l-shaped medium tone wood floor open concept kitchen remodel in Austin with a farmhouse sink, shaker cabinets, medium tone wood cabinets, quartz countertops, quartz backsplash, stainless steel appliances, an island and black countertops
 The Tuckerman Home Group

Kitchen - large transitional l-shaped brown floor and dark wood floor kitchen idea in Columbus with an undermount sink, shaker cabinets, white cabinets, quartz countertops, quartz backsplash, stainless steel appliances, an island, white backsplash and white countertops
 In the Deets

Classic Modern new construction home featuring custom finishes throughout. A warm, earthy palette, brass fixtures, tone-on-tone accents make this home a one-of-a-kind.


 Balodemas Architects

Kitchen - traditional kitchen idea in DC Metro with beaded inset cabinets, white cabinets, quartz countertops, white backsplash, quartz backsplash and white countertops

 Strand Design
Example of a trendy u-shaped medium tone wood floor, brown floor and wood ceiling kitchen design in Minneapolis with an undermount sink, flat-panel cabinets, medium tone wood cabinets, quartz countertops, multicolored backsplash, quartz backsplash, paneled appliances, an island and multicolored countertops

 Lighthaus Built
Inspiration for a mid-sized transitional u-shaped brown floor and dark wood floor eat-in kitchen remodel in Toronto with an undermount sink, blue cabinets, quartz countertops, white backsplash, quartz backsplash, paneled appliances, a peninsula, white countertops and recessed-panel cabinets
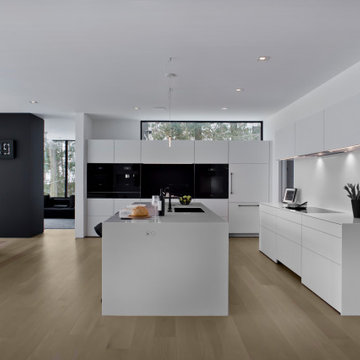
 Partners 4, Design
Example of a huge trendy l-shaped concrete floor open concept kitchen design in Minneapolis with an undermount sink, flat-panel cabinets, white cabinets, quartz countertops, white backsplash, quartz backsplash, an island and white countertops
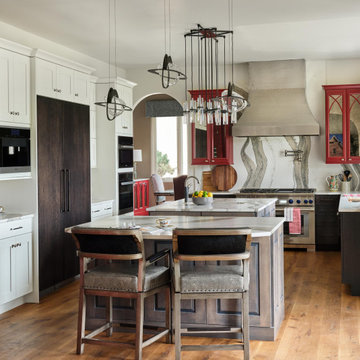
 Dream Homes Inc.
Oversized kitchen, completely remodel. We took it from an oversized island to two with better flow and organization. Multi finishes (FOUR cabinets including custom red) add to the harmony of the space.
 Designs by KS
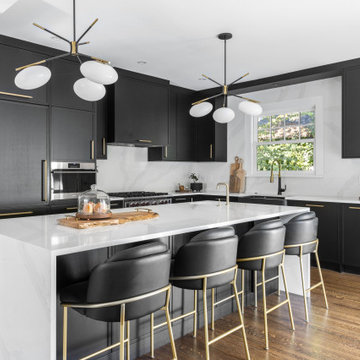
Inspiration for a contemporary l-shaped brown floor and medium tone wood floor eat-in kitchen remodel in Vancouver with shaker cabinets, black cabinets, quartz countertops, white backsplash, quartz backsplash, stainless steel appliances, an island, white countertops and a farmhouse sink


 Memmo Interiors

Example of a mid-sized trendy single-wall wallpaper utility room design in San Francisco with an undermount sink, flat-panel cabinets, quartz countertops, quartz backsplash, yellow walls, a side-by-side washer/dryer and white countertops
 Bilotta Kitchen & Home


Elegant Modern Kitchen with Natural Light and Minimalist Design
This sophisticated contemporary kitchen seamlessly blends modern design with natural warmth. Light oak cabinetry extends from floor to ceiling, offering ample concealed storage and a sleek, minimalist aesthetic. The integrated refrigerator and built-in appliances preserve the clean lines, while the quartz waterfall island anchors the space with a touch of luxury.
Modern Lighting and Casual Dining
Three contemporary pendant lights with black accents and glass detailing hang above the island, adding visual interest, modern style, and symmetry. The island also doubles as a casual dining area, featuring four caramel-colored leather barstools that enhance the warm neutral palette and complement the luxury kitchen design.
Cohesive Quartz Backsplash and Natural Light
A full-height quartz backsplash continues the stone from the countertops, creating a cohesive, high-end look. Natural light pours in from the large black-framed window, highlighting the soft textures and making the space feel open and airy. Sleek modern fixtures complete this refined, functional kitchen—ideal for both everyday living and entertainment.
This project was done in collaboration with Amy Kimmelman, ABC Worldwide Stone, and East Side Interiors. Photography by Stefan Radtke.
 Buildwright Construction Inc
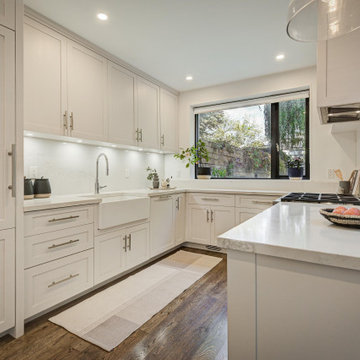
Custom Pasadena kitchen remodel featuring farmhouse sink, white shaker cabinets, quartz countertops, and under-cabinet lighting
Enclosed kitchen - mid-sized transitional u-shaped dark wood floor and brown floor enclosed kitchen idea in Los Angeles with a farmhouse sink, shaker cabinets, white cabinets, quartz countertops, white backsplash, quartz backsplash, no island, white countertops and paneled appliances
Enclosed kitchen - mid-sized transitional u-shaped dark wood floor and brown floor enclosed kitchen idea in Los Angeles with a farmhouse sink, shaker cabinets, white cabinets, quartz countertops, white backsplash, quartz backsplash, no island, white countertops and paneled appliances
 Rosen+Co Design Studio
Example of a mid-sized trendy galley medium tone wood floor and gray floor kitchen design in Toronto with an undermount sink, shaker cabinets, white cabinets, quartz countertops, quartz backsplash, paneled appliances, an island, white backsplash and white countertops

Sponsored
Westerville, OH

Custom Home Works
Franklin County's Award-Winning Design, Build and Remodeling Expert
 4D Design + Consulting
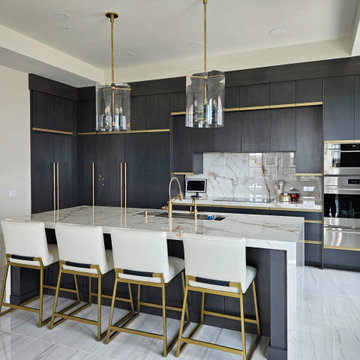
Inspiration for a mid-sized contemporary l-shaped porcelain tile, tray ceiling and gray floor kitchen remodel in Other with an undermount sink, flat-panel cabinets, black cabinets, quartz countertops, white backsplash, quartz backsplash, stainless steel appliances, an island and white countertops
 Neil Kelly Company

While it's small and relatively closed off, the kitchen in this 1906 craftsman home functioned well in terms of floor plan and flow. So, with a "pull and replace" remodeling strategy, the new design reflects the homeowners's modern style and storage needs.
 OC Builders Group

This stunning renovation of the kitchen, bathroom, and laundry room remodel that exudes warmth, style, and individuality. The kitchen boasts a rich tapestry of warm colors, infusing the space with a cozy and inviting ambiance. Meanwhile, the bathroom showcases exquisite terrazzo tiles, offering a mosaic of texture and elegance, creating a spa-like retreat. As you step into the laundry room, be greeted by captivating olive green cabinets, harmonizing functionality with a chic, earthy allure. Each space in this remodel reflects a unique story, blending warm hues, terrazzo intricacies, and the charm of olive green, redefining the essence of contemporary living in a personalized and inviting setting.
28