
Search results for "Engineer" in Home Design Ideas
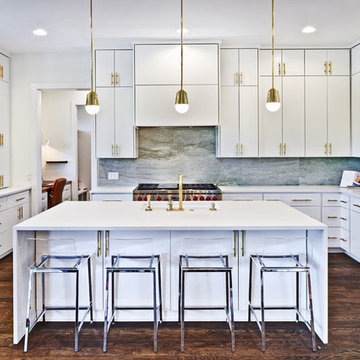
 Butterfield Custom Homes
Inspiration for a large contemporary u-shaped dark wood floor and brown floor kitchen remodel in Austin with flat-panel cabinets, white cabinets, quartz countertops, gray backsplash, stone slab backsplash, an island, an undermount sink and stainless steel appliances

 The Home Co.
Crisp, clean, contemporary kitchen design in Walnut Creek, CA.
Example of a mid-sized trendy l-shaped medium tone wood floor and beige floor open concept kitchen design in San Francisco with an undermount sink, flat-panel cabinets, white cabinets, quartz countertops, white backsplash, porcelain backsplash, stainless steel appliances, an island and gray countertops
Example of a mid-sized trendy l-shaped medium tone wood floor and beige floor open concept kitchen design in San Francisco with an undermount sink, flat-panel cabinets, white cabinets, quartz countertops, white backsplash, porcelain backsplash, stainless steel appliances, an island and gray countertops

 The Kitchenworks
The cabinetry has a beautiful unified finish of a flat facade. Giving the cabinetry an even surface gives it a smooth and sleek finish.
Photo credits: Matthew Horton
Find the right local pro for your project

 Cathers Home Furniture + Interior Design
Freestanding bathtub - mid-sized contemporary master gray tile and cement tile cement tile floor, gray floor and double-sink freestanding bathtub idea in Denver with flat-panel cabinets, dark wood cabinets, a two-piece toilet, gray walls, an undermount sink, quartz countertops and white countertops
 Your Story by Design
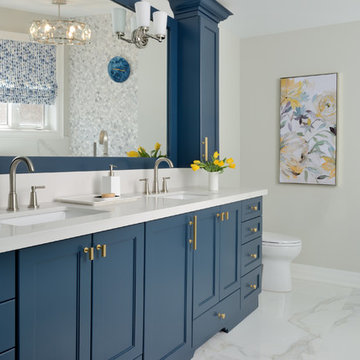
Large transitional master white tile and marble tile ceramic tile and white floor freestanding bathtub photo in Toronto with blue cabinets, gray walls, quartz countertops, white countertops, recessed-panel cabinets and an undermount sink
 User
UserMichelle Peek Photography

Inspiration for a small contemporary mosaic tile limestone floor and beige floor bathroom remodel in Toronto with flat-panel cabinets, gray cabinets, a one-piece toilet, white walls, an undermount sink and quartz countertops
Inspiration for a small contemporary mosaic tile limestone floor and beige floor bathroom remodel in Toronto with flat-panel cabinets, gray cabinets, a one-piece toilet, white walls, an undermount sink and quartz countertops
 Alison Kandler Interior Design
Mark Lohman

Farmhouse kids' white tile and ceramic tile painted wood floor and multicolored floor bathroom photo in Los Angeles with shaker cabinets, white cabinets, quartz countertops, white countertops, white walls and a wall-mount sink
Farmhouse kids' white tile and ceramic tile painted wood floor and multicolored floor bathroom photo in Los Angeles with shaker cabinets, white cabinets, quartz countertops, white countertops, white walls and a wall-mount sink


 T. Keith Messick Architect, PLLC

Large trendy master gray tile porcelain tile walk-in shower photo in Houston with flat-panel cabinets, medium tone wood cabinets, a wall-mount toilet, white walls, quartz countertops and a vessel sink
![[STRANG] Architecture](https://st.hzcdn.com/fimgs/58c36fcc006e1f87_9258-w32-h32-b0-p0--.jpg) [STRANG] Architecture
[STRANG] ArchitecturePhoto © Claudia Uribe Touri

Example of a trendy galley eat-in kitchen design in Miami with an undermount sink, flat-panel cabinets, dark wood cabinets, quartz countertops, white backsplash, stainless steel appliances and an island
Example of a trendy galley eat-in kitchen design in Miami with an undermount sink, flat-panel cabinets, dark wood cabinets, quartz countertops, white backsplash, stainless steel appliances and an island
 Cathie Hong Interiors

We had a tight timeline to turn a dark, outdated kitchen into a modern, family-friendly space that could function as the hub of the home. We enlarged the footprint of the kitchen by changing the orientation and adding an island for better circulation. We swapped out old tile flooring for durable luxury vinyl tiles, dark wood panels for fresh drywall, outdated cabinets with modern Semihandmade ones, and added brand new appliances. We made it modern and warm by adding matte tiles from Heath, new light fixtures, and an open shelf of beautiful ceramics in cool neutrals.

 TVL Creative Ltd.
This project's final result exceeded even our vision for the space! This kitchen is part of a stunning traditional log home in Evergreen, CO. The original kitchen had some unique touches, but was dated and not a true reflection of our client. The existing kitchen felt dark despite an amazing amount of natural light, and the colors and textures of the cabinetry felt heavy and expired. The client wanted to keep with the traditional rustic aesthetic that is present throughout the rest of the home, but wanted a much brighter space and slightly more elegant appeal. Our scope included upgrades to just about everything: new semi-custom cabinetry, new quartz countertops, new paint, new light fixtures, new backsplash tile, and even a custom flue over the range. We kept the original flooring in tact, retained the original copper range hood, and maintained the same layout while optimizing light and function. The space is made brighter by a light cream primary cabinetry color, and additional feature lighting everywhere including in cabinets, under cabinets, and in toe kicks. The new kitchen island is made of knotty alder cabinetry and topped by Cambria quartz in Oakmoor. The dining table shares this same style of quartz and is surrounded by custom upholstered benches in Kravet's Cowhide suede. We introduced a new dramatic antler chandelier at the end of the island as well as Restoration Hardware accent lighting over the dining area and sconce lighting over the sink area open shelves. We utilized composite sinks in both the primary and bar locations, and accented these with farmhouse style bronze faucets. Stacked stone covers the backsplash, and a handmade elk mosaic adorns the space above the range for a custom look that is hard to ignore. We finished the space with a light copper paint color to add extra warmth and finished cabinetry with rustic bronze hardware. This project is breathtaking and we are so thrilled our client can enjoy this kitchen for many years to come!
 JayMarc Homes

The kitchen features a mix of textures and colors including white automatic upper cabinets and stained lower cabinets, matte black hardware, white quartz countertops and modern light fixtures.

Inspiration for a large country galley light wood floor and beige floor open concept kitchen remodel in New York with an undermount sink, flat-panel cabinets, white cabinets, quartz countertops, metallic backsplash, an island, gray countertops, metal backsplash and stainless steel appliances

Sponsored
Plain City, OH

Kuhns Contracting, Inc.
Central Ohio's Trusted Home Remodeler Specializing in Kitchens & Baths

 Amy Troute Inspired Interior Design
Powder room - contemporary medium tone wood floor, brown floor and wallpaper powder room idea in Portland with flat-panel cabinets, medium tone wood cabinets, a two-piece toilet, gray walls, an undermount sink, quartz countertops, multicolored countertops and a floating vanity
 Ciel Property
Beverly Hanks and Associates

Large trendy master beige tile and stone tile ceramic tile walk-in shower photo in Other with flat-panel cabinets, dark wood cabinets, quartz countertops, an undermount tub, beige walls, a vessel sink and a hinged shower door
Large trendy master beige tile and stone tile ceramic tile walk-in shower photo in Other with flat-panel cabinets, dark wood cabinets, quartz countertops, an undermount tub, beige walls, a vessel sink and a hinged shower door
 European Kitchen Center

Working on this modern kitchen design gave me great pleasure. Unique flat-panel door, integrated and paneled high-end appliances, quartz counters, lacquered and wood veneer finishes, are just a few attributes of this stunning kitchen. Many intricate details, handle-less design, ample modern storage, elevated this kitchen to be one of my favorites projects.

 One Sky Homes
This CKD professionally-designed kitchen is meant for the serious cook or chef with Wolf range, Sub Zero refrigeration and modern Italian stainless steel farmhouse sink. Built in butcher block prep center, pull out spice and condiment racks flanking the range and full-extension drawer bases with storage accessories make this kitchen a joy to work in. Natural cherry cabinets with natural marsh grass door glazing give this space a warm feel.
High Performance Living in Silicon Valley. One Sky Homes Designs and Builds the healthiest, most comfortable and energy balanced homes on the planet. Passive House and Zero Net Energy standards for both new and existing homes.

Sponsored
Westerville, OH

Custom Home Works
Franklin County's Award-Winning Design, Build and Remodeling Expert
 JayMarc Homes

This dedicated laundry room is on the second floor and features ample counter and storage, white washer and dryer and floating shelves.
Large trendy l-shaped gray floor dedicated laundry room photo in Seattle with an undermount sink, flat-panel cabinets, quartz countertops, white walls, a side-by-side washer/dryer, white countertops and medium tone wood cabinets
Large trendy l-shaped gray floor dedicated laundry room photo in Seattle with an undermount sink, flat-panel cabinets, quartz countertops, white walls, a side-by-side washer/dryer, white countertops and medium tone wood cabinets
 Knock Architecture and Design
Treve Johnson
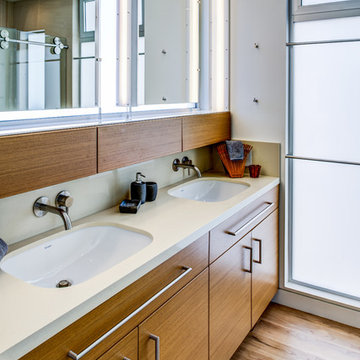
Inspiration for a contemporary medium tone wood floor bathroom remodel in San Francisco with flat-panel cabinets, medium tone wood cabinets, quartz countertops, an undermount sink and white walls
Inspiration for a contemporary medium tone wood floor bathroom remodel in San Francisco with flat-panel cabinets, medium tone wood cabinets, quartz countertops, an undermount sink and white walls
 Molly J Littlejohn Design

Eat-in kitchen - mid-sized traditional galley medium tone wood floor and brown floor eat-in kitchen idea in Portland with an undermount sink, shaker cabinets, blue cabinets, quartz countertops, white backsplash, subway tile backsplash, stainless steel appliances, no island and white countertops
213