
Search results for "Engineering" in Home Design Ideas
 CraftedWild Cabinetry
Photo Credit: Pawel Dmytrow

Inspiration for a mid-sized contemporary gray floor kitchen remodel in Chicago with an undermount sink, flat-panel cabinets, medium tone wood cabinets, quartz countertops, white backsplash, quartz backsplash, stainless steel appliances and white countertops
Inspiration for a mid-sized contemporary gray floor kitchen remodel in Chicago with an undermount sink, flat-panel cabinets, medium tone wood cabinets, quartz countertops, white backsplash, quartz backsplash, stainless steel appliances and white countertops
 CG&S Design-Build

Mid-sized trendy l-shaped medium tone wood floor and brown floor eat-in kitchen photo in Austin with an undermount sink, flat-panel cabinets, white cabinets, quartz countertops, white backsplash, quartz backsplash, stainless steel appliances, an island and white countertops
 Rüme Design

Example of a large transitional multicolored floor kitchen design in Toronto with an undermount sink, shaker cabinets, white cabinets, quartz countertops, white backsplash, quartz backsplash, stainless steel appliances, two islands and white countertops
Find the right local pro for your project
 Pedini NW
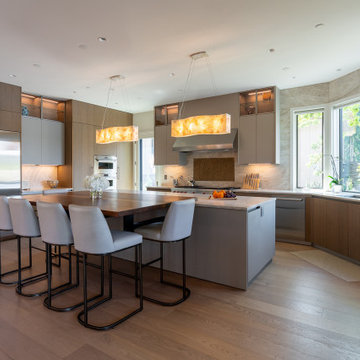
Pedini Kitchen Style - Moka
Cabinet Finish - Cashmere Oak and “Zinco Doha” Fenix Laminate. Glass cabinets are transparent glass with titanium frames
Countertops and Backsplash - Taj Mahal Quartzite
Island Table - Custom - Solid Walnut
Appliances - Subzero/Wolf
 CONTENT Architecture

The daylight filled Kitchen is flanked by an internal atrium on one side and features playful cabinetry
Open concept kitchen - mid-sized modern galley concrete floor and gray floor open concept kitchen idea in Houston with an undermount sink, flat-panel cabinets, white cabinets, quartz countertops, gray backsplash, quartz backsplash, stainless steel appliances, an island and gray countertops
Open concept kitchen - mid-sized modern galley concrete floor and gray floor open concept kitchen idea in Houston with an undermount sink, flat-panel cabinets, white cabinets, quartz countertops, gray backsplash, quartz backsplash, stainless steel appliances, an island and gray countertops
 Carmit Oron Interior Design

Example of a huge cottage u-shaped dark wood floor and brown floor eat-in kitchen design in San Francisco with a farmhouse sink, recessed-panel cabinets, white cabinets, quartz countertops, white backsplash, quartz backsplash, stainless steel appliances, two islands and white countertops
 Inchoate

Example of a small beach style l-shaped dark wood floor dedicated laundry room design in Los Angeles with an undermount sink, flat-panel cabinets, white cabinets, quartz countertops, white backsplash, quartz backsplash, white walls, a stacked washer/dryer and white countertops


 Lowell Custom Homes

Inviting kitchen features Shiloh recessed panel cabinetry in white with a large center island in arctic blue paint finish. The countertop and backsplash is Natura Quartz with dramatic veining. Display cabinets and a coffered ceiling add to the design.
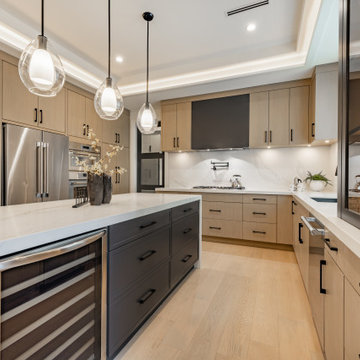
 Together Home Remodeling
In this kitchen remodel in Lafayette. Fully custom kitchen cabinetry and a sleek timeless design.
Example of a huge trendy u-shaped laminate floor and beige floor open concept kitchen design in San Francisco with an undermount sink, flat-panel cabinets, light wood cabinets, quartz countertops, white backsplash, quartz backsplash, stainless steel appliances, an island and white countertops
Example of a huge trendy u-shaped laminate floor and beige floor open concept kitchen design in San Francisco with an undermount sink, flat-panel cabinets, light wood cabinets, quartz countertops, white backsplash, quartz backsplash, stainless steel appliances, an island and white countertops
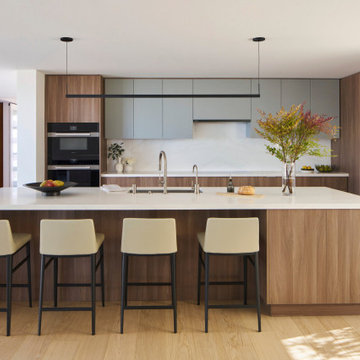
 DTLA DESIGN
In this kitchen remodel, we used simple lines and smooth planes while creating balance with color and structure. We closed off an unnecessary second entry which allowed us to properly reposition the wall ovens opposite the island for better functionality. We added a bar cabinet to the front facing side of the island for convenient access from the living room. Our induction cooktop and inset hood centered along the rear wall create a clean look and uncluttered workspace.
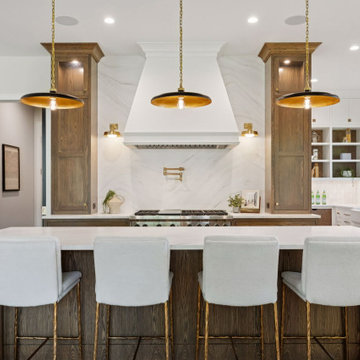
 Select Surfaces
Discover this beautifully designed kitchen and pantry in Edina, MN, crafted to serve a busy family with style and functionality. Designer DeAnne thoughtfully selected elegant, durable finishes that seamlessly blend sophistication with practicality, creating a warm and inviting heart for this family home.
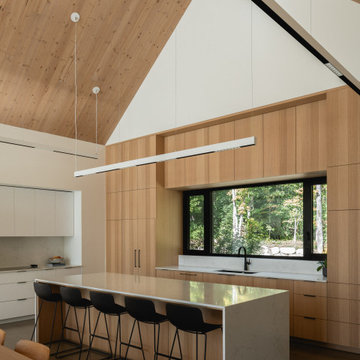
 GHOCHE ARCHITECTE
Example of a large trendy l-shaped concrete floor and vaulted ceiling open concept kitchen design in Montreal with an undermount sink, flat-panel cabinets, light wood cabinets, quartz countertops, white backsplash, quartz backsplash, paneled appliances, an island and white countertops
 Audus Kitchens
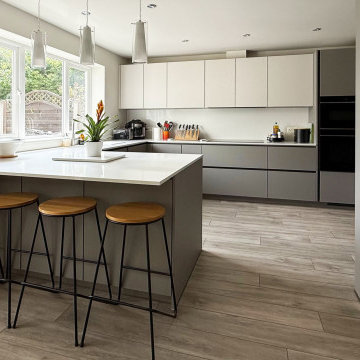
This stunning kitchen transformation in St Albans is a perfect example of how thoughtful design can completely reimagine a space.
Our clients wanted to modernise and brighten their kitchen while keeping utility appliances discreetly out of sight.
For this project, we used our EasyTouch handleless cabinetry in a sophisticated pairing of Sand and Taupe, bringing a subtle contrast and warmth to the room.
The base units were finished in Taupe Grey, grounding the space with a sleek, contemporary tone. The overhead cabinets in Sand added a lighter, beige-toned lift that opens up the room beautifully. The result is a refined, layered look that feels both modern and inviting.
Algarve Quartz worktops in Blanco Snow elevate the design with a crisp, polished surface, complemented by a matching quartz splashback behind the hob for a seamless finish.
To maximise both form and function, we extended the peninsular area for additional worktop space and created a special freezer larder unit alongside a stylish wine and coffee niche. Siemens appliances were chosen for their sleek design and advanced performance, which are seamlessly integrated into the layout.
The result is a beautifully streamlined kitchen with hidden functionality, soft tones, and a layout that works perfectly for modern living.
Ready to transform your own kitchen? Book a free design consultation with our team today.

Sponsored
Sunbury, OH

J.Holderby - Renovations
Franklin County's Leading General Contractors - 2X Best of Houzz!
 Riddle Construction & Design
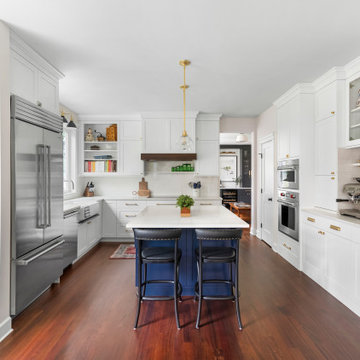
This timeless kitchen blends classic charm with modern functionality, featuring crisp white shaker cabinets, a navy island with brass accents, quartz countertops, and warm hardwood floors. Thoughtful details like a built-in coffee station, cozy bench seating, and a custom wood range hood bring both style and comfort to the space.
 KSI Kitchen & Bath
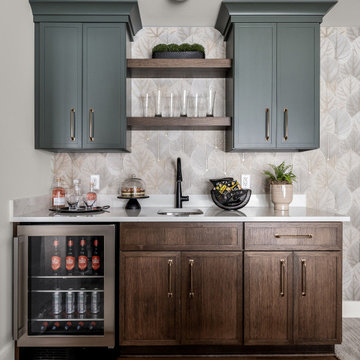
Designing a new home is an exciting journey, especially when every element comes together to create a warm and welcoming space. At KSI, we pride ourselves on working alongside builders to help homeowners bring their visions to life. Our recent collaboration with Ledger Builders on their model home at Gables at Bauer Ridge is a perfect example of how thoughtful selections can shape a stunning and functional home.
 Decca Interiors
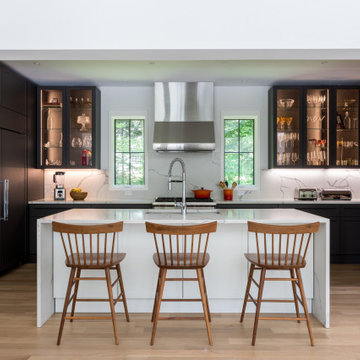
A modern kitchen with a large white island, dark cabinetry, illuminated glass-front cabinets, and warm wood stools.
Example of a large trendy u-shaped light wood floor kitchen pantry design in New York with an undermount sink, glass-front cabinets, black cabinets, quartz countertops, white backsplash, quartz backsplash, paneled appliances, an island and white countertops
Example of a large trendy u-shaped light wood floor kitchen pantry design in New York with an undermount sink, glass-front cabinets, black cabinets, quartz countertops, white backsplash, quartz backsplash, paneled appliances, an island and white countertops
 Design Filter
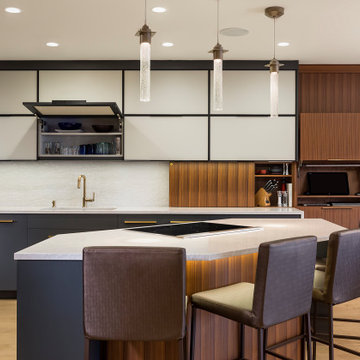
Open concept kitchen - mid-sized contemporary u-shaped light wood floor and beige floor open concept kitchen idea in Minneapolis with an undermount sink, flat-panel cabinets, quartz countertops, white backsplash, quartz backsplash, paneled appliances, an island and white countertops


 Kimball Modern Design + Interiors

Trendy porcelain tile and tray ceiling open concept kitchen photo in Denver with an undermount sink, flat-panel cabinets, quartz countertops, quartz backsplash, stainless steel appliances, an island and white countertops
 New Age Design
New Age Design

Mid-sized transitional l-shaped light wood floor and coffered ceiling open concept kitchen photo in Toronto with an undermount sink, flat-panel cabinets, light wood cabinets, quartz countertops, white backsplash, quartz backsplash, paneled appliances, an island and white countertops
Mid-sized transitional l-shaped light wood floor and coffered ceiling open concept kitchen photo in Toronto with an undermount sink, flat-panel cabinets, light wood cabinets, quartz countertops, white backsplash, quartz backsplash, paneled appliances, an island and white countertops
 Sarah Hassaan Interiors
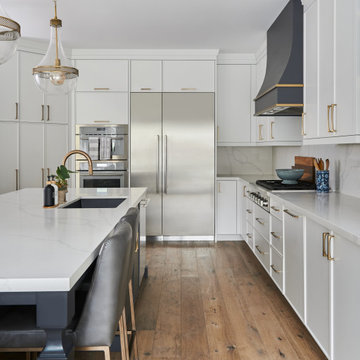
Welcome to Project Summerhill a space we hold especially close to our hearts.
This project embodies everything we love about thoughtful, intentional design. From the very beginning, our vision was to curate pieces that not only elevate each room visually, but also bring a true sense of warmth, comfort, and belonging.
25