
Search results for "Engineering" in Home Design Ideas
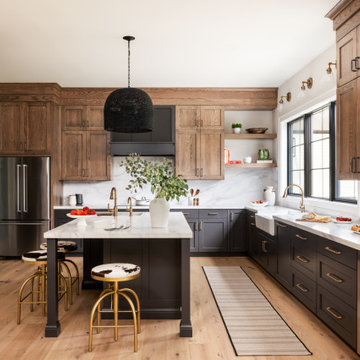
 c|s DESIGN STUDIO LLC
Open concept kitchen - large transitional u-shaped light wood floor open concept kitchen idea in DC Metro with a farmhouse sink, shaker cabinets, medium tone wood cabinets, quartz countertops, white backsplash, quartz backsplash, stainless steel appliances, an island and white countertops

 Baluco
Example of a large transitional galley light wood floor open concept kitchen design in Seattle with an undermount sink, shaker cabinets, white cabinets, quartz countertops, white backsplash, quartz backsplash, stainless steel appliances, an island and white countertops
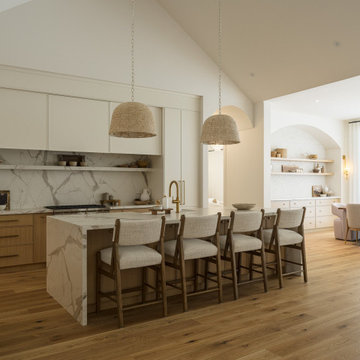
 New Age Design
New Age Design
Open concept kitchen - large contemporary galley light wood floor and vaulted ceiling open concept kitchen idea in Toronto with an undermount sink, flat-panel cabinets, white cabinets, quartz countertops, white backsplash, quartz backsplash, stainless steel appliances, an island and white countertops
Open concept kitchen - large contemporary galley light wood floor and vaulted ceiling open concept kitchen idea in Toronto with an undermount sink, flat-panel cabinets, white cabinets, quartz countertops, white backsplash, quartz backsplash, stainless steel appliances, an island and white countertops
Find the right local pro for your project
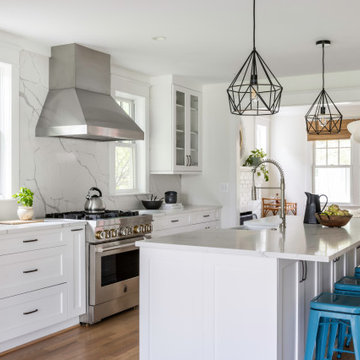
 WINN Design+Build
Example of a mid-sized transitional medium tone wood floor and brown floor eat-in kitchen design in DC Metro with a farmhouse sink, shaker cabinets, white cabinets, quartz countertops, white backsplash, quartz backsplash, stainless steel appliances, an island and white countertops
 Carmit Oron Interior Design

Example of a huge cottage u-shaped dark wood floor and brown floor eat-in kitchen design in San Francisco with a farmhouse sink, recessed-panel cabinets, white cabinets, quartz countertops, white backsplash, quartz backsplash, stainless steel appliances, two islands and white countertops
 Kallan Interiors
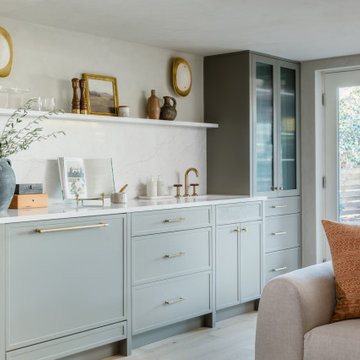
Family Room Wet Bar. The conveniency of having beverages close by when you are relaxing and watching TV or just hanging out with your family.
Home bar - transitional beige floor home bar idea in Seattle with a drop-in sink, shaker cabinets, blue cabinets, quartz countertops, white backsplash, quartz backsplash and white countertops
Home bar - transitional beige floor home bar idea in Seattle with a drop-in sink, shaker cabinets, blue cabinets, quartz countertops, white backsplash, quartz backsplash and white countertops
 DTLA DESIGN
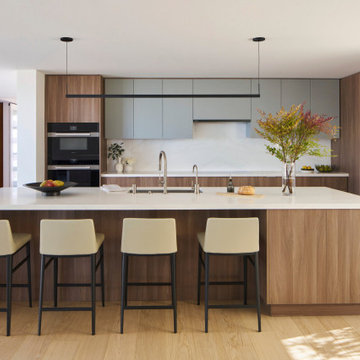
In this kitchen remodel, we used simple lines and smooth planes while creating balance with color and structure. We closed off an unnecessary second entry which allowed us to properly reposition the wall ovens opposite the island for better functionality. We added a bar cabinet to the front facing side of the island for convenient access from the living room. Our induction cooktop and inset hood centered along the rear wall create a clean look and uncluttered workspace.


 Riddle Construction & Design
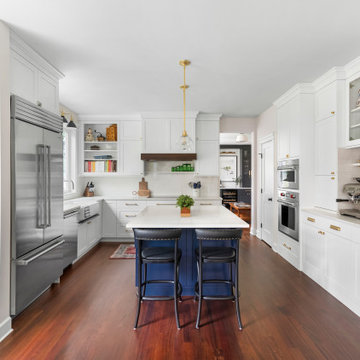
This timeless kitchen blends classic charm with modern functionality, featuring crisp white shaker cabinets, a navy island with brass accents, quartz countertops, and warm hardwood floors. Thoughtful details like a built-in coffee station, cozy bench seating, and a custom wood range hood bring both style and comfort to the space.
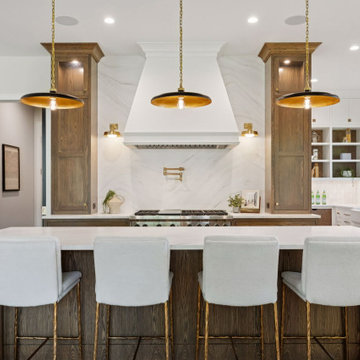
 Select Surfaces
Discover this beautifully designed kitchen and pantry in Edina, MN, crafted to serve a busy family with style and functionality. Designer DeAnne thoughtfully selected elegant, durable finishes that seamlessly blend sophistication with practicality, creating a warm and inviting heart for this family home.
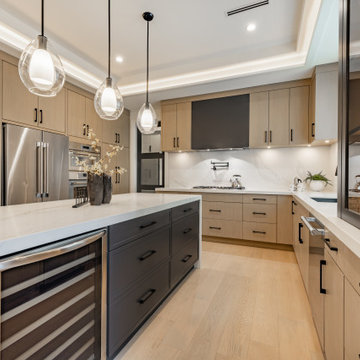
 Together Home Remodeling
In this kitchen remodel in Lafayette. Fully custom kitchen cabinetry and a sleek timeless design.
Example of a huge trendy u-shaped laminate floor and beige floor open concept kitchen design in San Francisco with an undermount sink, flat-panel cabinets, light wood cabinets, quartz countertops, white backsplash, quartz backsplash, stainless steel appliances, an island and white countertops
Example of a huge trendy u-shaped laminate floor and beige floor open concept kitchen design in San Francisco with an undermount sink, flat-panel cabinets, light wood cabinets, quartz countertops, white backsplash, quartz backsplash, stainless steel appliances, an island and white countertops
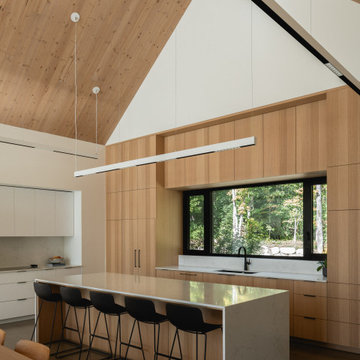
 GHOCHE ARCHITECTE
Example of a large trendy l-shaped concrete floor and vaulted ceiling open concept kitchen design in Montreal with an undermount sink, flat-panel cabinets, light wood cabinets, quartz countertops, white backsplash, quartz backsplash, paneled appliances, an island and white countertops
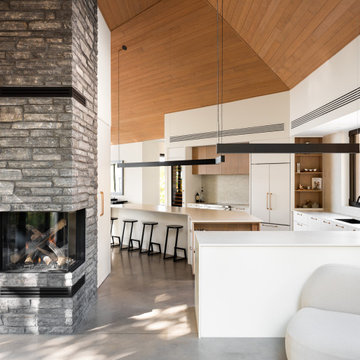
 Atelier BOOM TOWN
photographer: Vincent Brillant
Large trendy l-shaped concrete floor, gray floor, wood ceiling and vaulted ceiling open concept kitchen photo in Montreal with an undermount sink, flat-panel cabinets, white cabinets, quartz countertops, beige backsplash, quartz backsplash, white appliances, an island and white countertops
Large trendy l-shaped concrete floor, gray floor, wood ceiling and vaulted ceiling open concept kitchen photo in Montreal with an undermount sink, flat-panel cabinets, white cabinets, quartz countertops, beige backsplash, quartz backsplash, white appliances, an island and white countertops

 Ross Design Inc.
This soft grey and white kitchen functions as the center of the home serving as a pass through room from the dining room to the den. The windows on either side of the range provide daylight. The large island is perfect for entertaining.


 Lowell Custom Homes
Inviting kitchen features Shiloh recessed panel cabinetry in white with a large center island in arctic blue paint finish. The countertop and backsplash is Natura Quartz with dramatic veining. Display cabinets and a coffered ceiling add to the design.
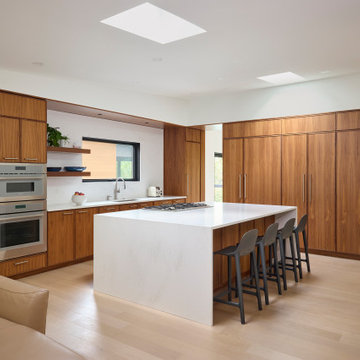
 Studio Robert Jamieson
Example of a large 1960s l-shaped light wood floor, brown floor and vaulted ceiling open concept kitchen design in Philadelphia with an undermount sink, recessed-panel cabinets, dark wood cabinets, quartz countertops, white backsplash, quartz backsplash, paneled appliances, an island and white countertops

 Stokes Kennedy Design
Example of a large transitional medium tone wood floor kitchen pantry design in Orange County with shaker cabinets, medium tone wood cabinets, quartz countertops, beige backsplash, quartz backsplash, an island and white countertops
 Heiser Designs

This home in West Bellevue underwent a dramatic transformation from a dated traditional design to better-than-new modern. The floor plan and flow of the home were completely updated, so that the owners could enjoy a bright, open and inviting layout. The inspiration for this home design was contrasting tones with warm wood elements and complementing metal accents giving the unique Pacific Northwest chic vibe that the clients were dreaming of.


 Clearcut & Co
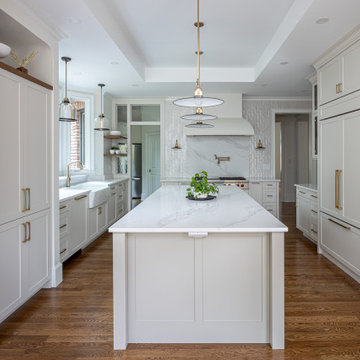
Inspiration for a transitional u-shaped medium tone wood floor, brown floor and tray ceiling kitchen remodel in Raleigh with a farmhouse sink, shaker cabinets, white cabinets, quartz countertops, white backsplash, quartz backsplash, paneled appliances, an island and white countertops
 CraftedWild Cabinetry
Photo Credit: Pawel Dmytrow

Inspiration for a mid-sized contemporary gray floor kitchen remodel in Chicago with an undermount sink, flat-panel cabinets, medium tone wood cabinets, quartz countertops, white backsplash, quartz backsplash, stainless steel appliances and white countertops
Inspiration for a mid-sized contemporary gray floor kitchen remodel in Chicago with an undermount sink, flat-panel cabinets, medium tone wood cabinets, quartz countertops, white backsplash, quartz backsplash, stainless steel appliances and white countertops
 REVIVAL
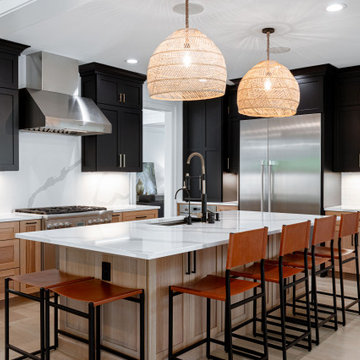
This expansive kitchen features a masterful blend of dark shaker uppers and warm oak lower cabinetry. Statement rattan pendant lights hang over a large quartz island with leather seating, creating an inviting space for cooking and entertaining.
28