
Search results for "Engineering" in Home Design Ideas

 Kindred Interior Studios
Example of a classic single-wall medium tone wood floor, brown floor and wallpaper dedicated laundry room design in Other with an undermount sink, shaker cabinets, white cabinets, quartz countertops, black backsplash, quartz backsplash, multicolored walls, a stacked washer/dryer and black countertops

 Häcker Greenwich
Kitchen Island & Work Area with Wine Storage Wall
Inspiration for a huge contemporary light wood floor and beige floor kitchen remodel in New York with flat-panel cabinets, white cabinets, quartz countertops, white backsplash, quartz backsplash, paneled appliances, an island and white countertops
Inspiration for a huge contemporary light wood floor and beige floor kitchen remodel in New York with flat-panel cabinets, white cabinets, quartz countertops, white backsplash, quartz backsplash, paneled appliances, an island and white countertops

 Koch Architects
Contemporary kitchen design with white engineered quartz countertops, glossy white flat-panel cabinetry with brass hardware and rift-sawn oak wood cabinets. Fleetwood aluminum windows overlooking garden.
Jonathan Mitchell Photography
Find the right local pro for your project
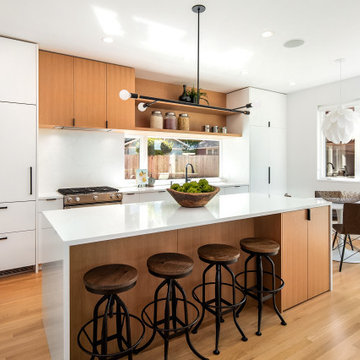
 Board & Vellum
Photo by Amaryllis Lockhart
Eat-in kitchen - mid-sized contemporary single-wall light wood floor eat-in kitchen idea in Seattle with flat-panel cabinets, white cabinets, quartz countertops, white backsplash, quartz backsplash, stainless steel appliances, an island and white countertops
Eat-in kitchen - mid-sized contemporary single-wall light wood floor eat-in kitchen idea in Seattle with flat-panel cabinets, white cabinets, quartz countertops, white backsplash, quartz backsplash, stainless steel appliances, an island and white countertops
 Tracy A. Stone Architect

The kitchen and dining room were flipped during the remodel, and the kitchen now opens to a shaded deck overlooking the valley below.
Example of a mid-sized trendy l-shaped porcelain tile and gray floor eat-in kitchen design in Los Angeles with an undermount sink, flat-panel cabinets, medium tone wood cabinets, quartz countertops, white backsplash, quartz backsplash, stainless steel appliances, an island and white countertops
Example of a mid-sized trendy l-shaped porcelain tile and gray floor eat-in kitchen design in Los Angeles with an undermount sink, flat-panel cabinets, medium tone wood cabinets, quartz countertops, white backsplash, quartz backsplash, stainless steel appliances, an island and white countertops
 DeCavitte Properties
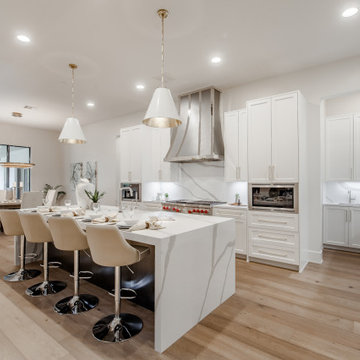
Inspiration for a huge transitional l-shaped light wood floor and beige floor open concept kitchen remodel in Dallas with white cabinets, quartz countertops, white backsplash, quartz backsplash, paneled appliances, an island, white countertops, an undermount sink and shaker cabinets
 Angie Keyes CKBD
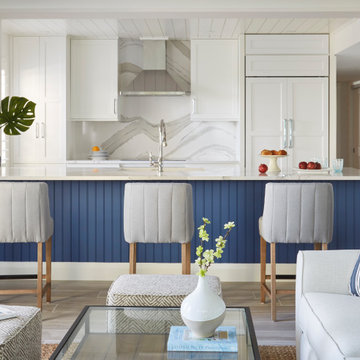
This Condo was in sad shape. The clients bought and knew it was going to need a over hall. We opened the kitchen to the living, dining, and lanai. Removed doors that were not needed in the hall to give the space a more open feeling as you move though the condo. The bathroom were gutted and re - invented to storage galore. All the while keeping in the coastal style the clients desired. Navy was the accent color we used throughout the condo. This new look is the clients to a tee.

Sponsored
Westerville, OH

Custom Home Works
Franklin County's Award-Winning Design, Build and Remodeling Expert
 Carpet One Floor & Home

Example of a mid-sized transitional galley porcelain tile and brown floor open concept kitchen design in Boston with an undermount sink, shaker cabinets, white cabinets, solid surface countertops, gray backsplash, stainless steel appliances, an island and gray countertops
 Swanson Homes

The gourmet kitchen appliances harmonize with the elevated interior finishes to provide the perfect blend of modern technology, innovation and beauty. The open concept main level aids in the feeling of coziness while creating a spacious, yet, comfortable area for entertainment and day-to-day life.

 Space Intervention
Inspiration for a transitional l-shaped multicolored floor dedicated laundry room remodel in Los Angeles with an undermount sink, recessed-panel cabinets, quartz countertops, quartz backsplash, white walls, a side-by-side washer/dryer and beige countertops
 stealthwürx

Example of a mid-sized classic open concept bamboo floor and brown floor living room design in Seattle with a wood fireplace surround, beige walls, a standard fireplace and a tv stand
 Sheila Mayden Interiors

Attic laundry with yellow cabinetry and farmhouse sink.
Dedicated laundry room - mid-sized craftsman u-shaped dedicated laundry room idea in Seattle with a farmhouse sink, shaker cabinets, quartz countertops, quartz backsplash, gray walls and white countertops
Dedicated laundry room - mid-sized craftsman u-shaped dedicated laundry room idea in Seattle with a farmhouse sink, shaker cabinets, quartz countertops, quartz backsplash, gray walls and white countertops
 Austin Granite Direct
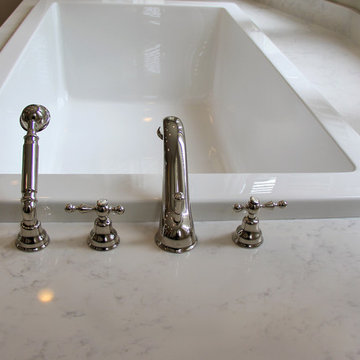
Drop-in bathtub - large traditional master porcelain tile and beige floor drop-in bathtub idea in Austin with shaker cabinets, white cabinets, gray walls, an undermount sink, quartz countertops and white countertops



 Jess Cooney Interiors
Sleek open kitchen with pops of color and interest. Custom cabinetry is a mix of blue and bamboo slab front, carrying the cutout design from the mudroom in lieu of hardware. Quartz countertops and backsplash finish out the space.
 R|House Design Build

Kitchen center island with contemporary lighting add to the design of the space. Large picture window over stove. Butlers panty to the right.
Eat-in kitchen - large contemporary l-shaped vinyl floor and brown floor eat-in kitchen idea in Minneapolis with a farmhouse sink, flat-panel cabinets, black cabinets, quartz countertops, white backsplash, quartz backsplash, stainless steel appliances, an island and white countertops
Eat-in kitchen - large contemporary l-shaped vinyl floor and brown floor eat-in kitchen idea in Minneapolis with a farmhouse sink, flat-panel cabinets, black cabinets, quartz countertops, white backsplash, quartz backsplash, stainless steel appliances, an island and white countertops
 Austin Granite Direct
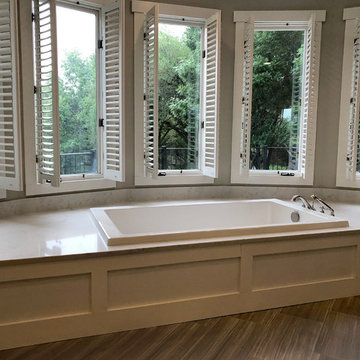
Large elegant master porcelain tile and beige floor drop-in bathtub photo in Austin with shaker cabinets, white cabinets, gray walls, an undermount sink, quartz countertops and white countertops
 Austin Granite Direct

Inspiration for a large timeless master porcelain tile and beige floor drop-in bathtub remodel in Austin with shaker cabinets, white cabinets, gray walls, an undermount sink, quartz countertops and white countertops


 Teass \ Warren Architects

Inspiration for a large 1950s u-shaped light wood floor and vaulted ceiling kitchen remodel in DC Metro with an undermount sink, flat-panel cabinets, light wood cabinets, quartz countertops, white backsplash, quartz backsplash and an island

 Home Dot Designs
The only thing that stayed was the sink placement and the dining room location. Clarissa and her team took out the wall opposite the sink to allow for an open floorplan leading into the adjacent living room. She got rid of the breakfast nook and capitalized on the space to allow for more pantry area.
 Van Selow Design Build L.L.C.

Eat-in kitchen - contemporary eat-in kitchen idea in Tampa with flat-panel cabinets, brown cabinets, quartz countertops, white backsplash, quartz backsplash, stainless steel appliances, an island and white countertops
7