
Search results for "Engines" in Home Design Ideas
 Kenorah Design + Build Ltd.
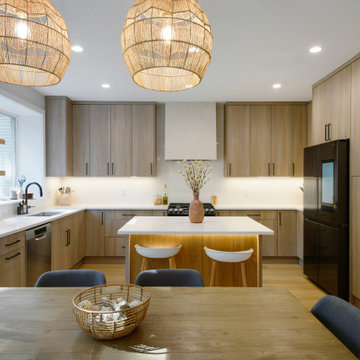
Eat-in kitchen - mid-sized contemporary u-shaped vinyl floor and brown floor eat-in kitchen idea in Vancouver with an undermount sink, flat-panel cabinets, medium tone wood cabinets, quartz countertops, white backsplash, quartz backsplash, black appliances, an island and white countertops
 Terri Sears, Kitchen and Bath Designer

Example of a mid-sized transitional single-wall dark wood floor and brown floor dedicated laundry room design in Nashville with an undermount sink, blue cabinets, quartz countertops, white backsplash, quartz backsplash, white walls, a side-by-side washer/dryer and white countertops

Example of a large beach style light wood floor and beige floor open concept kitchen design in Phoenix with a farmhouse sink, shaker cabinets, white cabinets, quartz countertops, white backsplash, quartz backsplash, white appliances, an island and white countertops
Find the right local pro for your project

Example of a large classic master multicolored tile and glass tile porcelain tile bathroom design in Seattle with a drop-in sink, recessed-panel cabinets, white cabinets, quartz countertops and gray walls

 fuse57 llc architecture
This small addition and kitchen remodel reimagines a classic St. Paul home for a growing family—prioritizing natural light, smart function, and modern warmth.
A modest side-yard addition creates space for a mudroom and ¾ bath, carefully positioned to preserve the dining room’s original piano windows. New windows throughout balance light, privacy, and flow.
Inside, custom bleached butternut cabinets and a curved enameled tambour island bring warmth and sculptural contrast. Heated porcelain tile floors extend to a new deck, blending indoors and out. The exterior pairs vertical cedar with dark cement board for a subtle, modern update.
Small in size, big in intention—this project honors the past while supporting the way this family lives now

 Bohannon Design Team
Featuring gorgeous custom cabinetry in a pleasing mix of natural white oak and Sherwin Williams Anew Gray, we planned for so many fun elements... Hidden pantry, glass display, retractable coffee cabinet, quartz backsplash...

 Sullivan's Floor Covering, Inc.
The Ventura Hardwood Floors Collection with our NuOil® Finish from Hallmark Hardwoods is finished with NuOil® which employs a revolutionary new technology. The finish has unique performance characteristics and durability that make it a great choice for someone who wants the visual character that only oil can provide. Oil finishes have been used for centuries on floors and furniture. NuOil® uses proprietary technology in the application of numerous coats of oil finish in the factory that make it the industry leader in wear-ability and stain resistance in oil finish.
Due to the unique hybrid multi-coat technology of NuOil®, it is not necessary to apply an additional coat of oil at time of installation. That can be reserved for a later date when it becomes desirable to refresh and renovate the floor.
Simply Better…Discover Why.
http://hallmarkfloors.com/ventura-hardwood-collection/

Sponsored
Sunbury, OH

J.Holderby - Renovations
Franklin County's Leading General Contractors - 2X Best of Houzz!

 RT Design Studio
Open concept kitchen - small contemporary l-shaped medium tone wood floor and brown floor open concept kitchen idea in San Francisco with a single-bowl sink, flat-panel cabinets, white cabinets, quartz countertops, black backsplash, quartz backsplash, stainless steel appliances, a peninsula and black countertops
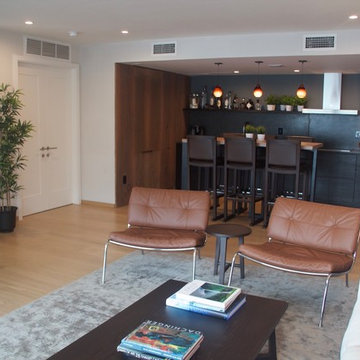
 Storia Flooring
Large 1950s open concept light wood floor and beige floor living room photo in Miami with gray walls and no fireplace

 MSA ARCHITECTURE + INTERIORS
Inspiration for a transitional light wood floor and beige floor kitchen remodel in Austin with a farmhouse sink, white cabinets, gray backsplash, ceramic backsplash, an island, shaker cabinets, paneled appliances and black countertops
 Cabinets and Beyond Design Studio

Bellmont Vero Contemporary Kitchen veneer door.

Inspiration for a mid-sized contemporary l-shaped medium tone wood floor and brown floor kitchen remodel in San Francisco with an undermount sink, flat-panel cabinets, quartz countertops, white backsplash, quartz backsplash, stainless steel appliances, an island, white countertops and dark wood cabinets
Inspiration for a mid-sized contemporary l-shaped medium tone wood floor and brown floor kitchen remodel in San Francisco with an undermount sink, flat-panel cabinets, quartz countertops, white backsplash, quartz backsplash, stainless steel appliances, an island, white countertops and dark wood cabinets
 Improva
Inspiration for a large modern l-shaped light wood floor and beige floor kitchen remodel in Sydney with an undermount sink, flat-panel cabinets, blue cabinets, quartz countertops, white backsplash, quartz backsplash, black appliances, an island and white countertops
 Rachel Savage Design Management
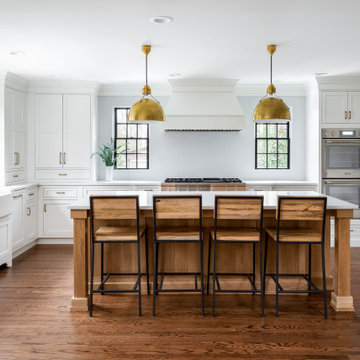
There are so many things that make this kitchen beautiful. The white inset cabinets with the aged bronze hardware and faucet, against the backdrop of the black trimmed windows makes a winning combination. The island is custom made from quarter sawn white oak.



 Corine Maggio Design
This darling young family of four recently moved to a beautiful home over looking La Jolla Shores. They wanted a home that represented their simple and sophisticated style that would still function as a livable space for their children. We incorporated a subtle nautical concept to blend with the location and dramatic color and texture contrasts to show off the architecture.
Photo cred: Chipper Hatter: www.chipperhatter.com
 Catherine Rose Design & CO.

A neutral and transitional kitchen that offers enough space for entertaining, the everyday moments, and so much more.
Inspiration for a large transitional l-shaped dark wood floor and brown floor open concept kitchen remodel in New York with an undermount sink, shaker cabinets, white cabinets, quartz countertops, white backsplash, quartz backsplash, stainless steel appliances, an island and white countertops
Inspiration for a large transitional l-shaped dark wood floor and brown floor open concept kitchen remodel in New York with an undermount sink, shaker cabinets, white cabinets, quartz countertops, white backsplash, quartz backsplash, stainless steel appliances, an island and white countertops

 Doug Walter Architect
A formerly walled in kitchen can finally breathe, and the cook can talk to his/her family or guests in this Denver remodel. Same footprint, but feels and works 5x better! Caesarstone counters and splash,
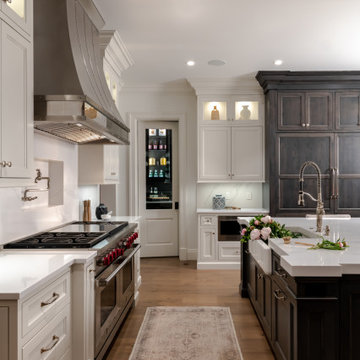
 Detailed Designs By Denise
New Home Construction by Tegethoff Homes. Interior Design by Kathleen Grim with Srote & Co.
Cabinet Design by Detailed Designs by Denise.
Cabinets built by Wright Cabinet Shop

Sponsored
Sunbury, OH
J.Holderby - Renovations
Franklin County's Leading General Contractors - 2X Best of Houzz!

 W Design Interiors
Tricia Shay
Example of a mid-sized beach style guest medium tone wood floor and gray floor bedroom design in Cleveland with no fireplace and gray walls
Example of a mid-sized beach style guest medium tone wood floor and gray floor bedroom design in Cleveland with no fireplace and gray walls

 Alexandra Graham
Inspiration for a modern l-shaped ceramic tile and gray floor laundry room remodel in Vancouver with an undermount sink, flat-panel cabinets, quartz countertops, white backsplash, quartz backsplash, white countertops, white cabinets, white walls and a side-by-side washer/dryer

 Design Tuttoilmondo
The overall design was done by Ewa pasek of The ABL Group. My contribution to this was the stone specification and architectural details.
Example of a small transitional l-shaped multicolored floor kitchen design in Chicago with quartz countertops, white backsplash, quartz backsplash, white countertops, a farmhouse sink, recessed-panel cabinets, blue cabinets, stainless steel appliances and an island
Example of a small transitional l-shaped multicolored floor kitchen design in Chicago with quartz countertops, white backsplash, quartz backsplash, white countertops, a farmhouse sink, recessed-panel cabinets, blue cabinets, stainless steel appliances and an island
10