
Search results for "Engines" in Home Design Ideas

 Koch Architects
Contemporary kitchen design with white engineered quartz countertops, glossy white flat-panel cabinetry with brass hardware and rift-sawn oak wood cabinets. Fleetwood aluminum windows overlooking garden.
Jonathan Mitchell Photography
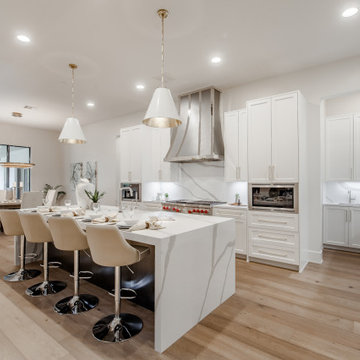
 DeCavitte Properties
Inspiration for a huge transitional l-shaped light wood floor and beige floor open concept kitchen remodel in Dallas with white cabinets, quartz countertops, white backsplash, quartz backsplash, paneled appliances, an island, white countertops, an undermount sink and shaker cabinets

 Divine Eye Design
Serene black and white open flow kitchen
Eat-in kitchen - large country u-shaped light wood floor, beige floor, shiplap ceiling and vaulted ceiling eat-in kitchen idea in New York with a farmhouse sink, flat-panel cabinets, white cabinets, quartz countertops, white backsplash, quartz backsplash, stainless steel appliances, an island and gray countertops
Eat-in kitchen - large country u-shaped light wood floor, beige floor, shiplap ceiling and vaulted ceiling eat-in kitchen idea in New York with a farmhouse sink, flat-panel cabinets, white cabinets, quartz countertops, white backsplash, quartz backsplash, stainless steel appliances, an island and gray countertops
Find the right local pro for your project
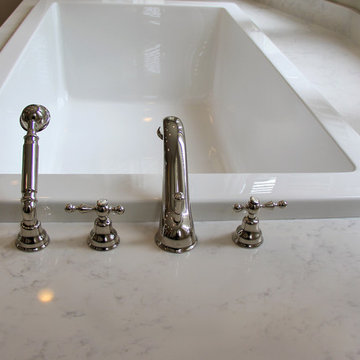
 Austin Granite Direct
Drop-in bathtub - large traditional master porcelain tile and beige floor drop-in bathtub idea in Austin with shaker cabinets, white cabinets, gray walls, an undermount sink, quartz countertops and white countertops

 Robinson's Flooring
This rich-looking engineered hardwood plank is from California Classics: Reserve Collection, Los Olivos / Maple. Photo: Erica Jungwirth
Large elegant brown floor and dark wood floor enclosed dining room photo in Other with no fireplace and brown walls
Large elegant brown floor and dark wood floor enclosed dining room photo in Other with no fireplace and brown walls

 Swanson Homes
The gourmet kitchen appliances harmonize with the elevated interior finishes to provide the perfect blend of modern technology, innovation and beauty. The open concept main level aids in the feeling of coziness while creating a spacious, yet, comfortable area for entertainment and day-to-day life.

 stealthwürx
Example of a mid-sized classic open concept bamboo floor and brown floor living room design in Seattle with a wood fireplace surround, beige walls, a standard fireplace and a tv stand



 XACT Interiors
Painted "Modern Gray" cabinets, Quartz stone, custom steel pot rack. Hubbarton Forge Lights, Thermador appliances.
Enclosed kitchen - mid-sized transitional l-shaped light wood floor, beige floor and coffered ceiling enclosed kitchen idea in Seattle with a double-bowl sink, beaded inset cabinets, gray cabinets, quartz countertops, white backsplash, quartz backsplash, stainless steel appliances, an island and white countertops
Enclosed kitchen - mid-sized transitional l-shaped light wood floor, beige floor and coffered ceiling enclosed kitchen idea in Seattle with a double-bowl sink, beaded inset cabinets, gray cabinets, quartz countertops, white backsplash, quartz backsplash, stainless steel appliances, an island and white countertops

 Jess Cooney Interiors
Sleek open kitchen with pops of color and interest. Custom cabinetry is a mix of blue and bamboo slab front, carrying the cutout design from the mudroom in lieu of hardware. Quartz countertops and backsplash finish out the space.
 Laurie DiGiacomo Interiors

Warm taupe kitchen cabinets and crisp white kitchen island lend a modern, yet warm feel to this beautiful kitchen. This kitchen has luxe elements at every turn, but it stills feels comfortable and inviting.
 The Ranch Mine
Photos by Roehner + Ryan

Example of a trendy l-shaped porcelain tile and gray floor eat-in kitchen design in Phoenix with a double-bowl sink, flat-panel cabinets, medium tone wood cabinets, quartz countertops, quartz backsplash, paneled appliances and an island
Example of a trendy l-shaped porcelain tile and gray floor eat-in kitchen design in Phoenix with a double-bowl sink, flat-panel cabinets, medium tone wood cabinets, quartz countertops, quartz backsplash, paneled appliances and an island
 27 Diamonds Interior Design

Mid-sized transitional u-shaped gray floor kitchen photo in Los Angeles with shaker cabinets, quartz countertops, white backsplash, quartz backsplash, stainless steel appliances, an island, white countertops and a farmhouse sink
 Knocknock

This project was so much fun! The kitchen originally stopped where the glass window areas start and it was a crowded dining area full of items that didn't have a place to be stored in the smaller kitchen. By extending the cabinets all the way to the end we added more storage , more counter space and a more open areas to dine and hang out. Swing is by baboosf.com


 Austin Granite Direct
Inspiration for a large timeless master porcelain tile and beige floor drop-in bathtub remodel in Austin with shaker cabinets, white cabinets, gray walls, an undermount sink, quartz countertops and white countertops
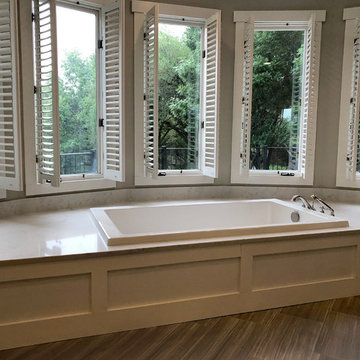 Austin Granite Direct
Large elegant master porcelain tile and beige floor drop-in bathtub photo in Austin with shaker cabinets, white cabinets, gray walls, an undermount sink, quartz countertops and white countertops

 Form + Field
Inspiration for a large transitional galley light wood floor utility room remodel in San Francisco with a farmhouse sink, shaker cabinets, gray cabinets, quartz countertops, white backsplash, quartz backsplash, white walls, a side-by-side washer/dryer and white countertops

 Benvenuti and Stein
Transitional yet classic, this elegant white kitchen has accents of deep blue at the base of the island, the bar cabinetry and the paneled wine refrigerator. Stainless steel bands on the range hood complement the lantern pendants above the island. A spacious walk-in pantry with touch latch door and glass upper panels frames the kitchen with a touch of elegance.

 Flooring Factory

Inspiration for a huge country master white tile and subway tile light wood floor, beige floor, double-sink and exposed beam freestanding bathtub remodel in Charleston with shaker cabinets, white cabinets, white walls, quartz countertops, white countertops and a floating vanity
 stealthwürx

Example of a mid-sized transitional brown floor kitchen/dining room combo design in Seattle with brown walls and no fireplace
 April Balliette

Inspiration for a large contemporary l-shaped dark wood floor and brown floor open concept kitchen remodel in Tampa with an undermount sink, flat-panel cabinets, white cabinets, quartz countertops, white backsplash, quartz backsplash, stainless steel appliances, an island and white countertops
7