
Search results for "Engines" in Home Design Ideas
 Rüme Design

Example of a large transitional multicolored floor kitchen design in Toronto with an undermount sink, shaker cabinets, white cabinets, quartz countertops, white backsplash, quartz backsplash, stainless steel appliances, two islands and white countertops
 Baluco

Example of a large transitional galley light wood floor open concept kitchen design in Seattle with an undermount sink, shaker cabinets, white cabinets, quartz countertops, white backsplash, quartz backsplash, stainless steel appliances, an island and white countertops
 New Age Design
New Age Design
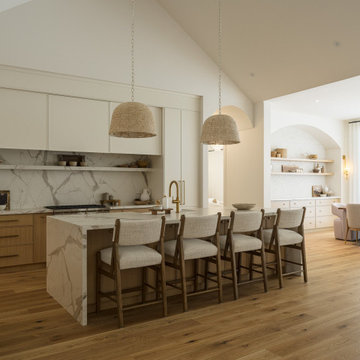
Open concept kitchen - large contemporary galley light wood floor and vaulted ceiling open concept kitchen idea in Toronto with an undermount sink, flat-panel cabinets, white cabinets, quartz countertops, white backsplash, quartz backsplash, stainless steel appliances, an island and white countertops
Open concept kitchen - large contemporary galley light wood floor and vaulted ceiling open concept kitchen idea in Toronto with an undermount sink, flat-panel cabinets, white cabinets, quartz countertops, white backsplash, quartz backsplash, stainless steel appliances, an island and white countertops
Find the right local pro for your project
 Chi Renovation & Design
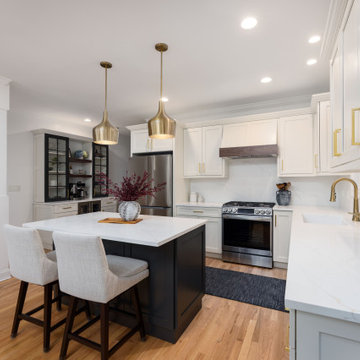
This kitchen renovation masterfully pairs white Shaker cabinetry with a dark island for a timeless, high-contrast look. Brass pulls and pendant lights provide a sophisticated glow, perfectly complementing the Calacatta Bologna quartz countertops. The design prioritizes bespoke utility, featuring professional-grade appliances and a dedicated bar unit with matte black mullion glass doors and open wood floating shelves. It is a refined, functional space that serves as the modern heart of the home.
Project designed by Chi Renovation & Design, a renowned renovation firm based in Skokie. We specialize in general contracting, kitchen and bath remodeling, and design & build services. We cater to the entire Chicago area and its surrounding suburbs, with emphasis on the North Side and North Shore regions. You'll find our work from the Loop through Lincoln Park, Skokie, Evanston, Wilmette, and all the way up to Lake Forest.
For more info about Chi Renovation & Design, click here: https://www.chirenovation.com/

 Patti Wilson Design Inc.
Inspiration for a mid-sized transitional u-shaped light wood floor and brown floor eat-in kitchen remodel in Toronto with an undermount sink, shaker cabinets, white cabinets, quartz countertops, white backsplash, quartz backsplash, paneled appliances, an island and white countertops

 Neff Designs
Open concept kitchen - mid-sized contemporary u-shaped light wood floor and coffered ceiling open concept kitchen idea in Seattle with flat-panel cabinets, medium tone wood cabinets, quartz countertops, white backsplash, quartz backsplash, stainless steel appliances, an island and white countertops

 Quartz Co Surfaces
Moody custom laundry room with quartz washer and dryer alcoves, backsplash, and dog shower.
Example of a large transitional u-shaped dedicated laundry room design in Toronto with an undermount sink, quartz countertops, white backsplash, quartz backsplash, an integrated washer/dryer and white countertops
Example of a large transitional u-shaped dedicated laundry room design in Toronto with an undermount sink, quartz countertops, white backsplash, quartz backsplash, an integrated washer/dryer and white countertops

Sponsored
Plain City, OH

Kuhns Contracting, Inc.
Central Ohio's Trusted Home Remodeler Specializing in Kitchens & Baths
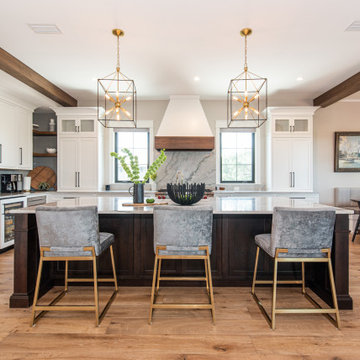
 Cora M. Johnston
Inspiration for a coastal l-shaped medium tone wood floor and exposed beam kitchen remodel in Jacksonville with shaker cabinets, white cabinets, quartz countertops, quartz backsplash, stainless steel appliances and an island
 Vanway Kitchen + Bath

Inspiration for a contemporary ceramic tile and gray floor kitchen remodel in Other with an undermount sink, flat-panel cabinets, medium tone wood cabinets, quartz countertops, black backsplash, quartz backsplash, stainless steel appliances, an island and black countertops
 Bob Lancaster Designs

When plans began on this Kitchen the view was the focal point we wanted to stay front and center. A working kitchen with lots of available workspace was my clients desire. The counter under the window is the perfect spot for a quick breakfast, or for a glass of wine in the evening to take in the amazing sunsets.
 Ross Design Inc.

This soft grey and white kitchen functions as the center of the home serving as a pass through room from the dining room to the den. The windows on either side of the range provide daylight. The large island is perfect for entertaining.
 Atelier BOOM TOWN
photographer: Vincent Brillant
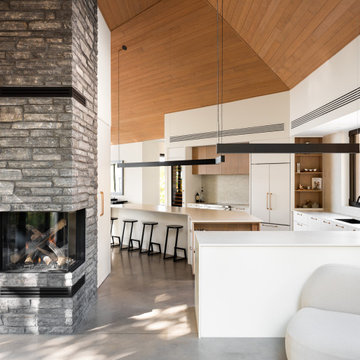
Large trendy l-shaped concrete floor, gray floor, wood ceiling and vaulted ceiling open concept kitchen photo in Montreal with an undermount sink, flat-panel cabinets, white cabinets, quartz countertops, beige backsplash, quartz backsplash, white appliances, an island and white countertops
Large trendy l-shaped concrete floor, gray floor, wood ceiling and vaulted ceiling open concept kitchen photo in Montreal with an undermount sink, flat-panel cabinets, white cabinets, quartz countertops, beige backsplash, quartz backsplash, white appliances, an island and white countertops
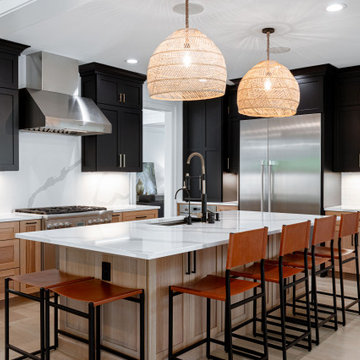
 REVIVAL
This expansive kitchen features a masterful blend of dark shaker uppers and warm oak lower cabinetry. Statement rattan pendant lights hang over a large quartz island with leather seating, creating an inviting space for cooking and entertaining.

Sponsored
Sunbury, OH

J.Holderby - Renovations
Franklin County's Leading General Contractors - 2X Best of Houzz!

 Granger Remodel & Design
Large transitional l-shaped vinyl floor and beige floor eat-in kitchen photo in Dallas with a single-bowl sink, shaker cabinets, black cabinets, quartz countertops, white backsplash, quartz backsplash, black appliances, an island and white countertops

 Atelier Noël, Inc.
Open concept kitchen - contemporary l-shaped dark wood floor and brown floor open concept kitchen idea in San Francisco with an undermount sink, shaker cabinets, light wood cabinets, quartz countertops, black backsplash, quartz backsplash, stainless steel appliances, an island and black countertops
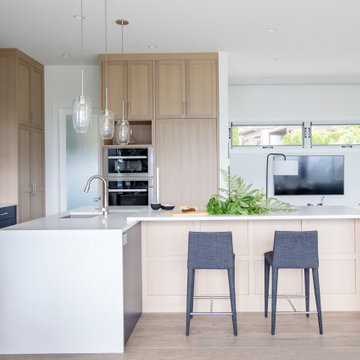
 Greg Hasler
Inspiration for a mid-sized coastal l-shaped light wood floor open concept kitchen remodel in Vancouver with an undermount sink, recessed-panel cabinets, blue cabinets, quartz countertops, white backsplash, quartz backsplash, paneled appliances, an island and white countertops
 Clearcut & Co
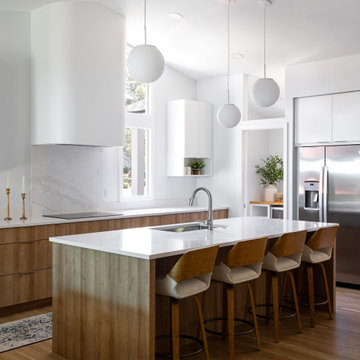
Minimalist medium tone wood floor, brown floor and vaulted ceiling kitchen photo in Raleigh with an undermount sink, quartz countertops, white backsplash, quartz backsplash, stainless steel appliances, an island and white countertops

Sponsored
Westerville, OH

Custom Home Works
Franklin County's Award-Winning Design, Build and Remodeling Expert
 Revival House

The finished space is awe-inspiring and perfect for hosting, family dinners, testing new recipes, and everything in between!
Eat-in kitchen - mid-sized transitional l-shaped medium tone wood floor and brown floor eat-in kitchen idea in Minneapolis with an undermount sink, shaker cabinets, blue cabinets, quartz countertops, white backsplash, quartz backsplash, stainless steel appliances, two islands and white countertops
Eat-in kitchen - mid-sized transitional l-shaped medium tone wood floor and brown floor eat-in kitchen idea in Minneapolis with an undermount sink, shaker cabinets, blue cabinets, quartz countertops, white backsplash, quartz backsplash, stainless steel appliances, two islands and white countertops
 Design Filter
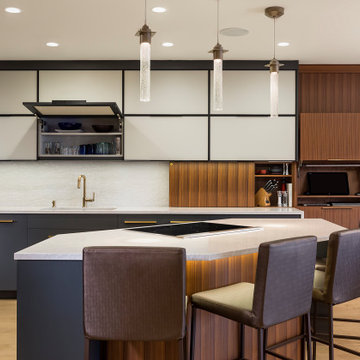
Open concept kitchen - mid-sized contemporary u-shaped light wood floor and beige floor open concept kitchen idea in Minneapolis with an undermount sink, flat-panel cabinets, quartz countertops, white backsplash, quartz backsplash, paneled appliances, an island and white countertops
 Heiser Designs

This home in West Bellevue underwent a dramatic transformation from a dated traditional design to better-than-new modern. The floor plan and flow of the home were completely updated, so that the owners could enjoy a bright, open and inviting layout. The inspiration for this home design was contrasting tones with warm wood elements and complementing metal accents giving the unique Pacific Northwest chic vibe that the clients were dreaming of.
24