
Search results for "Enhance marks" in Home Design Ideas

 StudioLAB
A young couple with three small children purchased this full floor loft in Tribeca in need of a gut renovation. The existing apartment was plagued with awkward spaces, limited natural light and an outdated décor. It was also lacking the required third child’s bedroom desperately needed for their newly expanded family. StudioLAB aimed for a fluid open-plan layout in the larger public spaces while creating smaller, tighter quarters in the rear private spaces to satisfy the family’s programmatic wishes. 3 small children’s bedrooms were carved out of the rear lower level connected by a communal playroom and a shared kid’s bathroom. Upstairs, the master bedroom and master bathroom float above the kid’s rooms on a mezzanine accessed by a newly built staircase. Ample new storage was built underneath the staircase as an extension of the open kitchen and dining areas. A custom pull out drawer containing the food and water bowls was installed for the family’s two dogs to be hidden away out of site when not in use. All wall surfaces, existing and new, were limited to a bright but warm white finish to create a seamless integration in the ceiling and wall structures allowing the spatial progression of the space and sculptural quality of the midcentury modern furniture pieces and colorful original artwork, painted by the wife’s brother, to enhance the space. The existing tin ceiling was left in the living room to maximize ceiling heights and remain a reminder of the historical details of the original construction. A new central AC system was added with an exposed cylindrical duct running along the long living room wall. A small office nook was built next to the elevator tucked away to be out of site.

 Barley|Pfeiffer Architecture
Our inspiration for this home was an updated and refined approach to Frank Lloyd Wright’s “Prairie-style”; one that responds well to the harsh Central Texas heat. By DESIGN we achieved soft balanced and glare-free daylighting, comfortable temperatures via passive solar control measures, energy efficiency without reliance on maintenance-intensive Green “gizmos” and lower exterior maintenance.
The client’s desire for a healthy, comfortable and fun home to raise a young family and to accommodate extended visitor stays, while being environmentally responsible through “high performance” building attributes, was met. Harmonious response to the site’s micro-climate, excellent Indoor Air Quality, enhanced natural ventilation strategies, and an elegant bug-free semi-outdoor “living room” that connects one to the outdoors are a few examples of the architect’s approach to Green by Design that results in a home that exceeds the expectations of its owners.
Photo by Mark Adams Media
 Transitions Designs
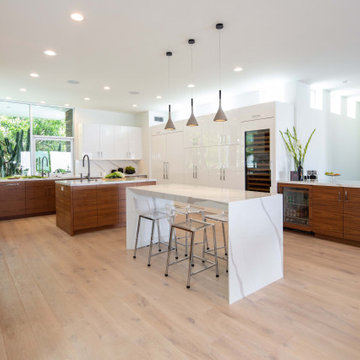
Overview of the kitchen, featuring integrated Sub Zero & Wolf appliances throughout. Custom Walnut base cabinets topped with quartz counters enhance the high gloss tall & wall cabinets. The square windows throughout the home & very linear shaped rooms are the signature style of the home's architect, notable Laguna Beach architect Mark Singer, and thus a feature we chose to embrace. Photo credit: Erika Bierman — with Rhonda Dunlevie.
Find the right local pro for your project

 ShoreCoasterz
The client requested a room that would embellish a “middle of the woods” feel. We selected comanche beds in vintage black iron with black gunslinger culp leather insets by Old Biscayne to make this transformation. We added bead board wood to the ceiling with a natural finish for reflective properties adding coziness and charm. We selected a chest from John Richards that shouted “old country cottage” and it hit the mark. We searched and found a shag area rug comfortable on feet and resembling a cow hide formation to place between the two equestrian styled queen beds. It was from Walmart (Note to self: don’t underestimate the most unlikely places to find accessories and finish products.) We included Eastern Accents Sandrine Ecru cotton blend coverlets and soft down pillows to create a room that guests will hardly want to leave. The linens are my favorite by Jennifer Adams and will be a hit with anyone who experiences a night’s sleep on them. We topped it off with faux fur ottomans by Bernhardt to work as luggage racks and/or sitting spots for getting shoes, etc. on and off at the foot of each bed. The dust ruffles are ticking off black stripe fabric and were ordered through Grandin Road. The throw pillows were custom made by Boca Bargoons in North Palm Beach, Florida. (Well worth a visit if you are in the area. They have an extensive selection of high end fabrics at discounted prices and a professional work room that will create exceptional custom window treatments, upholstery and bedding/pillows.) The saddle leather mirror was selected by the client and ordered through Wisteria. It enhances the beauty of the John Richards Collection antique chest below it.The brushed silver stag lamp enhances the chest and accessories that belong to the client. The lamp is no longer available to purchase. This room encompasses many of my favorite things. From linens to furniture manufacturers, these are at the top of my list.
©2018 All Rights Reserved, Photography by Mike Gullon
 Melton Design Build
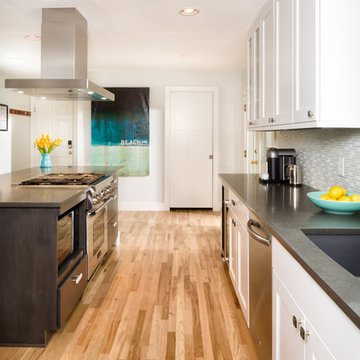
This total home remodels and addition has light colors to enhance the light, as well as a beach theme which incorporates blues and whites. The sleek look establishes a becach home located in teh foothills of Colorado.
Mark Quentin/ StudioQphoto.com
 Gerry Dunleavy Construction
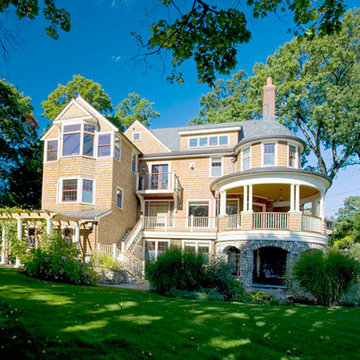
This photograph shows the full rear of the home. A door leads to the walk out balcony. The circular porch with turret enhance the beauty of the home.
Photo by Mark Flannery
 Homestead Window Treatments
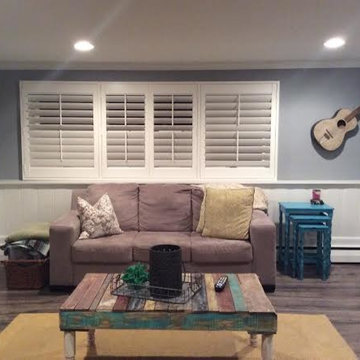
This is a Hunter Douglas White Newstyle Hybrid Shutters that we installed in a downstairs room in a home in Northport. The white shutter really enhances the beauty of the wainscoting around the room.
-Mark Perel Homestead Window Treatments
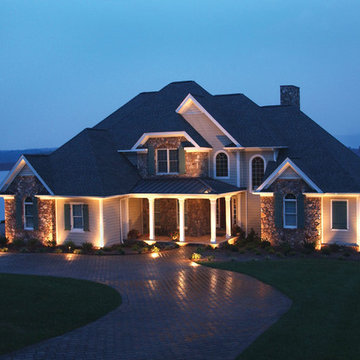
 Outdoor Lighting Perspectives of Minneapolis
In Minnesota, we pride ourselves on our natural beauty and enduring home designs, such as this lighted stone and wood traditional lake home. Here, you see the graceful cobblestone drive enhanced with path lighting to welcome family and friends. White columns that support a copper-roofed porch are highlighted to mark the entrance. Warm uplights create a welcoming ambiance throughout the homes exterior and enhance the overall safety and security of the property.
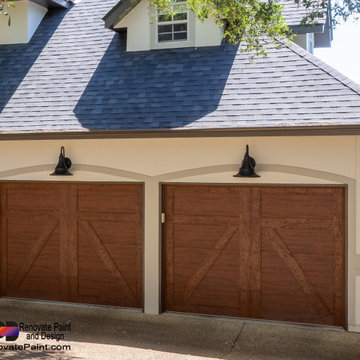
 Renovate Paint and Design
This beautiful stucco home in Deerfield was even more markedly enhanced with stucco and wood trim repairs, new paint colors and freshly painted surfaces all around. We also installed new garage doors and lighting above each door.
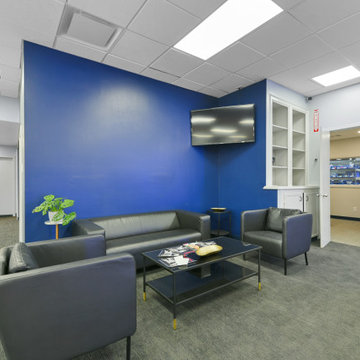
 Smart Remodeling LLC
Clear and visible markings are essential for organizing and maximizing parking capacity. We utilize durable, reflective materials to clearly delineate parking spaces, driving lanes, pedestrian crossings, and loading zones. This enhances safety and efficiency for both drivers and pedestrians.
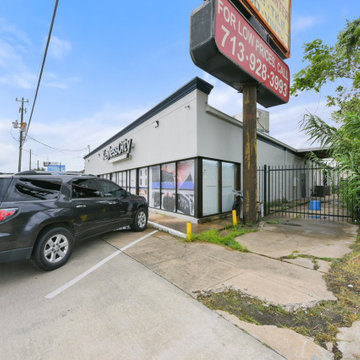 Smart Remodeling LLC
Clear and visible markings are essential for organizing and maximizing parking capacity. We utilize durable, reflective materials to clearly delineate parking spaces, driving lanes, pedestrian crossings, and loading zones. This enhances safety and efficiency for both drivers and pedestrians.
 Renovate Paint and Design
This beautiful stucco home in Deerfield was even more markedly enhanced with stucco and wood trim repairs, new paint colors and freshly painted surfaces all around. We also installed the wood ceiling and stained it.
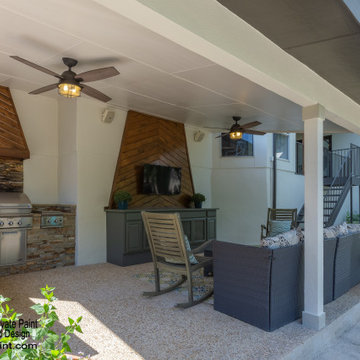 Renovate Paint and Design
This beautiful stucco home in Deerfield was even more markedly enhanced with stucco and wood trim repairs, new paint colors and freshly painted surfaces all around. We also the refreshed exterior cabinets.
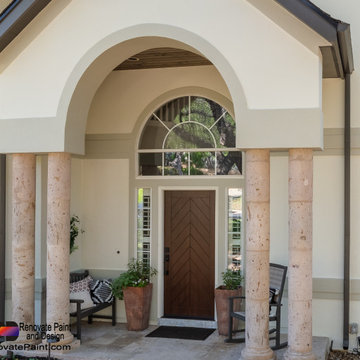 Renovate Paint and Design
This beautiful stucco home in Deerfield was even more markedly enhanced with stucco and wood trim repairs, new paint colors and freshly painted surfaces all around. We also installed wood ceilings in the entryway and modified the ornate columns so they are more modern.
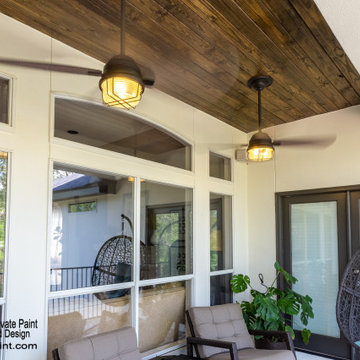 Renovate Paint and Design
This beautiful stucco home in Deerfield was even more markedly enhanced with stucco and wood trim repairs, new paint colors and freshly painted surfaces all around. We also installed the wood ceiling and stained it.
 Alice Welborn
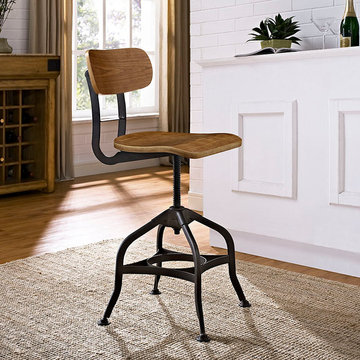
Introduce that perfect casual dining or bar spot. The Mark Bar Stool features elegant distressed steel swag legs for an industrial charm that never ceases to impress. Outfitted with a laminated bentwood seat and back, height adjustable seat swivel, and sturdy footrest, Mark enhances your dining and drinking experience through a sturdy and exceptionally rewarding design. Mark works well in industrial modern, chic, rustic, farmhouse and other eclectic decor seating environments. This chair sits deeper than 14″ as it has room behind between seat and back AND the waterfall front is very comfy.
Buy Now
OVERALL PRODUCT DIMENSIONS 19.5″L x 21″W x 27 – 34.5″H
SEAT DIMENSIONS 14″L x 16″W x 23″H
BACKREST DIMENSIONS 9.5″H
BASE DIMENSIONS 21″L x 21″W
 Adeline Ray Design Studio
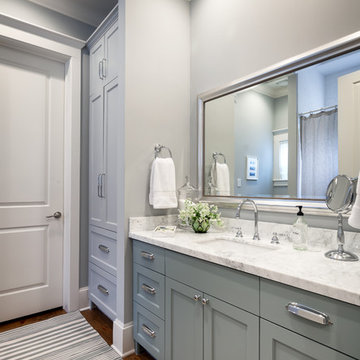
Marble and Glass accessories were used to enhance the gorgeous Marble vanity area. Grey cabinets and walls set a relaxing background for the touches of Greens and Blues sprinkled about. Custom patterned sheers were made for the small window for privacy, yet still allowing the natural light to come in.
Photography by:
Connie Anderson Photography

 ASQUITH Architecture
Photography: Nanne Springer

Dining room - scandinavian dining room idea in Toronto
Dining room - scandinavian dining room idea in Toronto

 Design Directives, LLC
Designed by architect Bing Hu, this modern open-plan home has sweeping views of Desert Mountain from every room. The high ceilings, large windows and pocketing doors create an airy feeling and the patios are an extension of the indoor spaces. The warm tones of the limestone floors and wood ceilings are enhanced by the soft colors in the Donghia furniture. The walls are hand-trowelled venetian plaster or stacked stone. Wool and silk area rugs by Scott Group.
Project designed by Susie Hersker’s Scottsdale interior design firm Design Directives. Design Directives is active in Phoenix, Paradise Valley, Cave Creek, Carefree, Sedona, and beyond.
For more about Design Directives, click here: https://susanherskerasid.com/
To learn more about this project, click here: https://susanherskerasid.com/modern-desert-classic-home/
5