
Search results for "Enhance marks" in Home Design Ideas
 Turbo Beds

Your student will earn top marks & fly to the top of their class while studying at this intricately detailed airplane motif study desk !!!
• Simulated cockpit controls enhance upper unit
• Top display shelf for treasured collectibles
• LED lighting directly above study surface
• Large Working Area
• Music player with Bluetooth, USB, Aux.
• Build in speakers
• Built In Drawers
• High Detail Finish
• 5 – year warranty


 The Cultural Landscape Foundation
Sunday, June 28, 1:00 to 2:30pm | Washington, DC
Forest Hills Residence by Jay Graham, FASLA of Graham Landscape Architecture with architect Christopher Morrison, FAIA, LEED-AP
This recently renovated urban landscape and garden located in the Northwest quarter of Washington, DC, sprang from a near-complete reconstruction of the property’s main house. Adjacent to Rock Creek Park, a large urban park and natural area, the landscape and gardens reflect both the woodland character of the nearby park and the modern architectural design of the home. Mirroring a distinct, internal angular wall separating the public and private spaces of the residence, a complimentary wall in the outdoor garden creates a dialogue between the interior of the home and the outdoor living space. Throughout the renovation process, the architect and landscape architect worked cooperatively to create a memorable outdoor space. Moving the original garage entrance allowed for an extension of the entry garden, where an extended walkway and ornamental screen along the street front provide enhanced privacy for the residence and create a garden backdrop visible from inside the home. Plantings in the rear of the home occupy the site’s natural slope as the property descends steeply into Creek Valley, a spur of Rock Creek Park, and provide residents with a rare scenic view of dense woodlands and a space for quiet contemplation in the midst of the bustling metro region. Photo copyright Allen Russ
Find the right local pro for your project
 Synergy Design & Construction
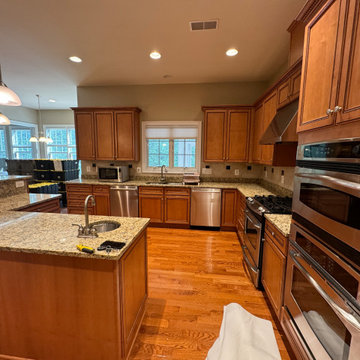
Before: The kitchen originally featured a basic setup that had served its purpose over the years: a basic stainless steel hood over a traditional gas range. While reliable, the appliances reflected a more "serviceable" era of the home. The gas range bore the marks of many family meals, and the hood, while functional, offered little in the way of style or innovation. Refrigeration and cooking technology were limited to the essentials, with no specialty appliances or features to enhance the cooking experience. The kitchen worked, but it lacked the kind of modern efficiency, elegance, and performance that make a space truly inspiring.
 Synergy Design & Construction
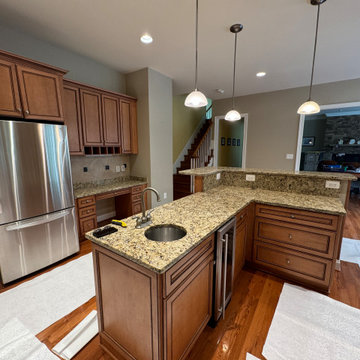
Before: The kitchen originally featured a basic setup that had served its purpose over the years: a basic stainless steel hood over a traditional gas range. While reliable, the appliances reflected a more "serviceable" era of the home. The gas range bore the marks of many family meals, and the hood, while functional, offered little in the way of style or innovation. Refrigeration and cooking technology were limited to the essentials, with no specialty appliances or features to enhance the cooking experience. The kitchen worked, but it lacked the kind of modern efficiency, elegance, and performance that make a space truly inspiring.
 AquaTerra Outdoors
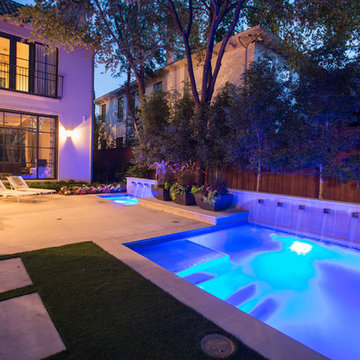
This pool and spa is built in an affluent neighborhood with many new homes that are traditional in design but have modern, clean details. Similar to the homes, this pool takes a traditional pool and gives it a clean, modern twist. The site proved to be perfect for a long lap pool that the client desired with plenty of room for a separate spa. The two bodies of water, though separate, are visually linked together by a custom limestone raised water feature wall with 10 custom Bobe water scuppers.
Quality workmanship as required throughout the entire build to ensure the automatic pool cover would remain square the entire 50 foot length of the pool.
Features of this pool and environment that enhance the aesthetic appeal of this project include:
-Glass waterline tile
-Glass seat and bench tile
-Glass tile swim lane marking on pool floor
-Custom limestone coping and deck
-PebbleTec pool finish
-Synthetic Turf Lawn
This outdoor environment cohesively brings the clean & modern finishes of the home seamlessly to the outdoors to a pool and spa for play, exercise and relaxation.
Photography: Daniel Driensky

 Barley|Pfeiffer Architecture
Our inspiration for this home was an updated and refined approach to Frank Lloyd Wright’s “Prairie-style”; one that responds well to the harsh Central Texas heat. By DESIGN we achieved soft balanced and glare-free daylighting, comfortable temperatures via passive solar control measures, energy efficiency without reliance on maintenance-intensive Green “gizmos” and lower exterior maintenance.
The client’s desire for a healthy, comfortable and fun home to raise a young family and to accommodate extended visitor stays, while being environmentally responsible through “high performance” building attributes, was met. Harmonious response to the site’s micro-climate, excellent Indoor Air Quality, enhanced natural ventilation strategies, and an elegant bug-free semi-outdoor “living room” that connects one to the outdoors are a few examples of the architect’s approach to Green by Design that results in a home that exceeds the expectations of its owners.
Photo by Mark Adams Media
 Mark Brunetz + Co

To enhance the original moldings and built-ins; we installed charcoal grass cloth on the walls and ceiling. A narrow live edge table with polished chrome pedestal complements the nickel chandelier and custom drapery rod.

 Ginkgo Leaf Studio
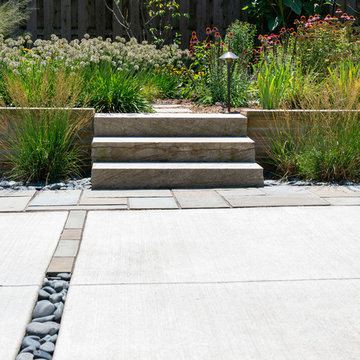
Simple, cut stone steps connect the main patio to the elevated perennial garden above. A cooper finished LED pathlight marks the way at night. Renn Kuhnen Photography
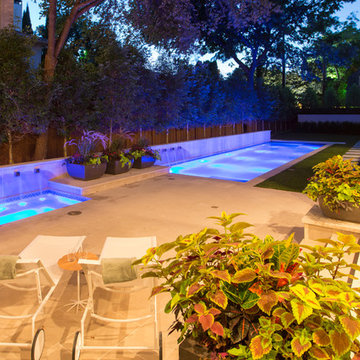 AquaTerra Outdoors
This pool and spa is built in an affluent neighborhood with many new homes that are traditional in design but have modern, clean details. Similar to the homes, this pool takes a traditional pool and gives it a clean, modern twist. The site proved to be perfect for a long lap pool that the client desired with plenty of room for a separate spa. The two bodies of water, though separate, are visually linked together by a custom limestone raised water feature wall with 10 custom Bobe water scuppers.
Quality workmanship as required throughout the entire build to ensure the automatic pool cover would remain square the entire 50 foot length of the pool.
Features of this pool and environment that enhance the aesthetic appeal of this project include:
-Glass waterline tile
-Glass seat and bench tile
-Glass tile swim lane marking on pool floor
-Custom limestone coping and deck
-PebbleTec pool finish
-Synthetic Turf Lawn
This outdoor environment cohesively brings the clean & modern finishes of the home seamlessly to the outdoors to a pool and spa for play, exercise and relaxation.
Photography: Daniel Driensky
 Space & Mark Architecture
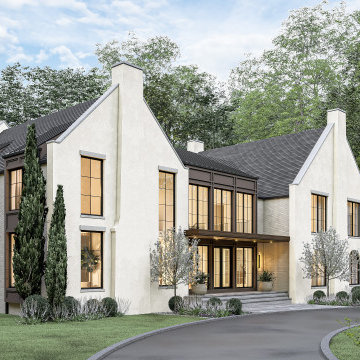
The front façade blends Mediterranean Revival inspiration with modern restraint. Symmetrical gables, a glass-paneled entry, and soft neutral finishes create a timeless composition. Smooth stucco and light brick are paired in subtle contrast, enhanced by bronze detailing and arched window accents.
 Mark Scott Homes
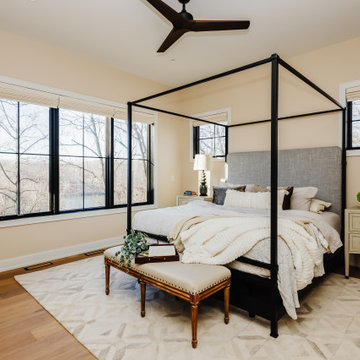
Embrace tranquility in this serene bedroom retreat, where every detail is designed to enhance relaxation and connection with nature. With sweeping river views framed by sleek black interior windows, wake up to the gentle flow of the river and the soothing embrace of nature. The minimalist elegance of a metal bed frame adds a touch of modern sophistication, while motorized shades offer effortless control over natural light. Welcome to your sanctuary by the water's edge.
 Phoenix Home Remodeling
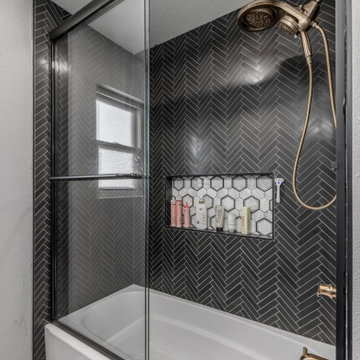
The guest bathroom needed a fresh, upscale redesign. We collaborated with Shellie & Mark to address layout issues, focusing on upgrading the shower and enhancing both aesthetics and functionality.
Original shower walls were removed and replaced with stunning herringbone honed tiles in a striking black finish.
A standout feature of the new shower is the recessed wall niche, lined withcarrara polished hexagon tiles, offering a subtle contrast to the herringbone pattern while maintaining the cohesive design.
 Mark Scott Homes
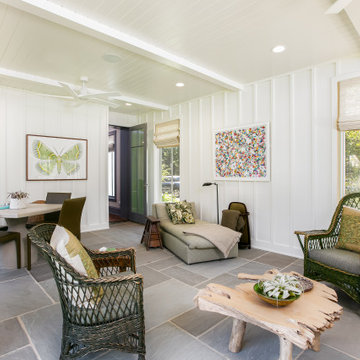
Escape to a serene retreat nestled in Sawyer, Michigan, where city hustle fades into the tranquility of Harbor Country. This meticulously enhanced home now boasts a seamless blend of comfort and sophistication, perfect for family gatherings and year-round enjoyment.
A new four seasons room beckons with panoramic views, inviting relaxation regardless of the season, while the refreshed interior kitchen and great room offer a contemporary yet inviting ambiance for shared moments.
 Phoenix Home Remodeling
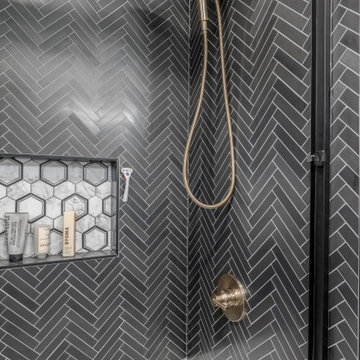
The guest bathroom needed a fresh, upscale redesign. We collaborated with Shellie & Mark to address layout issues, focusing on upgrading the shower and enhancing both aesthetics and functionality.
Original shower walls were removed and replaced with stunning herringbone honed tiles in a striking black finish.
A standout feature of the new shower is the recessed wall niche, lined withcarrara polished hexagon tiles, offering a subtle contrast to the herringbone pattern while maintaining the cohesive design.
 Taxila Stone
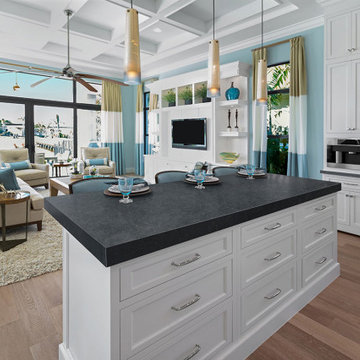
Your own place of comfort, designed for you by Taxila Stone.
With a dark background for a unique and intriguing aesthetic, the Black mist is a classic variety of Granite. The natural surface is an ideal match for modern and stylish spaces and surroundings. The monotone black visual is marked by a faded effect adding an alluring charm to the granite.
The stone is incorporated with a variety of lighter-toned interior spaces to enhance the contrast and unification between different materials.
 mark lind, sun+stone design
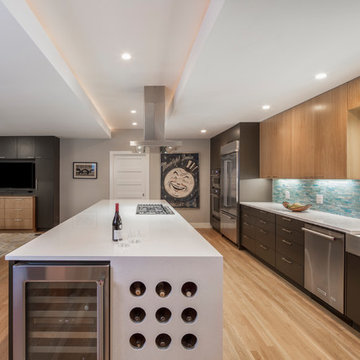
The new Kitchen is defined by the long, linear island that becomes the workstation and hub for this busy urban family . Existing wood floors were sanded down and refinished with a natural, matte look that was mirrored in the new upper cabinets. Floor to ceiling and base cabinets were painted a dark umber color to enhance the colors of the stained wood elements as well as the blue accent tile.
A recessed light cove that mirrors the strong linear lines of the space is centered on the island.
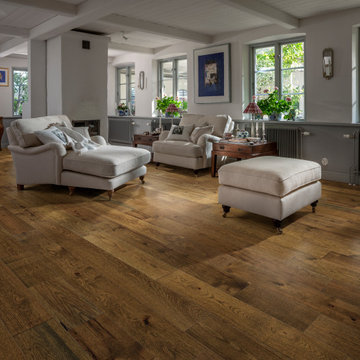
 Hallmark Floors
Grain & Saw is a subtle reclaimed look inspired by 14th-century handcrafted guilds, paired with the latest materials this collection will compliment every interior. At a time when Guild associations worked with merchants and artisans to protect one of kind handcrafted products the touch & feel of the work is unmistakably rich. Every board is unique, every pattern is distinct and full of personality… designed with juxtaposing striking characteristics of hand tooled saw marks and enhanced natural grain allowing the ebbs and flows of the wood species to be at the forefront.


7