
Search results for "Enhance position" in Home Design Ideas
 Precision Decks LLC

Afco Aluminum Railing with Trex Enhance deck board as a top cap.
Example of a large trendy backyard second story privacy and metal railing deck design in Minneapolis
Example of a large trendy backyard second story privacy and metal railing deck design in Minneapolis
 MasterDecks, LLC
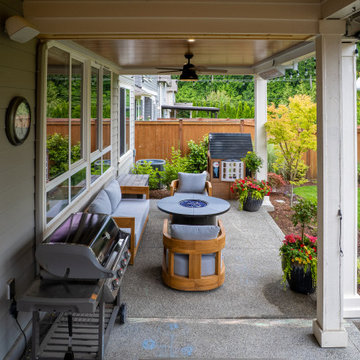
This Sammamish, WA project transformed the existing outdoor living space with a new elevated deck designed to align seamlessly with the home's interior floor height and a newly installed exterior door.
The deck features TimberTech Terrain decking in Silver Maple with matching fascia and borders, complemented by white surface-mounted glass railing with an Azek Coastline top cap. Custom flashing was incorporated to integrate the deck with the existing patio cover and gutter system.
The space was further enhanced with new electrical components, including exterior lighting, provisions for two customer-supplied Bromic heaters, outlets for future motorized screens, and a customer-supplied ceiling fan. Low-voltage wiring was also incorporated for future railing post lighting.
A 33-square-foot concrete slab extension was added to match the deck footprint, while the existing patio cover received coordinated beam and post wraps and a new white Undercover system with integrated gutter and drainage.
The finished project creates a cohesive, functional outdoor living area that blends seamlessly with the home's existing architecture while providing a durable and comfortable space for entertaining and enjoying the outdoors.
 Drury Design
The Setup
For this primary bath, our clients—empty nesters who recently updated their entire first floor—wanted a fresh, sophisticated look that would harmonize with the rest of their home’s new design. The original space included a large corner tub and a layout that, while functional, felt outdated and oversized for their needs. The goal was to update the bathroom with a layout that suited them perfectly without moving walls or major fixtures.
Design objectives:
Remove the large, outdated corner tub and replace it with a freestanding tub
Expand and modernize the shower while keeping privacy in mind
Update cabinetry for more organized, efficient storage
Improve lighting with stylish yet understated fixtures to brighten the room
Create a cozy, timeless atmosphere in the large space, maintaining functionality
The Remodel
Design challenges to be solved:
Striking Balance with Lighting – The clients wanted a statement fixture that could enhance the overall design without feeling overwhelming or taking away from the open, airy atmosphere.
Maximizing Existing Footprint – The clients wanted to avoid altering the floor plan, meaning the layout remained mostly the same. The focus was on enhancing the room’s functionality within the existing footprint.
Retaining Coziness – With the removal of the oversized tub deck, there was a need to keep the space from feeling too vast and empty, ensuring it felt cozy and inviting despite the open layout.
Adding Hidden Storage – The master closet was not attached to the bathroom, and the clients wanted a discreet way to store a hamper within the bath area without cluttering the room.
The Renewed Space
Design solutions:
Freestanding Tub on an Angle – Replacing the old corner tub with a sleek, freestanding tub allowed the space to feel open and modern. Positioned at an angle, the tub brings balance to the layout and provides an inviting focal point while still preserving walk-around space for added functionality.
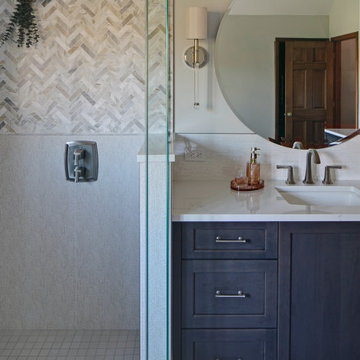
Expanded Shower with Privacy Enhancements – The original, smaller shower was transformed with a larger footprint, half-wall for privacy, and contemporary brushed nickel fixtures, adding both style and function. A herringbone marble accent tile halfway up the shower walls adds a touch of sophistication without overwhelming the space.
Custom Vanity with Built-in Hamper – A small pull-out hamper was added to the corner of the vanity, providing discreet storage and eliminating the need for a standalone basket. The cabinetry was reconfigured to be more functional and organized for the couple’s daily routines.
Lighting that Complements the Room – The lighting selection was central to the redesign, with the client gravitating toward a bubble chandelier she had admired. After exploring several options, they chose a smaller size to provide a soft accent without dominating the space, tying in with the bathroom’s overall light and airy feel.
The newly remodeled primary bath exudes a classic, calm atmosphere with a carefully chosen mix of textures and materials. The large porcelain floor tiles mimic the look of wood, lending a warm, traditional touch. Lightly textured cream tiles and brushed nickel fixtures create a soft and cohesive look, while the subtle herringbone marble accent in the shower adds just the right amount of elegance. Round mirrors above the vanities complement the curves of the freestanding tub, softening the room’s overall look and adding a touch of femininity. The result is a bright, timeless space tailored perfectly for the homeowners’ lifestyle.
Find the right local pro for your project
 Upgryd
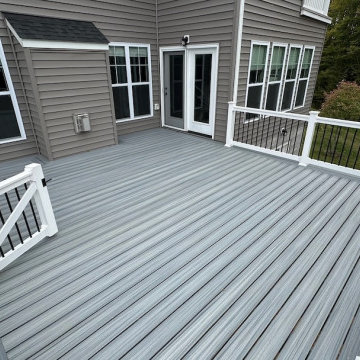
Upgryd's close-up view of a stunning, foggy wharf decking project in Fogelsville, PA, featuring premium Trex decking materials.
Deck - mid-sized modern backyard second story mixed material railing deck idea in Philadelphia with no cover
Deck - mid-sized modern backyard second story mixed material railing deck idea in Philadelphia with no cover
 Way Of Life Construction
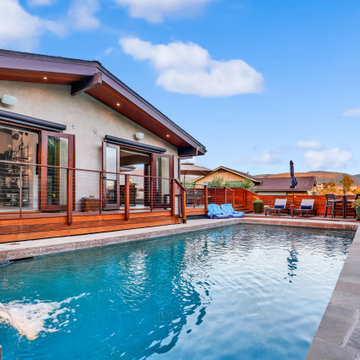
At night, the home’s architecture is softly illuminated to highlight its coastal features—including the warm tones of the Ipe wood deck. The lighting plan enhances safety while adding a refined sense of ambiance and tranquility.
 The Landscaping People, Inc.

Azenco Pergola R-shade complete sun protection. With custom made privacy screens in vertical position.
Inspiration for a large modern backyard concrete paver patio remodel in Miami with a pergola
Inspiration for a large modern backyard concrete paver patio remodel in Miami with a pergola
 Henrys Painting & Contracting

Preserving the natural beauty of your cedar deck. Our wood staining and protection services ensure longevity and enduring charm. Our premium wood stain enhances the cedar's rich tones and protects it from the elements.
 JayMarc Homes

The Kensington's outdoor patio is a stylish and inviting space designed for outdoor living. The decking provides a sturdy and attractive surface for outdoor activities. The fence offers privacy and security while defining the boundaries of the patio area. The lush lawn adds a touch of natural beauty and provides a comfortable area for relaxation. The light grey brick adds a modern and sophisticated touch to the patio's aesthetic. The metal railings not only enhance safety but also contribute to the contemporary design. The outdoor BBQ and grill are perfect for cooking and entertaining guests. The outdoor seating, adorned with cozy pillows, provides a comfortable and inviting space for socializing and enjoying the outdoors. The potted plants bring life and freshness to the patio, creating a serene and peaceful atmosphere. The stainless steel beverage cooler ensures drinks are kept cool and easily accessible. The stainless steel island range hoods are both functional and visually appealing, adding a touch of elegance to the outdoor cooking area. The Trex decking offers durability and low maintenance, allowing for long-lasting enjoyment of the outdoor space. Overall, the Kensington's outdoor patio is a harmonious blend of style and functionality, creating the perfect environment for outdoor gatherings and relaxation.
 Southwest Fence & Deck, Inc.
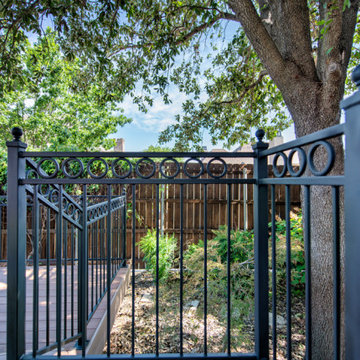
This custom-built multi-level AZEK® deck was designed to enhance both functionality and visual appeal while creating multiple outdoor living areas. The layout provides seamless transitions between levels, offering dedicated spaces for lounging, entertaining, and enjoying views of the pool area.
A durable 4-foot metal fence surrounds the pool for safety without compromising the open feel of the space. The stone pool deck adds texture and elegance, complementing the low-maintenance AZEK® decking. Completing the project is a second-story sun deck with railing, providing an elevated retreat ideal for relaxing, sunbathing, and taking in the surrounding landscape. Together, these elements create a cohesive, stylish, and family-friendly outdoor environment built to last.
 Griggstown Construction Co.

Step into a world of outdoor luxury with our custom-designed Trex deck. Famed for its longevity and refined appearance, the deck also features a stylish outdoor enclosure, allowing you to savor the beauty of nature while being shielded from the elements. Whether it's sunny days or breezy evenings, our design ensures a harmonious blend of open vistas and protected comfort.
 LandArt
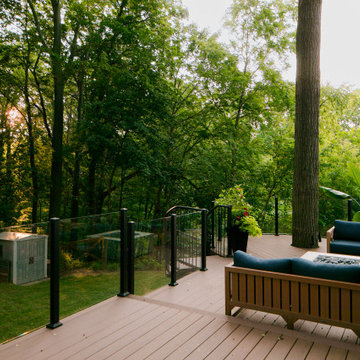
A modern elevated deck surrounded by a lush forest, offering a serene and private outdoor retreat. The space includes comfortable seating with natural wood furniture, glass railings for unobstructed views, and thoughtful greenery that enhances the connection to nature.
 J T Construction & Design LLC
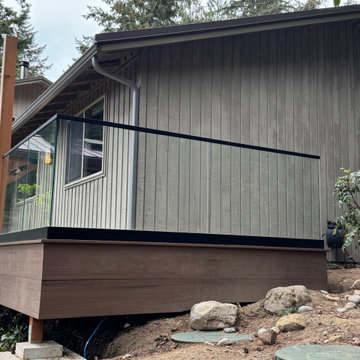
This exterior covered deck with cypress mixed grain tonge and grove soffit material was very specifically designed to seamlessly flow from front to back and integrate with the beam work. The Timber tech decking surface was chosen for durable surface material as we face the ocean and ease of use and cleaning for these clients as they have four children and love to entertain on there deck which is now an extension of there living space. This framless glass rail system also enhances the stunning views from there deck and opens up the space so much with the un obstructed light that flows in from every angle now.
 Don's Building Center
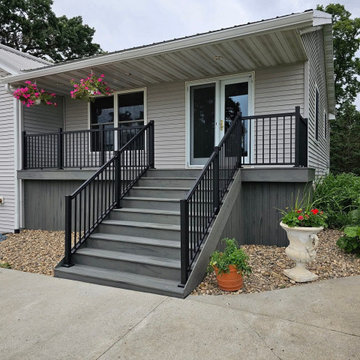
Trex Enhance decking, AFCO railing, some siding work. Materials provided by Don's Building Center, labor provided by Preferred Home Solutions. Project completed in Glenwood, MN.
 MasterDecks, LLC
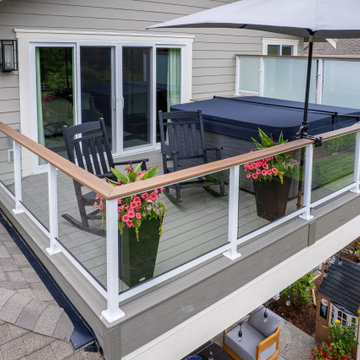
This Sammamish, WA project transformed the existing outdoor living space with a new elevated deck designed to align seamlessly with the home's interior floor height and a newly installed exterior door.
The deck features TimberTech Terrain decking in Silver Maple with matching fascia and borders, complemented by white surface-mounted glass railing with an Azek Coastline top cap. Custom flashing was incorporated to integrate the deck with the existing patio cover and gutter system.
The space was further enhanced with new electrical components, including exterior lighting, provisions for two customer-supplied Bromic heaters, outlets for future motorized screens, and a customer-supplied ceiling fan. Low-voltage wiring was also incorporated for future railing post lighting.
A 33-square-foot concrete slab extension was added to match the deck footprint, while the existing patio cover received coordinated beam and post wraps and a new white Undercover system with integrated gutter and drainage.
The finished project creates a cohesive, functional outdoor living area that blends seamlessly with the home's existing architecture while providing a durable and comfortable space for entertaining and enjoying the outdoors.
 Freedom Contractors Inc.

This image showcases a beautiful custom-built cedar pergola attached to a home in Colorado, expertly crafted by Freedom Contractors. The pergola’s natural wood structure casts an elegant pattern of shadows onto the brand new composite decking below, offering a perfect blend of aesthetics and durability. The decking’s rich color complements the warm tones of the cedar, creating an inviting outdoor space that promises low maintenance and high enjoyment. The pergola seamlessly integrates with the home’s architecture, while the surrounding lush garden and the sturdy black railing ensure safety and privacy. This outdoor addition by Freedom Contractors not only enhances the home's charm but also serves as a testament to their dedication to quality and craftsmanship.
 JRW Construction LLC

An expansive composite pool deck is a beautiful addition to any home with a pool. The deck can be customized to fit the shape and size of your pool, providing ample space for lounging, sunbathing, and entertaining. Composite materials offer durability and low maintenance, ensuring that your deck will last for years to come. The deck can be designed with multiple levels, built-in seating, and even a built-in grill or outdoor kitchen. The sleek and modern look of composite materials will complement any pool design and enhance the overall aesthetic of your outdoor space. With careful planning and construction, a composite pool deck can provide a safe and enjoyable space for relaxation and fun in the sun.
 Linda Henke

Example of a large transitional backyard ground level metal railing deck design in Cincinnati with a roof extension
 SV Design
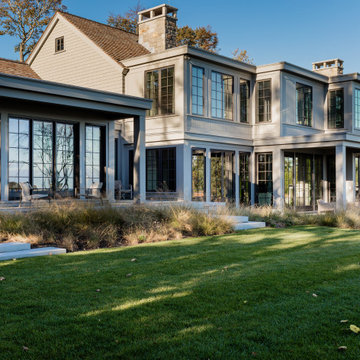
What began as a renovation project morphed into a new house, driven by the natural beauty of the site.
The new structures are perfectly aligned with the coastline, and take full advantage of the views of ocean, islands, and shoals. The location is within walking distance of town and its amenities, yet miles away in the privacy it affords. The house is nestled on a nicely wooded lot, giving the residence screening from the street, with an open meadow leading to the ocean on the rear of the lot.
The design concept was driven by the serenity of the site, enhanced by textures of trees, plantings, sand and shoreline. The newly constructed house sits quietly in a location advantageously positioned to take full advantage of natural light and solar orientations. The visual calm is enhanced by the natural material: stone, wood, and metal throughout the home.
The main structures are comprised of traditional New England forms, with modern connectors serving to unify the structures. Each building is equally suited for single floor living, if that future needs is ever necessary. Unique too is an underground connection between main house and an outbuilding.
With their flowing connections, no room is isolated or ignored; instead each reflects a different level of privacy and social interaction.
Just as there are layers to the exterior in beach, field, forest and oceans, the inside has a layered approach. Textures in wood, stone, and neutral colors combine with the warmth of linens, wools, and metals. Personality and character of the interiors and its furnishings are tailored to the client’s lifestyle. Rooms are arranged and organized in an intersection of public and private spaces. The quiet palette within reflects the nature outside, enhanced with artwork and accessories.
 Joe McGuire Design

We transformed a dated 1970s home on Aspen's iconic Red Mountain into a modern, timeless retreat. This redesign preserved its mid-century charm while enhancing functionality, comfort, and breathtaking views.
The spacious deck with a dining table and chairs invite outdoor meals, while chaise lounges provide a perfect spot to relax and take in the stunning views of the surrounding landscape.
 Deck Teck
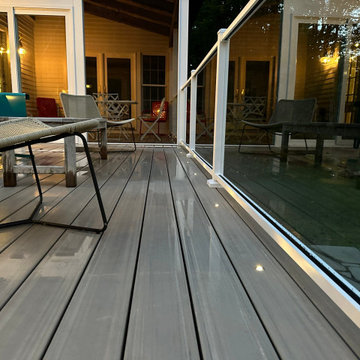
A beautiful deck upgrade perfect for an evening retreat, this stunning build features TimberTech PVC French White Oak decking, complemented by Trex Signature Aluminum Rail with Glass Infill for a seamless view. The deck is enhanced with flush mount lighting, adding a warm, inviting glow for nighttime enjoyment. This project seamlessly combine a simple farmhouse style with modern coastal elegance, creating a space that feels both timeless and chic.
26