
Search results for "Enhance visibility" in Home Design Ideas

 Drury Design
The Setup:
After purchasing this home, the homeowners faced a unique opportunity to reimagine their kitchen and nearby spaces. Water damage from a burst pipe had left much of the home’s interior in need of repair, and while the existing kitchen was functional and in relatively good shape, it didn’t align with the family’s vision for their new home. The layout included a peninsula that wasn’t ideal, and there were some druthers with the nearby pantry.
Since the space needed to be rebuilt anyway, the homeowners saw this as a chance to create a kitchen that was both highly functional for their four young children and timeless in its design. The project also included a refresh of the adjacent message center and dining room — spaces that play key roles in the family’s daily life. The goal was to create a cohesive flow between these areas, balancing modern functionality with the craftsman-inspired character of the rest of the home.
Design Objectives:
- Replace the outdated peninsula with a large island to maximize counter space and create new seating options.
- Open up the space visually by removing soffits and rethinking the cabinetry layout.
Incorporate concealed refrigeration and freezer units to provide significant storage for the family while maintaining a streamlined aesthetic.
- Integrate black cabinetry into the design without making the space feel harsh or heavy.
- Ensure the lighting plan balances functional task lighting with ambient accent lighting.
- Avoid visual clutter in the cabinetry design while still giving a nod to the craftsman aesthetic.
- Incorporate a slab backsplash as a key design feature.
Design Challenges:
- The outdated peninsula left dead space in the kitchen and lacked sufficient seating for the family.
- The cooktop wall was cramped, with small cabinets flanking the hood, limited storage, and soffits that made the space feel closed-in.
- The family needed significant refrigeration space (two refrigerators and a freezer) but wanted to avoid a cluttered look with visible stainless steel appliances.
- Adding black cabinetry risked making the space feel too dark or heavy.
- The original lighting plan was insufficient, particularly over the dining table where a decorative fixture proved too dim.
- The family wanted shaker-style drawer fronts to match the home’s arts-and-crafts design but worried that too much shaker cabinetry might look overly busy.
- Prioritizing a slab backsplash in the wish list priority planning.
The Renewed Space
Design Solutions:
- A functional island: The peninsula was replaced with a large island that provides continuous countertop space for prepping and serving. The island also features seating for four people, creating a central hub for informal meals and activities.
- Streamlined cooktop wall: The soffits were removed, and the upper cabinets on the cooktop wall were eliminated to create a more open, streamlined design. A custom oversized hood became the focal point of the wall, with the blower unit offset inside it to align with the cooktop while maintaining exterior visual symmetry.
- Concealed refrigeration: Two column refrigerators and one freezer were integrated into the cabinetry, concealing them behind wood paneling that blends seamlessly with the overall design.
- Warm black cabinetry: The black cabinetry was crafted from hickory with a visible grain, softening its appearance and adding warmth. The grain detail gives the cabinetry a rich, textured look that avoids feeling stark or overpowering.
- Additional lighting: In the dining area, recessed can lights were added during an additional installation phase to supplement the gorgeous decorative fixture’s dim output. The new lighting plan creates a layered effect, combining functional task lighting with softer ambient lighting.
- Simplified cabinetry details: Slab drawer fronts were used on the upper drawers, while five-piece shaker fronts (with slightly less prominent rail and stile pieces) were reserved for the middle and lower drawers. This approach simplified the overall look while maintaining the craftsman-inspired aesthetic.
- Slab backsplash priority: The slab backsplash was prioritized by making thoughtful adjustments elsewhere, like opting not to extend cabinetry to the ceiling, which also helped visually prioritize the gorgeous slab backsplash. This decision also enhanced the kitchen’s furniture-like feel, aligning with the home’s craftsman character.
- This kitchen perfectly balances practicality with timeless style. By addressing the family’s functional needs — ample seating, smart storage, and effective lighting — while incorporating thoughtful design elements like warm black cabinetry and a striking slab backsplash, Alicia created a space that works beautifully for a busy household. The result is a cohesive, inviting kitchen that honors the home’s craftsman roots and will serve the family well for years to come.
 Talon Construction Inc.
This Frederick-area kitchen remodel by Talon Construction Inc. is a standout example of how thoughtful design and craftsmanship can completely transform the heart of a home. Blending modern functionality with timeless finishes, the space is both visually striking and highly livable tailored to how homeowners cook, gather, and entertain.
At the center of the design is a large, statement island topped with marble-inspired quartz. Its expansive surface serves as a multifunctional hub for meal prep, casual dining, and socializing. The waterfall-like veining carries seamlessly into the full-height backsplash, creating a cohesive and elevated aesthetic that feels custom and refined.
The cabinetry palette strikes a perfect balance between contrast and warmth. Crisp white shaker-style upper cabinets keep the perimeter light and open, while soft gray base cabinetry and a matching island ground the space with subtle depth. Matte black hardware adds a clean, contemporary edge, complementing the overall modern farmhouse feel.
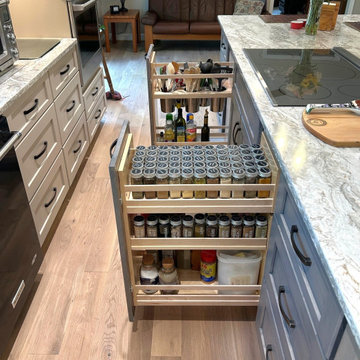
Functionality is just as impressive as the visual appeal. The layout maximizes storage and efficiency with a mix of deep drawers, roll-out organizers, and integrated appliance solutions. A custom pantry provides dedicated storage with built-in shelving and drawer systems, making organization effortless and accessible. The island itself incorporates clever storage features, including pull-outs and utensil organization, ensuring everything has its place.
High-end appliances are thoughtfully integrated to maintain clean sightlines, including stainless steel wall ovens and a counter-depth refrigerator. This approach enhances both usability and the open, uncluttered feel of the kitchen.
Lighting plays a key role in defining the space. Layered illumination from recessed ceiling lights to decorative glass pendant fixtures over the island. This adds both function and ambiance. Under-cabinet lighting highlights the backsplash while improving task visibility, and natural light from nearby windows further enhances the bright, airy atmosphere.
Warm-toned luxury vinyl plank flooring ties everything together, introducing texture and durability while softening the overall palette. The result is a kitchen that feels inviting, comfortable, and built for everyday life.
Ultimately, this remodel reflects a design-build approach that prioritizes both beauty and practicality. Every detail, from the cabinetry and countertops to the lighting and storage has been carefully considered to create a space that not only looks exceptional but functions seamlessly for years to come.
 Pool Surface Solutions, LLC
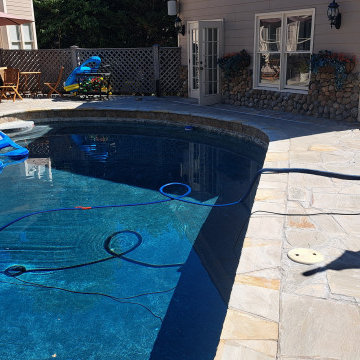
We're excited to share the details of another successful project completed by our dedicated professional team! In just one week, we transformed this cozy pool and spa into a beautiful oasis for relaxation and enjoyment. Here's a breakdown of the transformation process:
**Before:**
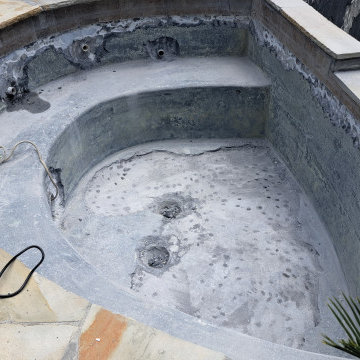
- The pool and spa were in a state of wear, with visible cracks and surface damage.
- The water had to be drained completely to provide access for the necessary repairs and preparations.
**Transformation Process:**
1. **Draining:** We began by completely draining the pool and spa to ensure a thorough and effective workspace for repairs.
2. **Preparation and Repair:** Our experts carefully prepared the surface by cleaning and repairing the existing cracks to ensure a smooth and durable base.
3. **Pebbling:** We applied a high-quality pebble finish to the pool and spa surfaces. This not only enhances the aesthetic appeal but also ensures longevity and a non-slip surface for safety.
**After:**
- The result is a stunning, clean, and rejuvenated pool and spa area where our customers can relax and cool off in style.
- Their pool and spa are now ready to provide countless enjoyable moments during these hot summer days.
Our team takes immense pride in delivering such transformations that bring joy and satisfaction to our customers. Don’t miss out on this opportunity to enhance your pool and spa with our ongoing summer deals. Send us a message with your contact number, and we will reach out to you at a convenient time to discuss your project and how we can bring your vision to life. Enjoy a refreshing summer in your beautiful, clean oasis!
#johnscreek #gainesville #suwaneega #alpharettaga #buckhead #alpharetta #Duluth #Hoschton #Buford #Dacula #milton #roswell #JohnsCreek #swimmingpool #3Ddesign #outdoorlandscaping #poolsurfacesolutions #suwanee #swimmingpoolsprojects #Swimmingpools #roswellga #sandyspringsga #swimmingpoolsdesign #sandysprings #remodelswimmingpools #miltonga #gainesvillega #Gainesville #Roswell #Georgia Follow us on Youtube and give us a like and subscribe please
https://youtube.com/shorts/j2-zREIO_rk?si=LNYnvhVHdvVmAUHE
Find the right local pro for your project
 Pool Surface Solutions, LLC
We're excited to share the details of another successful project completed by our dedicated professional team! In just one week, we transformed this cozy pool and spa into a beautiful oasis for relaxation and enjoyment. Here's a breakdown of the transformation process:
**Before:**
- The pool and spa were in a state of wear, with visible cracks and surface damage.
- The water had to be drained completely to provide access for the necessary repairs and preparations.
**Transformation Process:**
1. **Draining:** We began by completely draining the pool and spa to ensure a thorough and effective workspace for repairs.
2. **Preparation and Repair:** Our experts carefully prepared the surface by cleaning and repairing the existing cracks to ensure a smooth and durable base.
3. **Pebbling:** We applied a high-quality pebble finish to the pool and spa surfaces. This not only enhances the aesthetic appeal but also ensures longevity and a non-slip surface for safety.
**After:**
- The result is a stunning, clean, and rejuvenated pool and spa area where our customers can relax and cool off in style.
- Their pool and spa are now ready to provide countless enjoyable moments during these hot summer days.
Our team takes immense pride in delivering such transformations that bring joy and satisfaction to our customers. Don’t miss out on this opportunity to enhance your pool and spa with our ongoing summer deals. Send us a message with your contact number, and we will reach out to you at a convenient time to discuss your project and how we can bring your vision to life. Enjoy a refreshing summer in your beautiful, clean oasis!
#johnscreek #gainesville #suwaneega #alpharettaga #buckhead #alpharetta #Duluth #Hoschton #Buford #Dacula #milton #roswell #JohnsCreek #swimmingpool #3Ddesign #outdoorlandscaping #poolsurfacesolutions #suwanee #swimmingpoolsprojects #Swimmingpools #roswellga #sandyspringsga #swimmingpoolsdesign #sandysprings #remodelswimmingpools #miltonga #gainesvillega #Gainesville #Roswell #Georgia Follow us on Youtube and give us a like and subscribe please
https://youtube.com/shorts/j2-zREIO_rk?si=LNYnvhVHdvVmAUHE
 Drury Design
The Setup:
After purchasing this home, the homeowners faced a unique opportunity to reimagine their kitchen and nearby spaces. Water damage from a burst pipe had left much of the home’s interior in need of repair, and while the existing kitchen was functional and in relatively good shape, it didn’t align with the family’s vision for their new home. The layout included a peninsula that wasn’t ideal, and there were some druthers with the nearby pantry.
Since the space needed to be rebuilt anyway, the homeowners saw this as a chance to create a kitchen that was both highly functional for their four young children and timeless in its design. The project also included a refresh of the adjacent message center and dining room — spaces that play key roles in the family’s daily life. The goal was to create a cohesive flow between these areas, balancing modern functionality with the craftsman-inspired character of the rest of the home.
Design Objectives:
- Replace the outdated peninsula with a large island to maximize counter space and create new seating options.
- Open up the space visually by removing soffits and rethinking the cabinetry layout.
Incorporate concealed refrigeration and freezer units to provide significant storage for the family while maintaining a streamlined aesthetic.
- Integrate black cabinetry into the design without making the space feel harsh or heavy.
- Ensure the lighting plan balances functional task lighting with ambient accent lighting.
- Avoid visual clutter in the cabinetry design while still giving a nod to the craftsman aesthetic.
- Incorporate a slab backsplash as a key design feature.
Design Challenges:
- The outdated peninsula left dead space in the kitchen and lacked sufficient seating for the family.
- The cooktop wall was cramped, with small cabinets flanking the hood, limited storage, and soffits that made the space feel closed-in.
- The family needed significant refrigeration space (two refrigerators and a freezer) but wanted to avoid a cluttered look with visible stainless steel appliances.
- Adding black cabinetry risked making the space feel too dark or heavy.
- The original lighting plan was insufficient, particularly over the dining table where a decorative fixture proved too dim.
- The family wanted shaker-style drawer fronts to match the home’s arts-and-crafts design but worried that too much shaker cabinetry might look overly busy.
- Prioritizing a slab backsplash in the wish list priority planning.
The Renewed Space
Design Solutions:
- A functional island: The peninsula was replaced with a large island that provides continuous countertop space for prepping and serving. The island also features seating for four people, creating a central hub for informal meals and activities.
- Streamlined cooktop wall: The soffits were removed, and the upper cabinets on the cooktop wall were eliminated to create a more open, streamlined design. A custom oversized hood became the focal point of the wall, with the blower unit offset inside it to align with the cooktop while maintaining exterior visual symmetry.
- Concealed refrigeration: Two column refrigerators and one freezer were integrated into the cabinetry, concealing them behind wood paneling that blends seamlessly with the overall design.
- Warm black cabinetry: The black cabinetry was crafted from hickory with a visible grain, softening its appearance and adding warmth. The grain detail gives the cabinetry a rich, textured look that avoids feeling stark or overpowering.
- Additional lighting: In the dining area, recessed can lights were added during an additional installation phase to supplement the gorgeous decorative fixture’s dim output. The new lighting plan creates a layered effect, combining functional task lighting with softer ambient lighting.
- Simplified cabinetry details: Slab drawer fronts were used on the upper drawers, while five-piece shaker fronts (with slightly less prominent rail and stile pieces) were reserved for the middle and lower drawers. This approach simplified the overall look while maintaining the craftsman-inspired aesthetic.
- Slab backsplash priority: The slab backsplash was prioritized by making thoughtful adjustments elsewhere, like opting not to extend cabinetry to the ceiling, which also helped visually prioritize the gorgeous slab backsplash. This decision also enhanced the kitchen’s furniture-like feel, aligning with the home’s craftsman character.
- This kitchen perfectly balances practicality with timeless style. By addressing the family’s functional needs — ample seating, smart storage, and effective lighting — while incorporating thoughtful design elements like warm black cabinetry and a striking slab backsplash, Alicia created a space that works beautifully for a busy household. The result is a cohesive, inviting kitchen that honors the home’s craftsman roots and will serve the family well for years to come.
 Dream Coast Builders
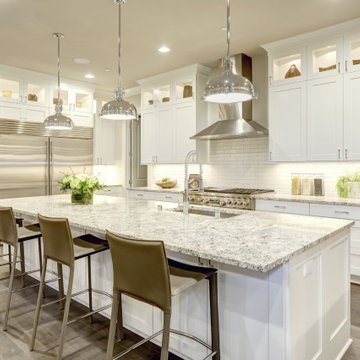
The bright, modern kitchen features sleek white cabinetry with a minimalist design that enhances its clean and airy aesthetic. A large light beige granite island takes center stage, providing ample workspace and seating with four light brownish-gray bar stools arranged along its edge.
The backsplash showcases a cream-colored brick pattern that adds texture and warmth, complemented by the stainless steel range hood positioned above the stove. Two brushed metallic pendant lights hang elegantly above the island, casting soft illumination over the space.
The flooring is a light gray-brown wood-look tile, blending harmoniously with the room's neutral tones. A stainless steel refrigerator and freezer are seamlessly integrated against one wall, contributing to the kitchen's polished look.
Small decorative items adorn the counters, adding personality and charm, while a bouquet of flowers sits neatly centered on the island, bringing a touch of freshness to the room. In the far background on the right, the metal railing of a staircase is partially visible, subtly extending into the frame.
The overall design emphasizes spaciousness and comfort, with neutral colors and abundant natural light enhancing the kitchen's modern appeal.
 Stubing LLC
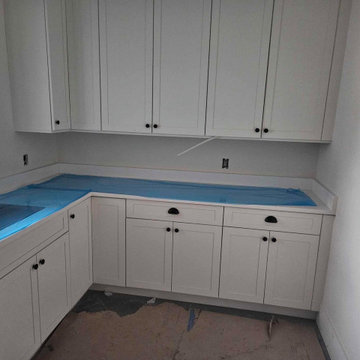
Welcome to the epitome of timeless elegance and versatility—a kitchen adorned with pristine white cabinets that redefine sophistication and functionality. White kitchen cabinets are a classic choice that transcends trends, offering a canvas of endless possibilities to enhance any home's aesthetic.
The beauty of white cabinets lies in their ability to create a sense of openness and lightness, making even small kitchens feel more spacious and airy. Whether your style is traditional, modern, or somewhere in between, white cabinets provide a neutral backdrop that harmonizes effortlessly with any décor.
Crafted from high-quality materials such as solid wood, MDF, or sleek laminate, our white cabinets are designed for durability and longevity. Each door and drawer is expertly finished with a satin or matte white surface that reflects natural light, brightening the entire room and creating a welcoming atmosphere.
To complement the clean lines of the cabinetry, minimalist hardware in brushed nickel, stainless steel, or matte black can be chosen, adding a touch of modern sophistication without overwhelming the pristine aesthetic.
The countertops, often in materials like quartz, granite, or marble, offer a luxurious contrast to the white cabinets while providing a durable and easy-to-clean surface for meal preparation and entertaining.
Under-cabinet lighting illuminates the workspace, ensuring optimal visibility for cooking tasks and creating a warm ambiance during evening gatherings. This subtle touch enhances both the functionality and aesthetic appeal of your kitchen.
From classic shaker-style cabinets to sleek flat-panel designs, our white kitchen cabinets cater to diverse tastes and preferences, offering versatility that complements any interior style. Whether you're remodeling or starting fresh, embrace the timeless allure of white cabinets and transform your kitchen into a space that combines elegance, functionality, and enduring beauty.
 Talon Construction Inc.
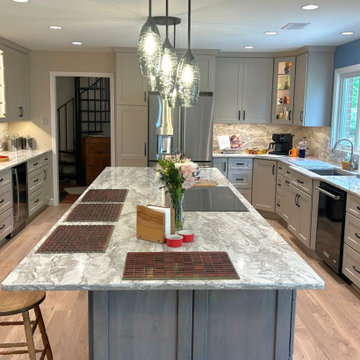
This Frederick-area kitchen remodel by Talon Construction Inc. is a standout example of how thoughtful design and craftsmanship can completely transform the heart of a home. Blending modern functionality with timeless finishes, the space is both visually striking and highly livable tailored to how homeowners cook, gather, and entertain.
At the center of the design is a large, statement island topped with marble-inspired quartz. Its expansive surface serves as a multifunctional hub for meal prep, casual dining, and socializing. The waterfall-like veining carries seamlessly into the full-height backsplash, creating a cohesive and elevated aesthetic that feels custom and refined.
The cabinetry palette strikes a perfect balance between contrast and warmth. Crisp white shaker-style upper cabinets keep the perimeter light and open, while soft gray base cabinetry and a matching island ground the space with subtle depth. Matte black hardware adds a clean, contemporary edge, complementing the overall modern farmhouse feel.
Functionality is just as impressive as the visual appeal. The layout maximizes storage and efficiency with a mix of deep drawers, roll-out organizers, and integrated appliance solutions. A custom pantry provides dedicated storage with built-in shelving and drawer systems, making organization effortless and accessible. The island itself incorporates clever storage features, including pull-outs and utensil organization, ensuring everything has its place.
High-end appliances are thoughtfully integrated to maintain clean sightlines, including stainless steel wall ovens and a counter-depth refrigerator. This approach enhances both usability and the open, uncluttered feel of the kitchen.
Lighting plays a key role in defining the space. Layered illumination from recessed ceiling lights to decorative glass pendant fixtures over the island. This adds both function and ambiance. Under-cabinet lighting highlights the backsplash while improving task visibility, and natural light from nearby windows further enhances the bright, airy atmosphere.
Warm-toned luxury vinyl plank flooring ties everything together, introducing texture and durability while softening the overall palette. The result is a kitchen that feels inviting, comfortable, and built for everyday life.
Ultimately, this remodel reflects a design-build approach that prioritizes both beauty and practicality. Every detail, from the cabinetry and countertops to the lighting and storage has been carefully considered to create a space that not only looks exceptional but functions seamlessly for years to come.
 Better Builders
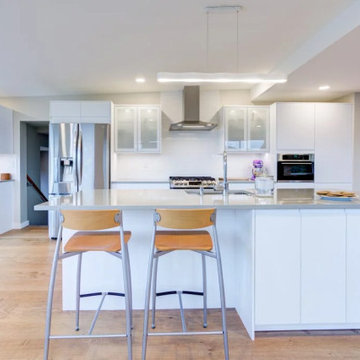
Our journey with this client began with a major interior remodel, focusing on transforming their kitchen and living room into something extraordinary. But as the project unfolded, their vision expanded. Why stop at the interior? Inspired by the stunning changes inside, they decided it was time to elevate the exterior—and incorporate a thoughtful addition—to match the same standard.
This home received a full exterior facelift with durable, low-maintenance materials like Hardi siding, Azek decking, and PVC flat roofing. The goal was to enhance Puget Sound views and create a seamless indoor-outdoor connection.
The west-facing wall, once limited to two small kitchen windows, now features a 12-foot, four-panel sliding door, flooding the space with light and improving access. A rebuilt deck with tempered glass panels and a sleek Clearview railing system enhances openness and visibility.
Inside, the dark, closed-off kitchen became a bright, modern space with extended cabinetry, a minimalist design, and improved flow. Thoughtful updates turned this home into a stunning, open-concept retreat.
 Talon Construction Inc.
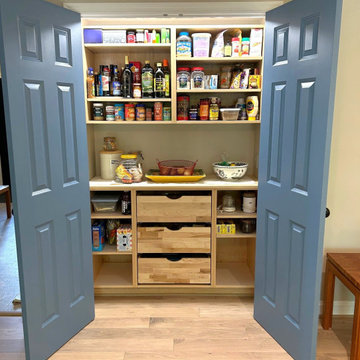
This Frederick-area kitchen remodel by Talon Construction Inc. is a standout example of how thoughtful design and craftsmanship can completely transform the heart of a home. Blending modern functionality with timeless finishes, the space is both visually striking and highly livable tailored to how homeowners cook, gather, and entertain.
At the center of the design is a large, statement island topped with marble-inspired quartz. Its expansive surface serves as a multifunctional hub for meal prep, casual dining, and socializing. The waterfall-like veining carries seamlessly into the full-height backsplash, creating a cohesive and elevated aesthetic that feels custom and refined.
The cabinetry palette strikes a perfect balance between contrast and warmth. Crisp white shaker-style upper cabinets keep the perimeter light and open, while soft gray base cabinetry and a matching island ground the space with subtle depth. Matte black hardware adds a clean, contemporary edge, complementing the overall modern farmhouse feel.
Functionality is just as impressive as the visual appeal. The layout maximizes storage and efficiency with a mix of deep drawers, roll-out organizers, and integrated appliance solutions. A custom pantry provides dedicated storage with built-in shelving and drawer systems, making organization effortless and accessible. The island itself incorporates clever storage features, including pull-outs and utensil organization, ensuring everything has its place.
High-end appliances are thoughtfully integrated to maintain clean sightlines, including stainless steel wall ovens and a counter-depth refrigerator. This approach enhances both usability and the open, uncluttered feel of the kitchen.
Lighting plays a key role in defining the space. Layered illumination from recessed ceiling lights to decorative glass pendant fixtures over the island. This adds both function and ambiance. Under-cabinet lighting highlights the backsplash while improving task visibility, and natural light from nearby windows further enhances the bright, airy atmosphere.
Warm-toned luxury vinyl plank flooring ties everything together, introducing texture and durability while softening the overall palette. The result is a kitchen that feels inviting, comfortable, and built for everyday life.
Ultimately, this remodel reflects a design-build approach that prioritizes both beauty and practicality. Every detail, from the cabinetry and countertops to the lighting and storage has been carefully considered to create a space that not only looks exceptional but functions seamlessly for years to come.
 Action Home Services Inc.
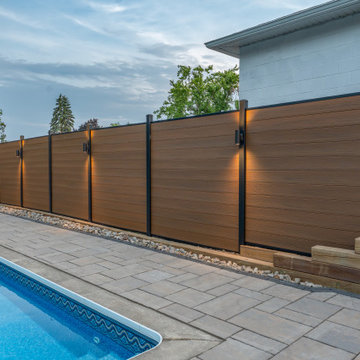
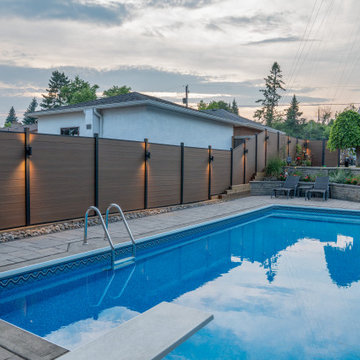
This completed outdoor project at 321 Plati Ave, Peterborough, showcases a sleek and modern composite fence installation designed to elevate both privacy and curb appeal. Built around the homeowner’s backyard pool area, the fence creates a clean, contemporary backdrop while enhancing the overall outdoor living experience.
The design features premium woodgrain composite fence boards in a rich natural brown tone, paired with durable black aluminum posts and framing for a striking modern contrast. Integrated architectural lighting was strategically installed throughout the fence line, adding warmth, ambiance, and improved visibility during evening use. The soft lighting beautifully highlights the texture of the composite panels while creating a luxurious resort-inspired atmosphere around the pool.
Constructed with low-maintenance composite materials, this fence was designed to withstand Ontario’s changing weather conditions without the need for staining, painting, or frequent upkeep. The durable materials resist warping, rotting, fading, and insect damage, making it a long-lasting investment for the property.
In addition to providing enhanced backyard privacy and security, the completed project adds a refined architectural element to the outdoor space. The combination of modern materials, clean lines, and functional lighting creates a sophisticated and welcoming environment perfect for entertaining, relaxing, and enjoying the backyard day or night.
 Action Home Services Inc.
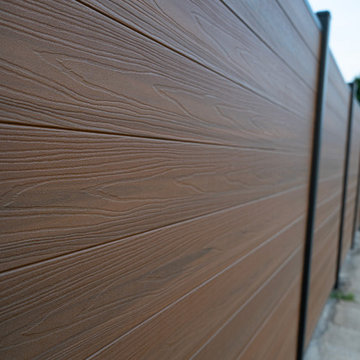
This completed outdoor project at 321 Plati Ave, Peterborough, showcases a sleek and modern composite fence installation designed to elevate both privacy and curb appeal. Built around the homeowner’s backyard pool area, the fence creates a clean, contemporary backdrop while enhancing the overall outdoor living experience.
The design features premium woodgrain composite fence boards in a rich natural brown tone, paired with durable black aluminum posts and framing for a striking modern contrast. Integrated architectural lighting was strategically installed throughout the fence line, adding warmth, ambiance, and improved visibility during evening use. The soft lighting beautifully highlights the texture of the composite panels while creating a luxurious resort-inspired atmosphere around the pool.
Constructed with low-maintenance composite materials, this fence was designed to withstand Ontario’s changing weather conditions without the need for staining, painting, or frequent upkeep. The durable materials resist warping, rotting, fading, and insect damage, making it a long-lasting investment for the property.
In addition to providing enhanced backyard privacy and security, the completed project adds a refined architectural element to the outdoor space. The combination of modern materials, clean lines, and functional lighting creates a sophisticated and welcoming environment perfect for entertaining, relaxing, and enjoying the backyard day or night.
 Better Builders
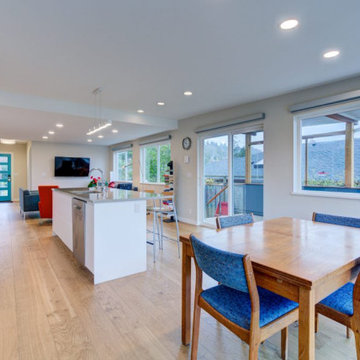
Our journey with this client began with a major interior remodel, focusing on transforming their kitchen and living room into something extraordinary. But as the project unfolded, their vision expanded. Why stop at the interior? Inspired by the stunning changes inside, they decided it was time to elevate the exterior—and incorporate a thoughtful addition—to match the same standard.
This home received a full exterior facelift with durable, low-maintenance materials like Hardi siding, Azek decking, and PVC flat roofing. The goal was to enhance Puget Sound views and create a seamless indoor-outdoor connection.
The west-facing wall, once limited to two small kitchen windows, now features a 12-foot, four-panel sliding door, flooding the space with light and improving access. A rebuilt deck with tempered glass panels and a sleek Clearview railing system enhances openness and visibility.
Inside, the dark, closed-off kitchen became a bright, modern space with extended cabinetry, a minimalist design, and improved flow. Thoughtful updates turned this home into a stunning, open-concept retreat.
 Drury Design
The Setup:
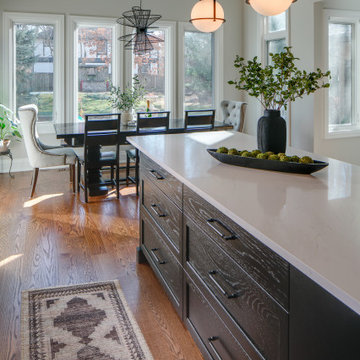
After purchasing this home, the homeowners faced a unique opportunity to reimagine their kitchen and nearby spaces. Water damage from a burst pipe had left much of the home’s interior in need of repair, and while the existing kitchen was functional and in relatively good shape, it didn’t align with the family’s vision for their new home. The layout included a peninsula that wasn’t ideal, and there were some druthers with the nearby pantry.
Since the space needed to be rebuilt anyway, the homeowners saw this as a chance to create a kitchen that was both highly functional for their four young children and timeless in its design. The project also included a refresh of the adjacent message center and dining room — spaces that play key roles in the family’s daily life. The goal was to create a cohesive flow between these areas, balancing modern functionality with the craftsman-inspired character of the rest of the home.
Design Objectives:
- Replace the outdated peninsula with a large island to maximize counter space and create new seating options.
- Open up the space visually by removing soffits and rethinking the cabinetry layout.
Incorporate concealed refrigeration and freezer units to provide significant storage for the family while maintaining a streamlined aesthetic.
- Integrate black cabinetry into the design without making the space feel harsh or heavy.
- Ensure the lighting plan balances functional task lighting with ambient accent lighting.
- Avoid visual clutter in the cabinetry design while still giving a nod to the craftsman aesthetic.
- Incorporate a slab backsplash as a key design feature.
Design Challenges:
- The outdated peninsula left dead space in the kitchen and lacked sufficient seating for the family.
- The cooktop wall was cramped, with small cabinets flanking the hood, limited storage, and soffits that made the space feel closed-in.
- The family needed significant refrigeration space (two refrigerators and a freezer) but wanted to avoid a cluttered look with visible stainless steel appliances.
- Adding black cabinetry risked making the space feel too dark or heavy.
- The original lighting plan was insufficient, particularly over the dining table where a decorative fixture proved too dim.
- The family wanted shaker-style drawer fronts to match the home’s arts-and-crafts design but worried that too much shaker cabinetry might look overly busy.
- Prioritizing a slab backsplash in the wish list priority planning.
The Renewed Space
Design Solutions:
- A functional island: The peninsula was replaced with a large island that provides continuous countertop space for prepping and serving. The island also features seating for four people, creating a central hub for informal meals and activities.
- Streamlined cooktop wall: The soffits were removed, and the upper cabinets on the cooktop wall were eliminated to create a more open, streamlined design. A custom oversized hood became the focal point of the wall, with the blower unit offset inside it to align with the cooktop while maintaining exterior visual symmetry.
- Concealed refrigeration: Two column refrigerators and one freezer were integrated into the cabinetry, concealing them behind wood paneling that blends seamlessly with the overall design.
- Warm black cabinetry: The black cabinetry was crafted from hickory with a visible grain, softening its appearance and adding warmth. The grain detail gives the cabinetry a rich, textured look that avoids feeling stark or overpowering.
- Additional lighting: In the dining area, recessed can lights were added during an additional installation phase to supplement the gorgeous decorative fixture’s dim output. The new lighting plan creates a layered effect, combining functional task lighting with softer ambient lighting.
- Simplified cabinetry details: Slab drawer fronts were used on the upper drawers, while five-piece shaker fronts (with slightly less prominent rail and stile pieces) were reserved for the middle and lower drawers. This approach simplified the overall look while maintaining the craftsman-inspired aesthetic.
- Slab backsplash priority: The slab backsplash was prioritized by making thoughtful adjustments elsewhere, like opting not to extend cabinetry to the ceiling, which also helped visually prioritize the gorgeous slab backsplash. This decision also enhanced the kitchen’s furniture-like feel, aligning with the home’s craftsman character.
- This kitchen perfectly balances practicality with timeless style. By addressing the family’s functional needs — ample seating, smart storage, and effective lighting — while incorporating thoughtful design elements like warm black cabinetry and a striking slab backsplash, Alicia created a space that works beautifully for a busy household. The result is a cohesive, inviting kitchen that honors the home’s craftsman roots and will serve the family well for years to come.
 Action Home Services Inc.
This completed outdoor project at 321 Plati Ave, Peterborough, showcases a sleek and modern composite fence installation designed to elevate both privacy and curb appeal. Built around the homeowner’s backyard pool area, the fence creates a clean, contemporary backdrop while enhancing the overall outdoor living experience.
The design features premium woodgrain composite fence boards in a rich natural brown tone, paired with durable black aluminum posts and framing for a striking modern contrast. Integrated architectural lighting was strategically installed throughout the fence line, adding warmth, ambiance, and improved visibility during evening use. The soft lighting beautifully highlights the texture of the composite panels while creating a luxurious resort-inspired atmosphere around the pool.
Constructed with low-maintenance composite materials, this fence was designed to withstand Ontario’s changing weather conditions without the need for staining, painting, or frequent upkeep. The durable materials resist warping, rotting, fading, and insect damage, making it a long-lasting investment for the property.
In addition to providing enhanced backyard privacy and security, the completed project adds a refined architectural element to the outdoor space. The combination of modern materials, clean lines, and functional lighting creates a sophisticated and welcoming environment perfect for entertaining, relaxing, and enjoying the backyard day or night.

 United Porte Inc
Introducing the extraordinary "Hidden Door" from our exclusive Planum collection. Crafted with meticulous attention to detail, this remarkable product combines the timeless elegance of pine wood with the innovative construction of honeycomb, resulting in a prime offering for those seeking both style and functionality in their home design.
One of the most remarkable features of the Hidden Door is its concealed Concealed Hinges, offering a sleek and seamless appearance. The absence of visible Concealed Hinges adds a touch of sophistication to the door, creating an uninterrupted visual appeal that enhances the overall elegance of your interior design.
Designed with versatility in mind, the Hidden Door can be configured to suit your specific needs. Choose between a left-hand or right-hand orientation to ensure a smooth and intuitive user experience. Additionally, you can opt for either an inswing or outswing configuration, adapting the door to your spatial requirements and personal preference.
The Hidden Door features a hidden frame, available in either a striking black or sleek silver color. This subtle yet impactful detail adds an extra layer of intrigue to the door, complementing its contemporary design and offering a cohesive look to your living space. The hidden frame seamlessly integrates with the door, creating an illusion of a door suspended in mid-air, captivating the attention of all who encounter it.
Not only does the Hidden Door offer an exquisite aesthetic appeal, but it also excels in its practicality. The combination of pine wood and honeycomb construction ensures the door's durability and stability, providing long-lasting performance and peace of mind. The honeycomb core enhances the door's lightweight nature, making it easy to operate while maintaining its strength and integrity.
With its impeccable craftsmanship, customizable features, concealed Concealed Hinges, adaptable configurations, and hidden frame options, the Hidden Door from the Planum collection is the epitome of modern sophistication. Whether you seek to create a seamless and harmonious living space or make a bold statement with a captivating design element, this product will undoubtedly elevate your home's aesthetic and leave a lasting impression on all who encounter it.
Transform your space with the Hidden Door and unlock a world of possibilities where beauty and functionality seamlessly converge. Discover the perfect harmony of design and practicality, setting new standards in interior door innovation. Choose the Hidden Door from the Planum collection, and elevate your home to new heights of elegance.
SOLID CORE
Solid wood with honeycomb core made by laminated wood with honeycomb using Ciplex technology.
NO FORMALDEHYDE
Environmentally friendly using only latest eco-friendly materials.
Company requires use of only the safest materials.
We care about our planet, the environment and you and your loved ones.
Sarto Doors are Ideal for use in hospitals and childcare centers.
SOUND ATTENUATION
Door's 40mm thick solid wood with honeycomb construction yields 30% noise reduction over standard doors.
 NFKM's Constructor & Consultant since 1994
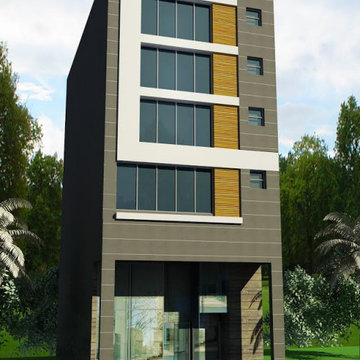
Rahim Tower University Town - Your Prime Destination for Modern Business & Retail. Discover Rahim Tower, a meticulously completed commercial development offering contemporary, purpose-built spaces designed for growth and success in the heart of University Town.
Key Features
Strategically Located: Positioned in the vibrant and accessible University Town area, ensuring high visibility.
Modern Facilities: Equipped with contemporary amenities and infrastructure to support diverse business operations.
Versatile Spaces: Ideal for a wide range of retail outlets, offices, and service-oriented businesses.
Completed Project: Ready for immediate occupancy, eliminating construction delays and uncertainties.
Spacious Design: Encompassing a total constructed area of 10 Marla, offering ample room for your venture.
Benefits & Value
Strategic Visibility: Attract a diverse clientele and benefit from high foot traffic in a thriving community.
Enhanced Client Experience: Provide a professional, comfortable, and modern environment for your customers and employees.
Immediate Operation: Launch or expand your business without delay, stepping into a fully functional and ready-to-use space.
Long-Term Growth: Invest in a prime location poised for sustained value appreciation and business prosperity.
Unique Selling Points
University Town Advantage: Capitalize on an unparalleled location known for its dynamic atmosphere and strong commercial potential.
Purpose-Built Excellence: Experience a development where every detail, from design to facilities, is crafted for modern business efficiency and aesthetic
 Drury Design
The Setup:
After purchasing this home, the homeowners faced a unique opportunity to reimagine their kitchen and nearby spaces. Water damage from a burst pipe had left much of the home’s interior in need of repair, and while the existing kitchen was functional and in relatively good shape, it didn’t align with the family’s vision for their new home. The layout included a peninsula that wasn’t ideal, and there were some druthers with the nearby pantry.
Since the space needed to be rebuilt anyway, the homeowners saw this as a chance to create a kitchen that was both highly functional for their four young children and timeless in its design. The project also included a refresh of the adjacent message center and dining room — spaces that play key roles in the family’s daily life. The goal was to create a cohesive flow between these areas, balancing modern functionality with the craftsman-inspired character of the rest of the home.
Design Objectives:
- Replace the outdated peninsula with a large island to maximize counter space and create new seating options.
- Open up the space visually by removing soffits and rethinking the cabinetry layout.
Incorporate concealed refrigeration and freezer units to provide significant storage for the family while maintaining a streamlined aesthetic.
- Integrate black cabinetry into the design without making the space feel harsh or heavy.
- Ensure the lighting plan balances functional task lighting with ambient accent lighting.
- Avoid visual clutter in the cabinetry design while still giving a nod to the craftsman aesthetic.
- Incorporate a slab backsplash as a key design feature.
Design Challenges:
- The outdated peninsula left dead space in the kitchen and lacked sufficient seating for the family.
- The cooktop wall was cramped, with small cabinets flanking the hood, limited storage, and soffits that made the space feel closed-in.
- The family needed significant refrigeration space (two refrigerators and a freezer) but wanted to avoid a cluttered look with visible stainless steel appliances.
- Adding black cabinetry risked making the space feel too dark or heavy.
- The original lighting plan was insufficient, particularly over the dining table where a decorative fixture proved too dim.
- The family wanted shaker-style drawer fronts to match the home’s arts-and-crafts design but worried that too much shaker cabinetry might look overly busy.
- Prioritizing a slab backsplash in the wish list priority planning.
The Renewed Space
Design Solutions:
- A functional island: The peninsula was replaced with a large island that provides continuous countertop space for prepping and serving. The island also features seating for four people, creating a central hub for informal meals and activities.
- Streamlined cooktop wall: The soffits were removed, and the upper cabinets on the cooktop wall were eliminated to create a more open, streamlined design. A custom oversized hood became the focal point of the wall, with the blower unit offset inside it to align with the cooktop while maintaining exterior visual symmetry.
- Concealed refrigeration: Two column refrigerators and one freezer were integrated into the cabinetry, concealing them behind wood paneling that blends seamlessly with the overall design.
- Warm black cabinetry: The black cabinetry was crafted from hickory with a visible grain, softening its appearance and adding warmth. The grain detail gives the cabinetry a rich, textured look that avoids feeling stark or overpowering.
- Additional lighting: In the dining area, recessed can lights were added during an additional installation phase to supplement the gorgeous decorative fixture’s dim output. The new lighting plan creates a layered effect, combining functional task lighting with softer ambient lighting.
- Simplified cabinetry details: Slab drawer fronts were used on the upper drawers, while five-piece shaker fronts (with slightly less prominent rail and stile pieces) were reserved for the middle and lower drawers. This approach simplified the overall look while maintaining the craftsman-inspired aesthetic.
- Slab backsplash priority: The slab backsplash was prioritized by making thoughtful adjustments elsewhere, like opting not to extend cabinetry to the ceiling, which also helped visually prioritize the gorgeous slab backsplash. This decision also enhanced the kitchen’s furniture-like feel, aligning with the home’s craftsman character.
- This kitchen perfectly balances practicality with timeless style. By addressing the family’s functional needs — ample seating, smart storage, and effective lighting — while incorporating thoughtful design elements like warm black cabinetry and a striking slab backsplash, Alicia created a space that works beautifully for a busy household. The result is a cohesive, inviting kitchen that honors the home’s craftsman roots and will serve the family well for years to come.
 Talon Construction Inc.
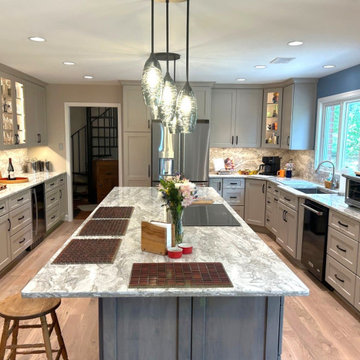
This Frederick-area kitchen remodel by Talon Construction Inc. is a standout example of how thoughtful design and craftsmanship can completely transform the heart of a home. Blending modern functionality with timeless finishes, the space is both visually striking and highly livable tailored to how homeowners cook, gather, and entertain.
At the center of the design is a large, statement island topped with marble-inspired quartz. Its expansive surface serves as a multifunctional hub for meal prep, casual dining, and socializing. The waterfall-like veining carries seamlessly into the full-height backsplash, creating a cohesive and elevated aesthetic that feels custom and refined.
The cabinetry palette strikes a perfect balance between contrast and warmth. Crisp white shaker-style upper cabinets keep the perimeter light and open, while soft gray base cabinetry and a matching island ground the space with subtle depth. Matte black hardware adds a clean, contemporary edge, complementing the overall modern farmhouse feel.
Functionality is just as impressive as the visual appeal. The layout maximizes storage and efficiency with a mix of deep drawers, roll-out organizers, and integrated appliance solutions. A custom pantry provides dedicated storage with built-in shelving and drawer systems, making organization effortless and accessible. The island itself incorporates clever storage features, including pull-outs and utensil organization, ensuring everything has its place.
High-end appliances are thoughtfully integrated to maintain clean sightlines, including stainless steel wall ovens and a counter-depth refrigerator. This approach enhances both usability and the open, uncluttered feel of the kitchen.
Lighting plays a key role in defining the space. Layered illumination from recessed ceiling lights to decorative glass pendant fixtures over the island. This adds both function and ambiance. Under-cabinet lighting highlights the backsplash while improving task visibility, and natural light from nearby windows further enhances the bright, airy atmosphere.
Warm-toned luxury vinyl plank flooring ties everything together, introducing texture and durability while softening the overall palette. The result is a kitchen that feels inviting, comfortable, and built for everyday life.
Ultimately, this remodel reflects a design-build approach that prioritizes both beauty and practicality. Every detail, from the cabinetry and countertops to the lighting and storage has been carefully considered to create a space that not only looks exceptional but functions seamlessly for years to come.
 Phoenix Home Remodeling
Patrick & Makayla knew they needed to update their 1989 kitchen into something incredible as they envisioned a more open and functional space that reflected contemporary design trends and better fit their daily needs.
A wall between kitchen and family room was removed to create the open area they were looking for.
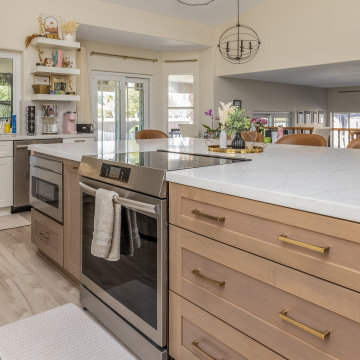
Sollid Designer Series cabinets in Dove White were chosen for their perimeter while they opted for a cozy wood accent for their island, greatly enhancing the kitchen's aesthetics. To further enhance their cabinetry, they selected a large cove crown molding and a modern light rail molding to complete the look.
To compliment their beautiful new cabinets, they selected the stunning Montreal Quartz for their countertops, continuing up to the backsplash, which integrates seamlessly with a new single basin undermount kitchen sink and a stylish faucet in a gold finish.
A new island was built, featuring full depth cabinets on both sides for optimal storage. Their cabinets were equipped with modern electrical solutions for appliances as well as multiple organizational accessories including a tiered cutlery divider, a peg organizer for pots and pans, and a trash and recycling pull out.
This island not only serves as the centerpiece but also as a practical feature with ample workspace and storage.
The installation of new LED strip lighting under the cabinets improved visibility and added a warm ambiance to the kitchen.
The finished project met all of Patrick & Makayla's expectations, turning their dated kitchen into a modern, functional, and aesthetically pleasing space.
22