
Search results for "Enhances existing" in Home Design Ideas
 Laughlin Design Associates, Inc.

This large expanse of lawn needed a major make over. Designer added many color full water wise shrubs, ornamental grasses and perennials. Took out 85% of existing lawn and added a new patio, steps, garden with grow boxes and strategic screens too.
Designed for maximum enjoyment and preserving/enhancing their views while saving much water and maintenance.
Rick Laughlin, APLD

 NanaWall
Blend Indoor and Outdoor Spaces. Remodeling an existing home to incorporate a NanaWall means you can now blend indoor living with the outdoors for enhanced views and effortless entertaining.
 Jennifer Butler Design
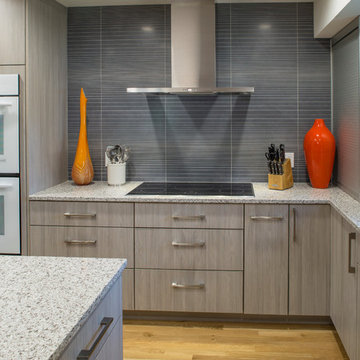
The existing white oak flooring had appeared red due to the hue of the existing stain. Instead of using a dark stain as a contrast to the lighter gray cabinetry, they chose to enhance the lightness of the existing natural wood and increase overall light levels by going with a pale blonde stain. Refinished wood floor by Rivershores.
photography by Bill Lindhout
Find the right local pro for your project
 Pisano Development Group, LLC

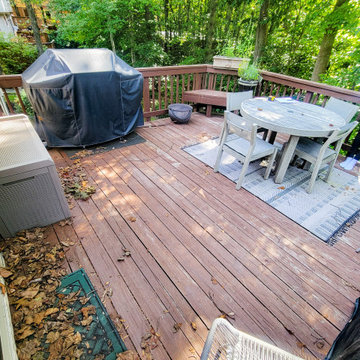
This exterior deck renovation and reconstruction project included structural analysis and design services to install new stairs and landings as part of a new two-tiered floor plan. A new platform and stair were designed to connect the upper and lower levels of this existing deck which then allowed for enhanced circulation.
The construction included structural framing modifications, new stair and landing construction, exterior renovation of the existing deck, new railings and painting.
Pisano Development Group provided preliminary analysis, design services and construction management services.
 JK Janiga Architects, Inc.
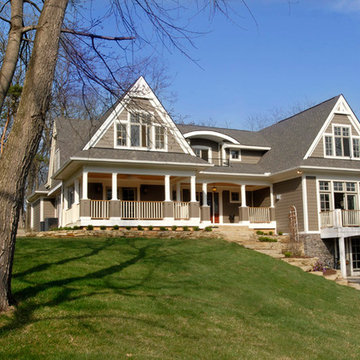
Facelift enhancement of an existing tri-level house to a stately home.
Arts and crafts brown three-story concrete fiberboard gable roof photo in Detroit
Arts and crafts brown three-story concrete fiberboard gable roof photo in Detroit


 HUDSON DESIGN Architecture & Construction Mgmt
The conversion of this iconic American barn into a Writer’s Studio was conceived of as a tranquil retreat with natural light and lush views to stimulate inspiration for both husband and wife. Originally used as a garage with two horse stalls, the existing stick framed structure provided a loft with ideal space and orientation for a secluded studio. Signature barn features were maintained and enhanced such as horizontal siding, trim, large barn doors, cupola, roof overhangs, and framing. New features added to compliment the contextual significance and sustainability aspect of the project were reclaimed lumber from a razed barn used as flooring, driftwood retrieved from the shores of the Hudson River used for trim, and distressing / wearing new wood finishes creating an aged look. Along with the efforts for maintaining the historic character of the barn, modern elements were also incorporated into the design to provide a more current ensemble based on its new use. Elements such a light fixtures, window configurations, plumbing fixtures and appliances were all modernized to appropriately represent the present way of life.

Sponsored
Columbus, OH

Hope Restoration & General Contracting
Columbus Design-Build, Kitchen & Bath Remodeling, Historic Renovations
 J. Peterson Design, LLC
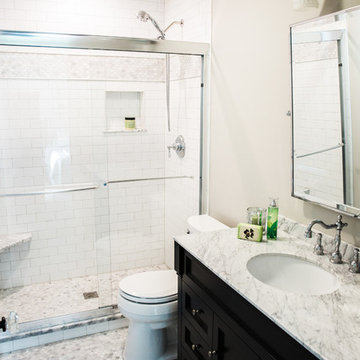
This bathroom has high style on a budget! There were a few challenges with the existing plumbing but we were able to get a larger shower. The black cabinet perfectly enhances the white marble hexagon tiles on the floor. Perfect selection of lighting and plumbing fixtures give this bathroom a customized look.
 Case Design/Remodeling Halifax
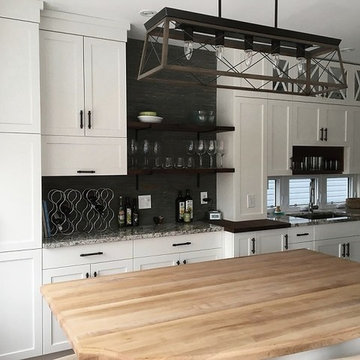
We enhanced the space and function in this kitchen by expanding the existing space adding pantry storage, island with storage, wine storage and open shelving. Seamlessly matching the existing finishes including cabinetry, hardware, granite counter tops, butcher block island top and a stone backslash.
 Nohmis Design & Construction
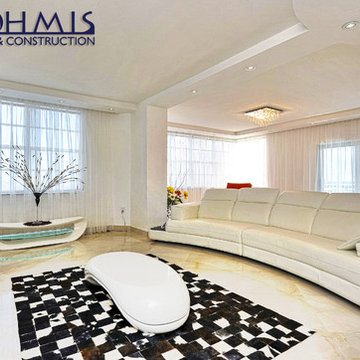
This exquisite living area was remodelled from its existing compact and enclosed counterpart by opening-up the existing space which was compact with outdated furniture and appliances. We enhanced the scenery into this elegant masterpiece, complimented with modernized LED lighting and fixtures.
Nohmis Construction OBED_Photoshoots

 Edgewater Design Group
As written in Northern Home & Cottage by Elizabeth Edwards
For years, Jeff and Ellen Miller spent their vacations sailing in Northern Michigan—so they had plenty of time to check out which small harbor town they might like to retire to someday. When that time arrived several years ago, they looked at properties up and down the coast and along inland lakes. When they discovered a sweet piece on the outskirts of Boyne City that included waterfront and a buildable lot, with a garage on it, across the street, they knew they’d found home. The couple figured they could find plans for their dream lake cottage online. After all, they weren’t looking to build anything grandiose. Just a small-to-medium sized contemporary Craftsman. But after an unfruitful online search they gave up, frustrated. Every plan they found had the back of the house facing the water—they needed a blueprint for a home that fronted on the water. The Millers first met the woman, Stephanie Baldwin, Owner & President of Edgewater Design Group, who solved that issue and a number of others on the 2015
Northern Home & Cottage Petoskey Area Home Tour. Baldwin’s home that year was a smart, 2000-square cottage on Crooked Lake with simple lines and a Craftsman sensibility. That home proved to the couple that Edgewater Design Group is as proficient at small homes as the larger ones they are often known for. Edgewater Design Group did indeed come up with the perfect plan for the Millers. At 2400 square feet, the simple Craftsman with its 3 bedrooms, vaulted ceiling in the great room and upstairs deck is everything the Millers wanted—including the fact that construction stayed within their budget. An extra courtesy of working with the talented design team is a screened in porch facing the lake (“She told us, of course you have to have a screened in porch,” Ellen says. “And we love it!’) Edgewater’s other touches are more subtle. The Millers wanted to keep the garage, but the home needed to be sited on a small knoll some feet away in order to capture the views of Lake Charlevoix across the street. The solution is a covered walkway and steps that are so artful they enhance the home. Another favor Baldwin did for them was to connect them with Legacy Construction, a firm known for its craftsmanship and attention to detail. The Miller home, outfitted with touches including custom molding, cherry cabinetry, a stunning custom range hood, built in shelving and custom vanities. A warm hickory floor and lovely earth-toned Craftsman-style color palette pull it all together, while a fireplace mantel hewn from a tree taken on the property rounds out this gracious lake cottage.
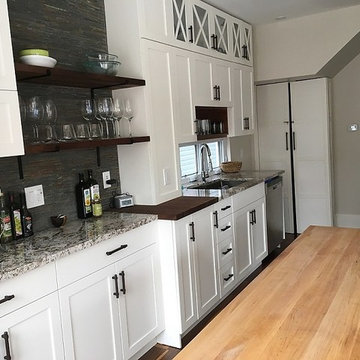 Case Design/Remodeling Halifax
We enhanced the space and function in this kitchen by expanding the existing space adding pantry storage, island with storage, wine storage and open shelving. Seamlessly matching the existing finishes including cabinetry, hardware, granite counter tops, butcher block island top and a stone backslash.
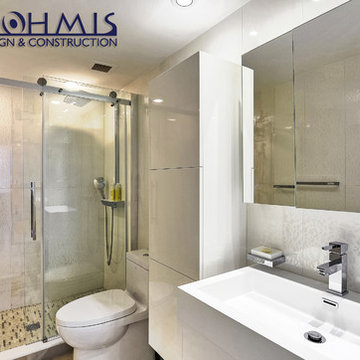 Nohmis Design & Construction
This exquisite guest bath was remodelled from its existing counterpart by opening-up the existing space which was compact with outdated fixtures and cabinetry. We enhanced the scenery into this elegant masterpiece, complimented with modernized LED lighting and fixtures.
Nohmis Construction OBED_Photoshoots

Sponsored
Columbus, OH
Hope Restoration & General Contracting
Columbus Design-Build, Kitchen & Bath Remodeling, Historic Renovations
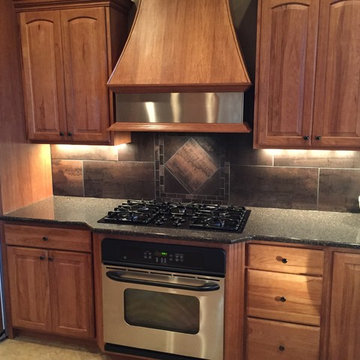
 SHOWCASE -- Hastings, Nebraska
AFTER -- New Quartz Countertops in Staron "Mirama Bronze" enhance the wood tone & hardware of the existing Cabinetry. It is a dramatic upgrade!
Large elegant l-shaped porcelain tile and beige floor open concept kitchen photo with a farmhouse sink, raised-panel cabinets, medium tone wood cabinets, quartz countertops, brown backsplash, porcelain backsplash, stainless steel appliances and an island
Large elegant l-shaped porcelain tile and beige floor open concept kitchen photo with a farmhouse sink, raised-panel cabinets, medium tone wood cabinets, quartz countertops, brown backsplash, porcelain backsplash, stainless steel appliances and an island
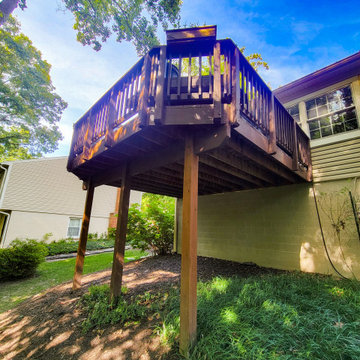
 HCS Exterior
The project involved installing a 320 sq ft Trex Transcend deck with Carmel Decking boards and black clip fasteners, including a gable roof tied into the existing structure. Footings were set to local codes, with balusters and classic railing added. A 3-season sunroom was enhanced with Eze-Breeze and an LED ceiling fan.
 Nohmis Design & Construction
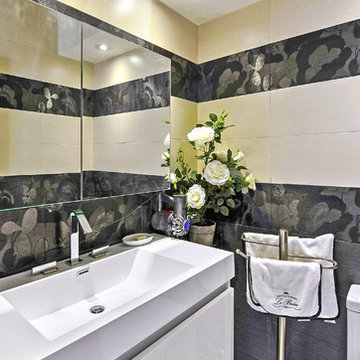
This exquisite guest bath was remodelled from its existing counterpart by opening-up the existing space which was compact with outdated fixtures and cabinetry. We enhanced the scenery into this elegant masterpiece, complimented with modernized LED lighting and fixtures.
Nohmis Construction OBED_Photoshoots
 GoGreen Builders
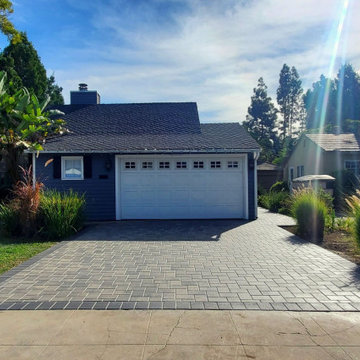
For this driveway remodel, we used Angelus Courtyard Pavers in the color Gray Charcoal with a 6x9 border in Solid Charcoal. This paving stone was selected to complement and enhance the existing style of the house by using a clean and contemporary design.
Sponsored
Columbus, OH
Hope Restoration & General Contracting
Columbus Design-Build, Kitchen & Bath Remodeling, Historic Renovations
 Laughlin Design Associates, Inc.

This large expanse of lawn needed a major make over. Designer added many color full water wise shrubs, ornamental grasses and perennials. Took out 85% of existing lawn and added a new patio, steps, garden with grow boxes and strategic screens too.
Designed for maximum enjoyment and preserving/enhancing their views while saving much water and maintenance.
Rick Laughlin, APLD
 Pisano Development Group, LLC

This exterior deck renovation and reconstruction project included structural analysis and design services to install new stairs and landings as part of a new two-tiered floor plan. A new platform and stair were designed to connect the upper and lower levels of this existing deck which then allowed for enhanced circulation.
The construction included structural framing modifications, new stair and landing construction, exterior renovation of the existing deck, new railings and painting.
Pisano Development Group provided preliminary analysis, design services and construction management services.
 HCS Exterior
The project involved installing a 320 sq ft Trex Transcend deck with Carmel Decking boards and black clip fasteners, including a gable roof tied into the existing structure. Footings were set to local codes, with balusters and classic railing added. A 3-season sunroom was enhanced with Eze-Breeze and an LED ceiling fan.
21