
Search results for "Enhances existing" in Home Design Ideas
 User

UserWith an established formal garden, stone fireplace, seating and dining terrace, the clients wished to enhance their outdoor program with the addition of a pool, spa, and lounging terrace. A thoughtful master plan and careful attention to detailing allows the additional landscape improvements to blend seamlessly with the existing program.
The water elements and landscape lighting design for this property add dimension in both the day and evening. The pool is carefully sited to reflect the custom lattice screening, millwork, and elegant planted urn when not in use for swimming, while the tranquility of the spa is enhanced with the sound of water rushing over its custom stone weirs.
Photography by Greg Premru
 DANE AUSTIN INTERIOR DESIGN Boston & Cambridge

The clients wanted an elegant, sophisticated, and comfortable style that served their lives but also required a design that would preserve and enhance various existing details. To modernize the interior, we looked to the home's gorgeous water views, bringing in colors and textures that related to sand, sea, and sky.
Project designed by Boston interior design studio Dane Austin Design. They serve Boston, Cambridge, Hingham, Cohasset, Newton, Weston, Lexington, Concord, Dover, Andover, Gloucester, as well as surrounding areas.
For more about Dane Austin Design, click here: https://daneaustindesign.com/
To learn more about this project, click here:
https://daneaustindesign.com/oyster-harbors-estate
 Nohmis Design & Construction
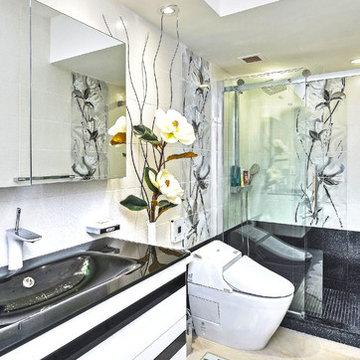
This exquisite master bath remodelled from its existing counterpart by opening-up the existing space which was compact with outdated fixtures and cabinetry. We enhanced the scenery into this elegant masterpiece, complimented with modernized LED lighting and fixtures.
Nohmis Construction OBED_Photoshoots
Find the right local pro for your project
 HCS Exterior
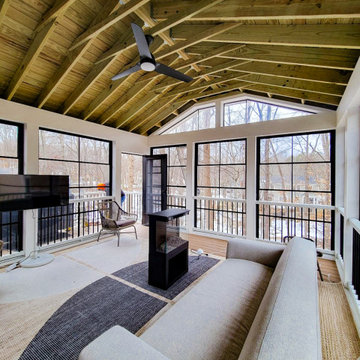
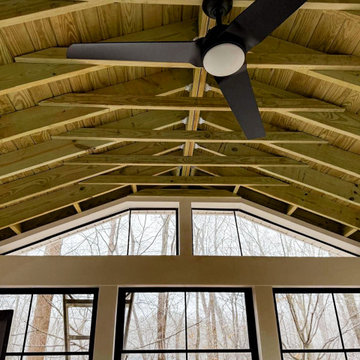
The project involved installing a 320 sq ft Trex Transcend deck with Carmel Decking boards and black clip fasteners, including a gable roof tied into the existing structure. Footings were set to local codes, with balusters and classic railing added. A 3-season sunroom was enhanced with Eze-Breeze and an LED ceiling fan.
 HCS Exterior
The project involved installing a 320 sq ft Trex Transcend deck with Carmel Decking boards and black clip fasteners, including a gable roof tied into the existing structure. Footings were set to local codes, with balusters and classic railing added. A 3-season sunroom was enhanced with Eze-Breeze and an LED ceiling fan.
 HCS Exterior
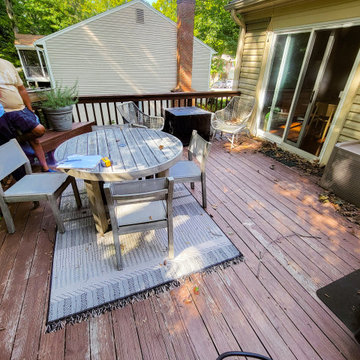
The project involved installing a 320 sq ft Trex Transcend deck with Carmel Decking boards and black clip fasteners, including a gable roof tied into the existing structure. Footings were set to local codes, with balusters and classic railing added. A 3-season sunroom was enhanced with Eze-Breeze and an LED ceiling fan.
 HUDSON DESIGN Architecture & Construction Mgmt
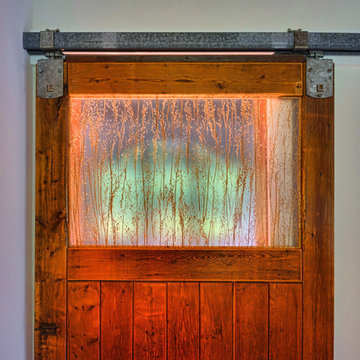
The conversion of this iconic American barn into a Writer’s Studio was conceived of as a tranquil retreat with natural light and lush views to stimulate inspiration for both husband and wife. Originally used as a garage with two horse stalls, the existing stick framed structure provided a loft with ideal space and orientation for a secluded studio. Signature barn features were maintained and enhanced such as horizontal siding, trim, large barn doors, cupola, roof overhangs, and framing. New features added to compliment the contextual significance and sustainability aspect of the project were reclaimed lumber from a razed barn used as flooring, driftwood retrieved from the shores of the Hudson River used for trim, and distressing / wearing new wood finishes creating an aged look. Along with the efforts for maintaining the historic character of the barn, modern elements were also incorporated into the design to provide a more current ensemble based on its new use. Elements such a light fixtures, window configurations, plumbing fixtures and appliances were all modernized to appropriately represent the present way of life.

Sponsored
Columbus, OH

Hope Restoration & General Contracting
Columbus Design-Build, Kitchen & Bath Remodeling, Historic Renovations
 Crystal Kitchen + Bath
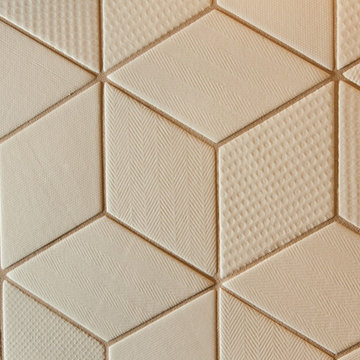
The homeowners were very concerned about over-improving their modest split-level home built in 1961. They liked the “mid-century modern” feel and wanted to enhance that vibe. Top on their wish list was to replace the portable dishwasher with a built-in and add a peninsula for seating and workspace. To keep the labor cost down, the soffits and existing ceiling lighting was left intact. The first option was to keep the existing cabinets; however, the original layout did not allow adequate counter space on either side of the cooktop. After considered the price of new cabinets, they realized the value of having a brand new kitchen.
The fun begins in the design phase. We chose the horizontal grain laminate to blend with the color of the existing woodwork in the home. The textured rhomboid shaped tile steals the show when accented with contrasting grout. The kitchen is a little mod and a little hip. And fits in perfectly as today’s “mid-century modern” home.
 NIELSEN DYE DESIGN, INC.
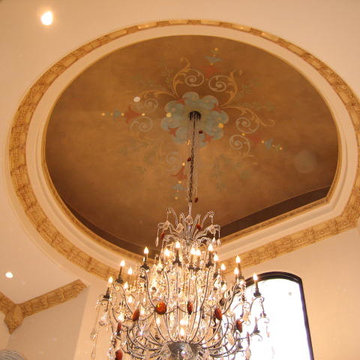
Wall treatment idea. We offer custom painting that can enhance any space or be a compliment to wallpaper, existing patterns or architecture. — at Residential Project, Sherman Oaks, CA
 Mutual Materials

This family backyard outdoor living area was designed to showcase the natural greenery of the Pacific Northwest around planned areas for relaxation, outdoor dining and entertainment.
The central feature is a patio plaza designed with curving natural shapes and made with Mutual Materials Columbia Slate Patio Stone in the color Summit Blend. Applying a paver sealant coating on top of the Columbia Slate intensifies the colors while providing protection from weather elements and fading.
A prominent backyard feature is a large tree, which the patio was built around. Using Mutual Materials Roman Stack® retaining wall blocks, a raised circular garden planter was built around the tree and enhanced with plantings to create a natural foundational feature. The Summit Blend color was also chosen for the RomanStackstone, to color coordinate with the Summit Blend color in the patio stone.
 Laughlin Design Associates, Inc.
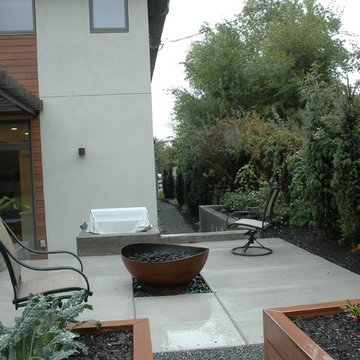
This large expanse of lawn needed a major make over. Designer added many color full water wise shrubs, ornamental grasses and perennials. Took out 85% of existing lawn and added a new patio, steps, garden with grow boxes and strategic screens too.
Designed for maximum enjoyment and preserving/enhancing their views while saving much water and maintenance.
Rick Laughlin, APLD
 HCS Exterior
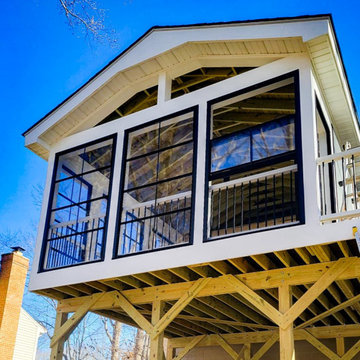
The project involved installing a 320 sq ft Trex Transcend deck with Carmel Decking boards and black clip fasteners, including a gable roof tied into the existing structure. Footings were set to local codes, with balusters and classic railing added. A 3-season sunroom was enhanced with Eze-Breeze and an LED ceiling fan.
 PEH Architects
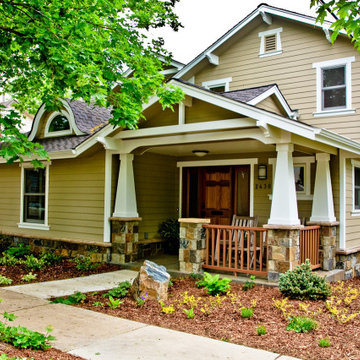
Partial demolition and pop-top of existing single-story home. Included the City of Boulders setback averaging and front porch encroachment to enhance curb appeal while maximizing buildable square footage. An open floor plan was arranged around the home-owners existing furnishings and familiar living spaces of their prior out-of-state home. The residence scored a 94 Green Point Rating on the City of Boulder’s legacy Green Points program. The home features an age-in-place approach with an accessible bedroom with private bathroom on the main level.

Sponsored
Columbus, OH
Hope Restoration & General Contracting
Columbus Design-Build, Kitchen & Bath Remodeling, Historic Renovations
 Nohmis Design & Construction
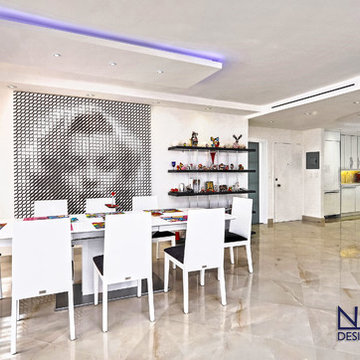
This exquisite dining area was remodelled from its existing compact enclosed counterpart by opening-up the existing space which was compact with outdated fixtures and appliances. We enhanced the scenery into this elegant masterpiece, complimented with modernized LED lighting and furniture.
Nohmis Construction OBED_Photoshoots
 Ginkgo Leaf Studio
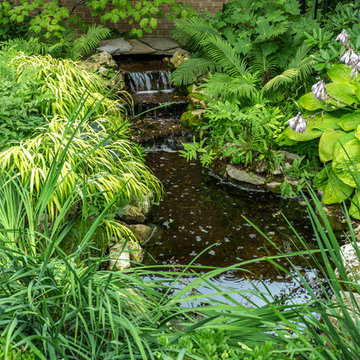
There was an existing pond in the backyard for us to work with. We enhanced the existing plantings with additional shade tolerant perennials and moved some existing plants.
Edmunds Studios Photography
 BZ Architects

Working within the footprint of the existing house and a new, 3 by 11 foot addition, the scope of this project called for enhanced use of the existing kitchen space and better views to the heavily landscaped and terraced rear yard.
In response, numerous operable windows and doors wrap around three sides of the design, allowing the exterior landscaping and renovated deck to be more a part of the interior. A 9'-6" ceiling height helps define the kitchen area and provides enhanced views to an existing gazebo via the addition's high windows. With views to the exterior as a goal, most storage cabinets have been relocated to an interior wall. Glass doors and cabinet-mounted display lights accent the floor-to-ceiling pantry unit.
A Rain Forest Green granite countertop is complemented by cork floor tiles, soothing glass mosaics and a rich paint palette. The adjacent dining area's charcoal grey slate pavers provide superior functionality and have been outfitted with a radiant heat floor system.
 Jan Gleysteen Architects, Inc
Photography by Richard Mandelkorn

Inspiration for a large formal and open concept carpeted living room remodel in Boston with yellow walls
Inspiration for a large formal and open concept carpeted living room remodel in Boston with yellow walls
Sponsored
Columbus, OH
Hope Restoration & General Contracting
Columbus Design-Build, Kitchen & Bath Remodeling, Historic Renovations
 HCS Exterior
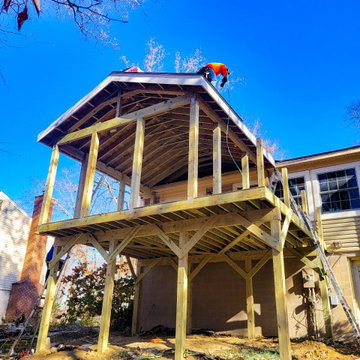
The project involved installing a 320 sq ft Trex Transcend deck with Carmel Decking boards and black clip fasteners, including a gable roof tied into the existing structure. Footings were set to local codes, with balusters and classic railing added. A 3-season sunroom was enhanced with Eze-Breeze and an LED ceiling fan.
 Nohmis Design & Construction
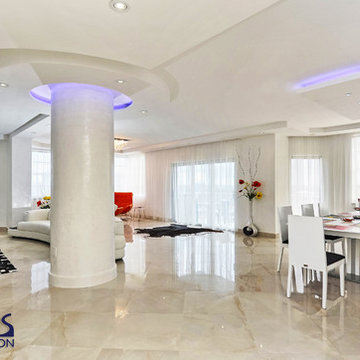
This exquisite dining area was remodelled from its existing compact and enclosed counterpart by opening-up the existing space which was compacted with outdated fixtures and appliances. We enhanced the scenery into this elegant masterpiece, complimented with modernized LED lighting and fixtures.
Nohmis Construction OBED_Photoshoots
 Greg Holm
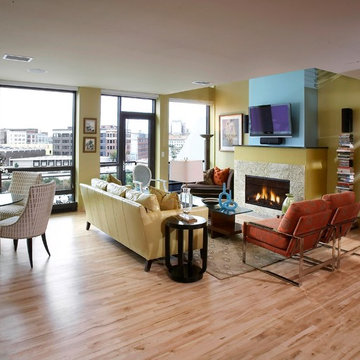
Designed by Greg Holm and Lisa MInneti, this update balanced the existing clean lines of the space with punches of fun color! See the use of unique shapes in upholstery and frames enhance the diverse color palette.
Designed with Lisa Minneti
Photography by Doug Edmunds
22