
Search results for "Enhances existing" in Home Design Ideas
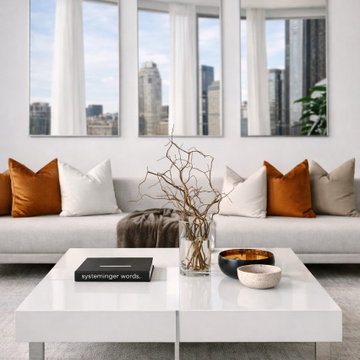
 dreamrose design llc
This interior styling project focused on refining an existing residence through thoughtful furniture placement, layered accessories, and carefully considered finishing details. Each element was intentionally selected to enhance balance, texture, and flow — elevating the space while honoring the architecture and how the client lives in their home.
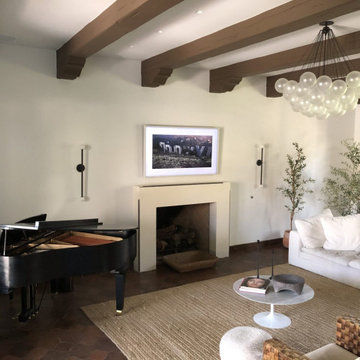
 Encore Home Systems, LLC
Not everyone has a room for a dedicated home theater. Encore Home Systems specializes in adapting theater technology to your existing living space to create a theater like experience. We carefully select components to ensure an unobtrusive equipment design that still delivers accurate performance. Enhance movies, music and sporting events.
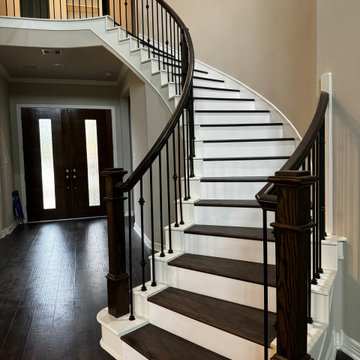
 iFloors Kitchen & Bath
For this stunning staircase transformation, we replaced the old carpet with 100% waterproof luxury vinyl flooring, expertly color-matched to the existing wood for a seamless, natural look. To enhance the design, we opted for crisp white risers, adding a modern contrast that makes each step pop. The result is a refreshed, elegant entryway that is both stylish and durable
Find the right local pro for your project
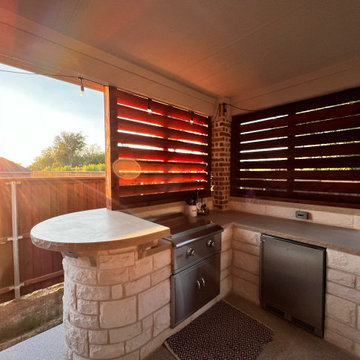
 Beautiful Backyard Living
One of our recent customers in Oak Point, Texas wanted an outdoor kitchen added to their current patio space. We designed a solution that utilized and enhanced the corner of their existing patio, added privacy screens and used beautiful Austin Stone to complete the look.
 HRD (HandyWorks Remodeling and Design)
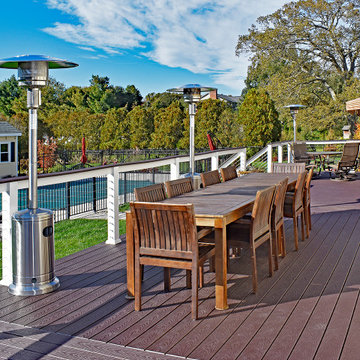
This designed home addition expands both indoor and outdoor living, creating versatile spaces that enhance comfort, function, and everyday enjoyment. Designed to integrate seamlessly with the existing home, this addition delivers a balanced blend of functionality, comfort, and lasting value.
YOUR home…YOUR style with HRD!
Call Keith (203) 626-5451
 Footprint Architects Ltd
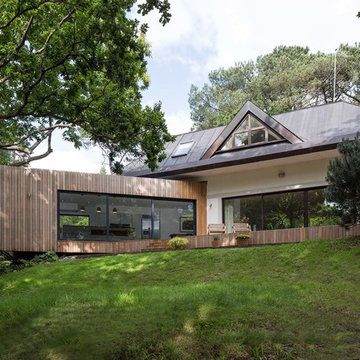
The key design driver for the project was to create a simple but contemporary extension that responded to the existing dramatic topography in the property’s rear garden. The concept was to provide a single elegant form, cantilevering out into the tree canopies and over the landscape. Conceived as a house within the tree canopies the extension is clad in sweet chestnut which enhances the relationship to the surrounding mature trees. Large sliding glass panels link the inside spaces to its unique environment. Internally the design successfully resolves the Client’s brief to provide an open plan and fluid layout, that subtly defines distinct living and dining areas. The scheme was completed in April 2016
 HRD (HandyWorks Remodeling and Design)
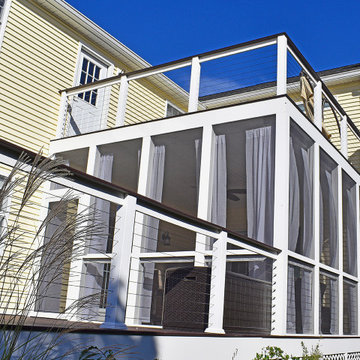
This designed home addition expands both indoor and outdoor living, creating versatile spaces that enhance comfort, function, and everyday enjoyment. Designed to integrate seamlessly with the existing home, this addition delivers a balanced blend of functionality, comfort, and lasting value.
YOUR home…YOUR style with HRD!
Call Keith (203) 626-5451

Sponsored
Columbus, OH

Hope Restoration & General Contracting
Columbus Design-Build, Kitchen & Bath Remodeling, Historic Renovations

 Granit Architects + Interiors
Our clients for this project are a professional couple with a young family. They approached us to help with extending and improving their home in London SW2 to create an enhanced space both aesthetically and functionally for their growing family. We were appointed to provide a full architectural and interior design service, including the design of some bespoke furniture too.
A core element of the brief was to design a kitchen living and dining space that opened into the garden and created clear links from inside to out. This new space would provide a large family area they could enjoy all year around. We were also asked to retain the good bits of the current period living spaces while creating a more modern day area in an extension to the rear.
It was also a key requirement to refurbish the upstairs bathrooms while the extension and refurbishment works were underway.
The solution was a 21m2 extension to the rear of the property that mirrored the neighbouring property in shape and size. However, we added some additional features, such as the projecting glass box window seat. The new kitchen features a large island unit to create a workspace with storage, but also room for seating that is perfect for entertaining friends, or homework when the family gets to that age.
The sliding folding doors, paired with floor tiling that ran from inside to out, created a clear link from the garden to the indoor living space. Exposed brick blended with clean white walls creates a very contemporary finish throughout the extension, while the period features have been retained in the original parts of the house.

 Julia Williams, ASID
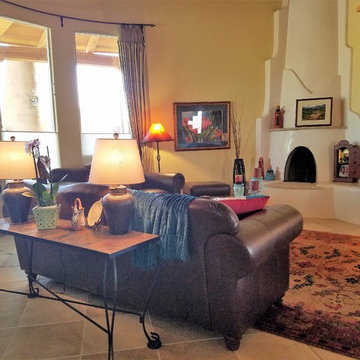

New Shaw carpet in the Living Room, along with a new angled Biltwell sofa and Uttermost Taja accent table enhanced the beautiful existing stone fireplace.

 Isla Homes
I built this on my property for my aging father who has some health issues. Handicap accessibility was a factor in design. His dream has always been to try retire to a cabin in the woods. This is what he got.
It is a 1 bedroom, 1 bath with a great room. It is 600 sqft of AC space. The footprint is 40' x 26' overall.
The site was the former home of our pig pen. I only had to take 1 tree to make this work and I planted 3 in its place. The axis is set from root ball to root ball. The rear center is aligned with mean sunset and is visible across a wetland.
The goal was to make the home feel like it was floating in the palms. The geometry had to simple and I didn't want it feeling heavy on the land so I cantilevered the structure beyond exposed foundation walls. My barn is nearby and it features old 1950's "S" corrugated metal panel walls. I used the same panel profile for my siding. I ran it vertical to math the barn, but also to balance the length of the structure and stretch the high point into the canopy, visually. The wood is all Southern Yellow Pine. This material came from clearing at the Babcock Ranch Development site. I ran it through the structure, end to end and horizontally, to create a seamless feel and to stretch the space. It worked. It feels MUCH bigger than it is.
I milled the material to specific sizes in specific areas to create precise alignments. Floor starters align with base. Wall tops adjoin ceiling starters to create the illusion of a seamless board. All light fixtures, HVAC supports, cabinets, switches, outlets, are set specifically to wood joints. The front and rear porch wood has three different milling profiles so the hypotenuse on the ceilings, align with the walls, and yield an aligned deck board below. Yes, I over did it. It is spectacular in its detailing. That's the benefit of small spaces.
Concrete counters and IKEA cabinets round out the conversation.
For those who could not live in a tiny house, I offer the Tiny-ish House.
Photos by Ryan Gamma
Staging by iStage Homes
Design assistance by Jimmy Thornton
 HRD (HandyWorks Remodeling and Design)
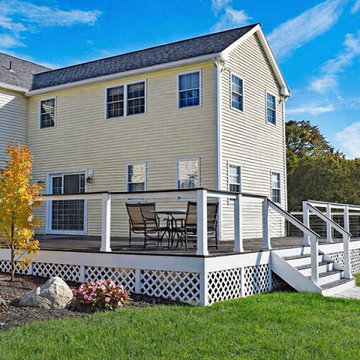
This designed home addition expands both indoor and outdoor living, creating versatile spaces that enhance comfort, function, and everyday enjoyment. Designed to integrate seamlessly with the existing home, this addition delivers a balanced blend of functionality, comfort, and lasting value.
YOUR home…YOUR style with HRD!
Call Keith (203) 626-5451
 Upgryd
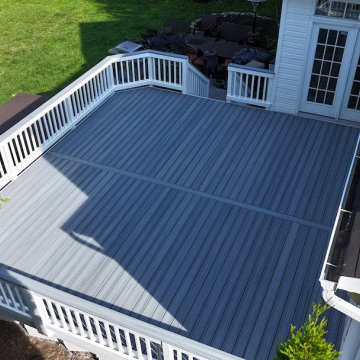
Upgryd deck resurfacing project in Allentown, PA featuring a Trex deck with a foggy wharf color scheme, showcasing the beauty and craftsmanship of the custom deck.

Sponsored
Columbus, OH
Hope Restoration & General Contracting
Columbus Design-Build, Kitchen & Bath Remodeling, Historic Renovations
 Laughlin Design Associates, Inc.
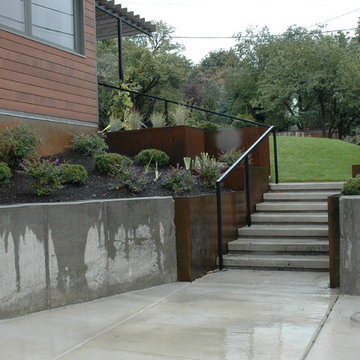
This large expanse of lawn needed a major make over. Designer added many color full water wise shrubs, ornamental grasses and perennials. Took out 85% of existing lawn and added a new patio, steps, garden with grow boxes and strategic screens too.
Designed for maximum enjoyment and preserving/enhancing their views while saving much water and maintenance.
Rick Laughlin, APLD
 Christie Board Design

Shower seat and dual shower heads.
Inspiration for a large southwestern 3/4 beige tile and porcelain tile travertine floor and brown floor corner shower remodel in Phoenix with recessed-panel cabinets, medium tone wood cabinets, beige walls, an undermount sink, quartz countertops and a hinged shower door
Inspiration for a large southwestern 3/4 beige tile and porcelain tile travertine floor and brown floor corner shower remodel in Phoenix with recessed-panel cabinets, medium tone wood cabinets, beige walls, an undermount sink, quartz countertops and a hinged shower door
 Studio PHH Architects
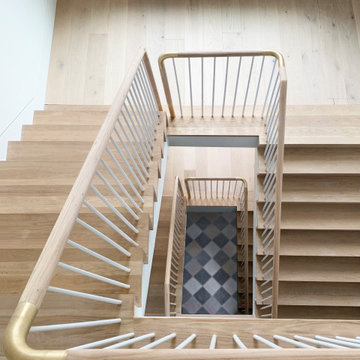
Studio PHH was brought on to design the 8,400 SF interiors for this traditional house that was already well into construction. We crafted a warm and sophisticated material palette which was carefully deployed throughout the house in order to maintain a cohesive and expansive interior. We developed a series of custom transitional details in order to enhance and compliment the existing exterior.
Antiqued wood, marble, copper, bronze and brass - the chosen material palette - are carefully deployed to enhance each room.
![Volume Zero, LLC [architectural design studio]](https://st.hzcdn.com/fimgs/ca0356070537acff_9871-w32-h32-b0-p0--.jpg) Volume Zero, LLC [architectural design studio]
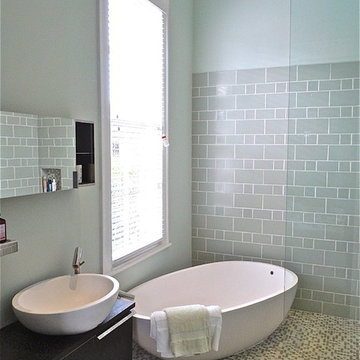
Volume Zero, LLC [architectural design studio]Renovation of the existing master bath to enhance the quality of the space and the luxurious bathing experience. Removed an existing claustrophobic shower enclosure and incorporated the tub into a luxuriously large shower/wet area. Rather than bathing in a shower or tub cubicle, this combining of spaces into one larger space allows the homeowner to experience the entire room as part of the bathing or shower ritual.
photo: Volume Zero LLC
Sponsored
Columbus, OH
Hope Restoration & General Contracting
Columbus Design-Build, Kitchen & Bath Remodeling, Historic Renovations
 Bulldog Paving Inc

At Bulldog Paving we specialize in the design and installation of concrete interlocking pavers for residential and commercial, landscape and hardscape projects.
We believe that the use of paving stones for your next driveway, patio, walkway or pool deck is going to enhance the overall appeal of your property. So, if you would like to set up a free consultation for your new paver installation or perhaps you want to seal your existing pavers? Then contact us today and we will discuss all of your options!
 Laughlin Design Associates, Inc.
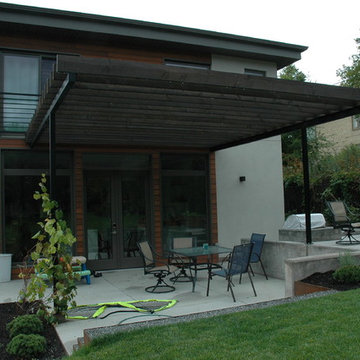
This large expanse of lawn needed a major make over. Designer added many color full water wise shrubs, ornamental grasses and perennials. Took out 85% of existing lawn and added a new patio, steps, garden with grow boxes and strategic screens too.
Designed for maximum enjoyment and preserving/enhancing their views while saving much water and maintenance.
Rick Laughlin, APLD
 Graham Landscape and Design
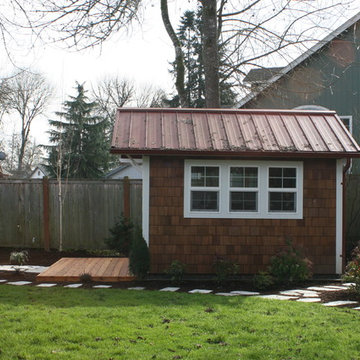
The focal feature of the existing landscape was this cute PNW style shed. The surrounding landscape did nothing to enhance it, so we updated it with a flagstone pathway to a new cedar deck and surrounded it with new plantings.
20