
Search results for "Enhances existing" in Home Design Ideas
 GF Architecture, LLC
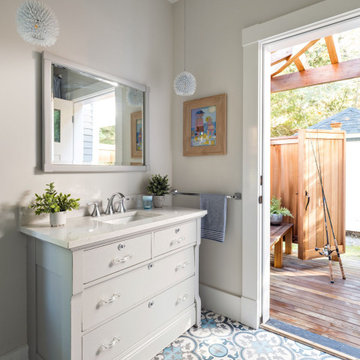
A complete whole house renovation/addition of an existing 1890’s era antique residence renewing all systems, infrastructure, and finishes. Create new primary residence for with modern updates for year around living for the client while being a custodian of historic house that has been a contributor to the legacy of the area for generations. A poorly considered addition that linked to the original 1890’s antique with warren of stairs and corridors was torn down. The replacement addition enhanced the existing living spaces while adding new family room, sun room, prime bedroom suite, outdoor shower, side entry and stair. All the new and existing features are knit together by extending and modifying the existing exterior wrap around porch and house trim details.
 Deep River Partners

The existing condo layout for the Kitchen, Dining Room, and Family Room had a great flow to begin with. The fireplace was added and enhanced with a black accent wall to relate to the black kitchen cabinets. This created space to showcase artwork on the left and open shelving on the right of the fireplace. Deep brown leather sofas and custom end tables support the color palette and bring warmth to the space.

 User
UserThe challenge of merging contemporary design with a classic traditional interior is emblematic of the vitality experienced in the evolution of Philadelphia’s urban fabric. The design of this Center City apartment engages a rich discourse between the new and the existing, focusing on areas of the residence that contradicted the new owners’ aesthetic and lifestyle.
The elevator opens to the center of the spacious living area that includes the foyer, kitchen and living room. The serene, geometric character of the foyer enhances the sense of arrival – offering a moment to contemplate the owners’ art, the interplay of the old and the new, and the subtleties of light.
The kitchen, while fully functional, willingly and quietly participates in the composition. Symmetry and asymmetry are seamlessly woven.
The depth and endurance of daily experiences are the ingredients that transform architecture into a vital framework for living. As it relates to a home, the framework requires a resonate balance of comfort and drama, achieved here with a cast of dynamic materials and details that subtly collaborate in simple composition.
Barry Halkin and Todd Mason Photography
Find the right local pro for your project
 Budget Blinds
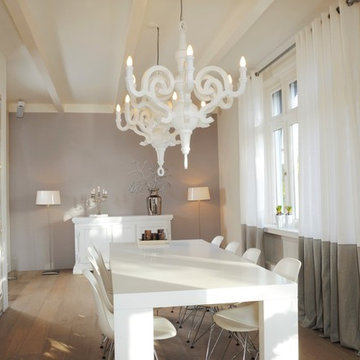
Enhance windows by choosing custom panels from a similar color palette to existing decor as seen in this contemporary dining room.

 JKL Development Inc.
This 5687 sf home was a major renovation including significant modifications to exterior and interior structural components, walls and foundations. Included were the addition of several multi slide exterior doors, windows, new patio cover structure with master deck, climate controlled wine room, master bath steam shower, 4 new gas fireplace appliances and the center piece- a cantilever structural steel staircase with custom wood handrail and treads.
A complete demo down to drywall of all areas was performed excluding only the secondary baths, game room and laundry room where only the existing cabinets were kept and refinished. Some of the interior structural and partition walls were removed. All flooring, counter tops, shower walls, shower pans and tubs were removed and replaced.
New cabinets in kitchen and main bar by Mid Continent. All other cabinetry was custom fabricated and some existing cabinets refinished. Counter tops consist of Quartz, granite and marble. Flooring is porcelain tile and marble throughout. Wall surfaces are porcelain tile, natural stacked stone and custom wood throughout. All drywall surfaces are floated to smooth wall finish. Many electrical upgrades including LED recessed can lighting, LED strip lighting under cabinets and ceiling tray lighting throughout.
The front and rear yard was completely re landscaped including 2 gas fire features in the rear and a built in BBQ. The pool tile and plaster was refinished including all new concrete decking.
 mark lind, sun+stone design
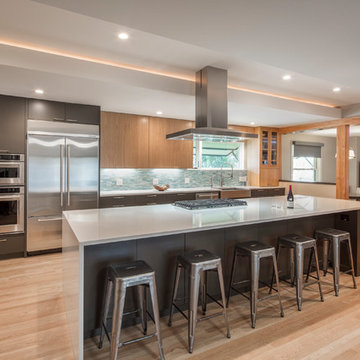
The new Kitchen is defined by the long, linear island that becomes the workstation and hub for this busy urban family.
Existing wood floors were sanded down and refinished with a natural, matte look that was mirrored in the new upper cabinets. Floor to ceiling and base cabinets were painted a dark umber color to enhance the colors of the stained wood elements as well as the blue accent tile.
A recessed light cove that mirrors the strong linear lines of the space is centered on the island.


Sponsored
Columbus, OH

Hope Restoration & General Contracting
Columbus Design-Build, Kitchen & Bath Remodeling, Historic Renovations
![Volume Zero, LLC [architectural design studio]](https://st.hzcdn.com/fimgs/ca0356070537acff_9871-w32-h32-b0-p0--.jpg) Volume Zero, LLC [architectural design studio]

Volume Zero, LLC [architectural design studio]Renovation of the existing master bath to enhance the quality of the space and the luxurious bathing experience. Removed an existing claustrophobic shower enclosure and incorporated the tub into a luxuriously large shower/wet area. Rather than bathing in a shower or tub cubicle, this combining of spaces into one larger space allows the homeowner to experience the entire room as part of the bathing or shower ritual.
photo: Volume Zero LLC
 Garden Gate Landscaping

A new flagstone walk border with brick and a brick stoop lead you to the front door of this large bungalow style home. A blending of existing plantings and new addition enhance the aesthetics.
©Garden Gate Landscaping, Inc./Charles W. Bowers

 Maya Axt Interiors
Designing a whole home remodel for a client’s second home was an exciting opportunity to create a space that felt both welcoming and timeless. The clients wanted a space that felt light, bright, and timeless. We focused on an open-concept layout, maximizing natural light and incorporating soft, neutral tones that complemented the desert landscape. The main showstopper of the home was the kitchen, which the family considered the heart of the home. Featuring high-end finishes, the kitchen became a space for both cooking and gathering, designed for both functionality and elegance. Thoughtful touches, such as custom cabinetry, integrated appliances, and custom hood, helped elevate the entire space, making it a true focal point. With a thoughtful blend of modern design and classic touches, the remodel was tailored to ensure the space could grow with the family and become a place they would cherish and enjoy for years to come.
 Laughlin Design Associates, Inc.
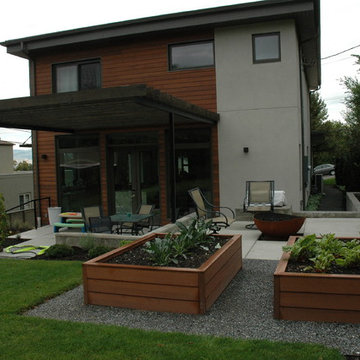
This large expanse of lawn needed a major make over. Designer added many color full water wise shrubs, ornamental grasses and perennials. Took out 85% of existing lawn and added a new patio, steps, garden with grow boxes and strategic screens too.
Designed for maximum enjoyment and preserving/enhancing their views while saving much water and maintenance.
Rick Laughlin, APLD
 Scenic Interiors, LLC

In this 1929 home, we opened the small kitchen doorway into a large curved archway, bringing the dining room and kitchen together. Hand-made Motawi Arts and Crafts backsplash tiles, oak hardwood floors, and quarter-sawn oak cabinets matching the existing millwork create an authentic period look for the kitchen. A new Marvin window and enhanced cellulose insulation make the space more comfortable and energy efficient. In the all new second floor bathroom, the period was maintained with hexagonal floor tile, subway tile wainscot, a clawfoot tub and period-style fixtures. The window is Marvin Ultrex which is impervious to bathroom humidity.

Sponsored
Columbus, OH
Hope Restoration & General Contracting
Columbus Design-Build, Kitchen & Bath Remodeling, Historic Renovations

 Yohe Architecture + Design, PC
Existing house facade was dominated by a 2nd story porch, which gave the house an imposing appearance, and an entrance that was not well defined. The proposed solution called for pilasters accentuating the entrance, and enhanced detailing in other key areas around the house for a balanced composition.
 Laughlin Design Associates, Inc.
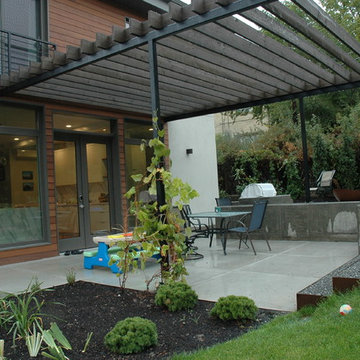
This large expanse of lawn needed a major make over. Designer added many color full water wise shrubs, ornamental grasses and perennials. Took out 85% of existing lawn and added a new patio, steps, garden with grow boxes and strategic screens too.
Designed for maximum enjoyment and preserving/enhancing their views while saving much water and maintenance.
Rick Laughlin, APLD
 Water Studio
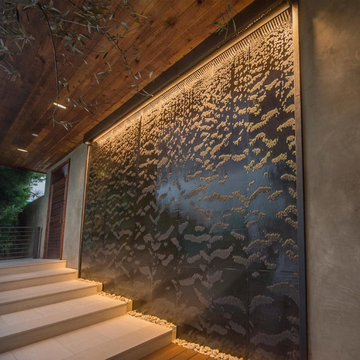
A recessed copper water wall, approximately 14 ft. wide and 11 ft. tall, was recently installed at a contemporary home in Laguna Beach, California. The textured copper water wall and stepped catch basin were inset into an existing plaster wall and concrete steps. A remote pump system with programmable flow control valves was utilized to enhance the cascading water effects. Photos by John DeCindis.
 Ketti Kupper Conscious Life Design
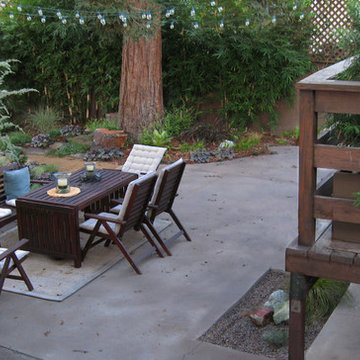
View of the compact back space with the deck. Existing patio had the shape cut to enhance the shape and leave more room for the tree. We also stained it two colors to tone down the white and let it fade into the background! Photo by Ketti Kupper.
Sponsored
Columbus, OH
Hope Restoration & General Contracting
Columbus Design-Build, Kitchen & Bath Remodeling, Historic Renovations
 Laughlin Design Associates, Inc.
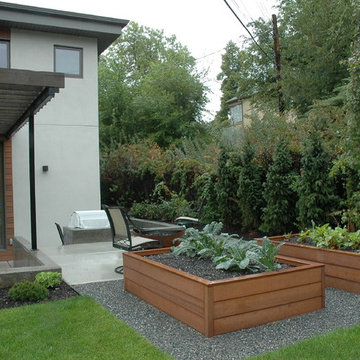
This large expanse of lawn needed a major make over. Designer added many color full water wise shrubs, ornamental grasses and perennials. Took out 85% of existing lawn and added a new patio, steps, garden with grow boxes and strategic screens too.
Designed for maximum enjoyment and preserving/enhancing their views while saving much water and maintenance.
Rick Laughlin, APLD
 Sander Design Landscape Architecture

Inspiration for a modern concrete patio remodel in Toronto with no cover
 Mark S. Garff, Landscape Architect
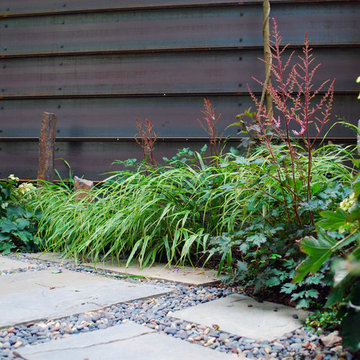
In south Seattle, a tiny backyard garden needed a makeover to add usability and create a sitting area for entertaining. Raised garden beds for edible plants provide the transition between the existing deck and new patio below, eliminating the need for a railing. A firepit provides the focal point for the new patio. Angles create drama and direct flow to the steel stairs and gate. Installed June, 2014.
Photography: Mark S. Garff ASLA, LLA
19