
Search results for "Enhances problem solving" in Home Design Ideas
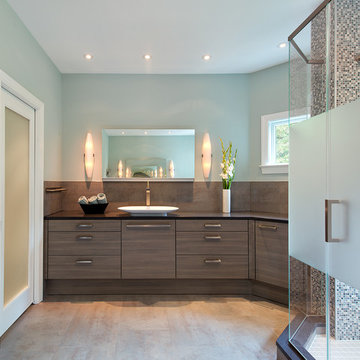

 Kerry Burt & Associates
Kerry Burt & Associates
Location: Irving, TX, USA
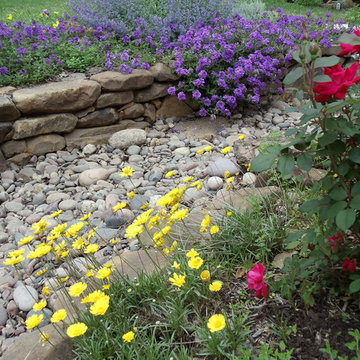
This patio and river rock stream helped solve drainage problem. The stream begins with a circular fountain spilling into the stream. The patio is stained concrete with an Oklahoma flagstone border. A bi-level cedar arbor ads shade and a sense of scale to the patio.
 Architecture, etc.

A rustic & careworn gazebo is resurrected as an outdoor cooking, dining & living space. At 1,000' above the waters of the San Juan Islands, the views are amazing but the winds are almost constant. Sliding wood panels in the windward direction solve that problem while offering views of Canada's Gulf Islands through the diamond-shaped windows. Rustic knee braces stabilize the structure. Madrona wood branches gleaned from the property are fashioned into custom handles on the barn wood cabinetry.
photo by Rachel Olsson Photography
Find the right local pro for your project
 Edgewater Design Group
As written in Northern Home & Cottage by Elizabeth Edwards
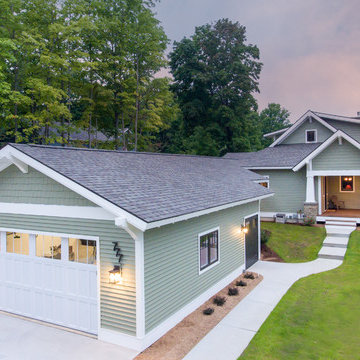
For years, Jeff and Ellen Miller spent their vacations sailing in Northern Michigan—so they had plenty of time to check out which small harbor town they might like to retire to someday. When that time arrived several years ago, they looked at properties up and down the coast and along inland lakes. When they discovered a sweet piece on the outskirts of Boyne City that included waterfront and a buildable lot, with a garage on it, across the street, they knew they’d found home. The couple figured they could find plans for their dream lake cottage online. After all, they weren’t looking to build anything grandiose. Just a small-to-medium sized contemporary Craftsman. But after an unfruitful online search they gave up, frustrated. Every plan they found had the back of the house facing the water—they needed a blueprint for a home that fronted on the water. The Millers first met the woman, Stephanie Baldwin, Owner & President of Edgewater Design Group, who solved that issue and a number of others on the 2015
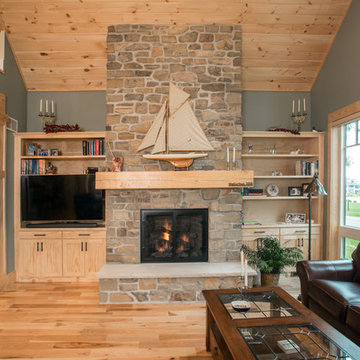
Northern Home & Cottage Petoskey Area Home Tour. Baldwin’s home that year was a smart, 2000-square cottage on Crooked Lake with simple lines and a Craftsman sensibility. That home proved to the couple that Edgewater Design Group is as proficient at small homes as the larger ones they are often known for. Edgewater Design Group did indeed come up with the perfect plan for the Millers. At 2400 square feet, the simple Craftsman with its 3 bedrooms, vaulted ceiling in the great room and upstairs deck is everything the Millers wanted—including the fact that construction stayed within their budget. An extra courtesy of working with the talented design team is a screened in porch facing the lake (“She told us, of course you have to have a screened in porch,” Ellen says. “And we love it!’) Edgewater’s other touches are more subtle. The Millers wanted to keep the garage, but the home needed to be sited on a small knoll some feet away in order to capture the views of Lake Charlevoix across the street. The solution is a covered walkway and steps that are so artful they enhance the home. Another favor Baldwin did for them was to connect them with Legacy Construction, a firm known for its craftsmanship and attention to detail. The Miller home, outfitted with touches including custom molding, cherry cabinetry, a stunning custom range hood, built in shelving and custom vanities. A warm hickory floor and lovely earth-toned Craftsman-style color palette pull it all together, while a fireplace mantel hewn from a tree taken on the property rounds out this gracious lake cottage.
 Rochester New York Pond Maintenance Services
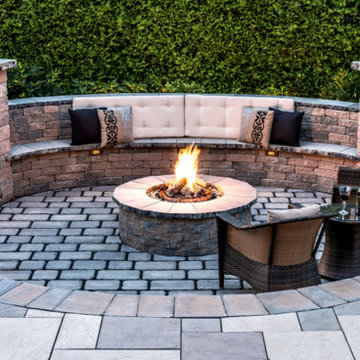
Looking for ways to make your water garden easier to take care of or ideas on how to enhance it?... Below are just a few of our pond enhancement services to increase the enjoyment time of your pond and improve your water garden experience & lifestyle.

 The Floor 4 U
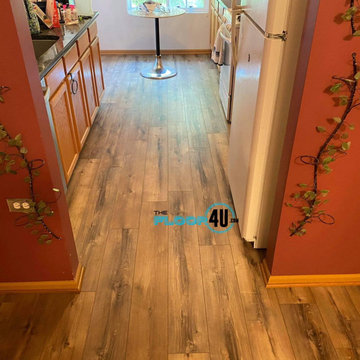
We installed COREtec Pro Plus XL Enhanced in the popular color Portchester Oak throughout multiple rooms in this Homer Glen home. The Pro Plus XL Enhanced collection features extra-long planks for a grand sense of scale plus enhanced painted bevels for ultra-realistic wood looks. It looks amazing! Like our page for inspiration and contact us for a free estimate!
For a FREE estimate or for pricing details:
http://thefloor4u.com
855.535.6678
Monday-Friday 9am-5pm
Showroom is at 9614 Willow Lane, Mokena, IL 60448.
 Upgryd
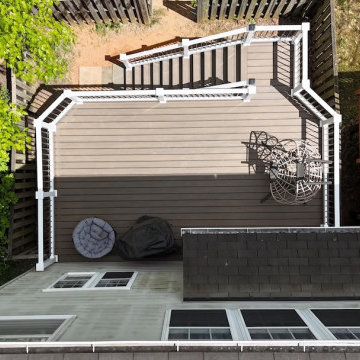
Upgryd's aerial view showcases a stunning custom deck design featuring a tide pool, blending seamlessly with the natural surroundings, highlighting the architectural prowess of Upgryd's Trex decking solutions, perfect for enhancing outdoor living spaces.
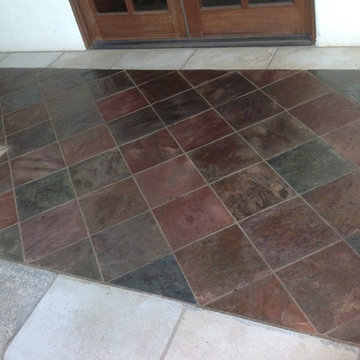
 Rock Star Natural Stone Restoration
Slate After Enhancing
Example of a beach style home design design in Orange County
Example of a beach style home design design in Orange County

 User
UserWhen I saw my spouse buying a libido enhancing product someday, I was fairly humiliated and also stunned. I imply I confess that we were not doing that fantastic sexually however taking a tablet for the very same methods that there is something incorrect with you. However I let that thing pass and did not do anything regarding it. As well as now after three weeks of usage, we are having the best sex of our lives. I could not thank Infinite Man Enhancement enough for this change. Grab! Your Free- trial here http://hikehealth.com/infinite-male-enhancement/
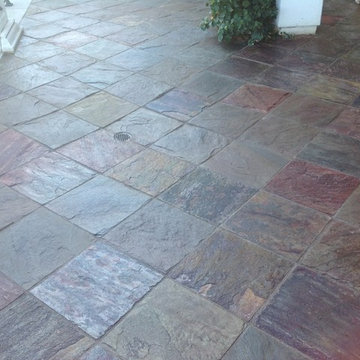 Rock Star Natural Stone Restoration
Slate After Enhancing
Example of a beach style home design design in Orange County
Example of a beach style home design design in Orange County
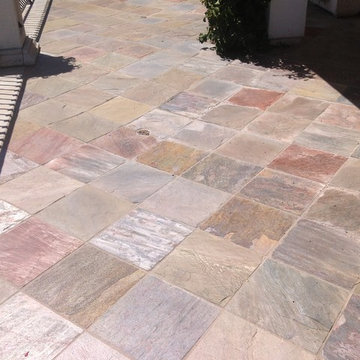 Rock Star Natural Stone Restoration
Slate Before Enhancing
Example of a beach style home design design in Orange County
Example of a beach style home design design in Orange County
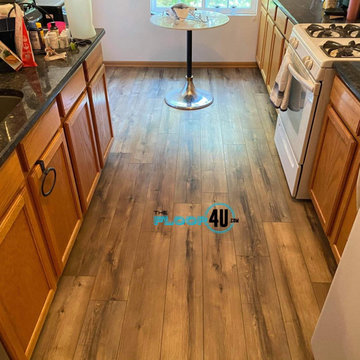 The Floor 4 U
We installed COREtec Pro Plus XL Enhanced in the popular color Portchester Oak throughout multiple rooms in this Homer Glen home. The Pro Plus XL Enhanced collection features extra-long planks for a grand sense of scale plus enhanced painted bevels for ultra-realistic wood looks. It looks amazing! Like our page for inspiration and contact us for a free estimate!
For a FREE estimate or for pricing details:
http://thefloor4u.com
855.535.6678
Monday-Friday 9am-5pm
Showroom is at 9614 Willow Lane, Mokena, IL 60448.
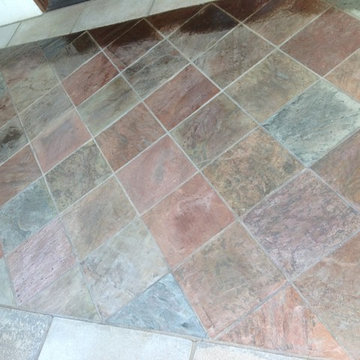 Rock Star Natural Stone Restoration
Slate Before Enhancing
Example of a beach style home design design in Orange County
Example of a beach style home design design in Orange County
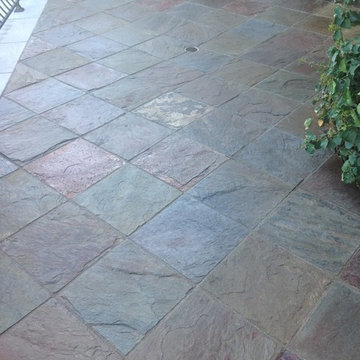 Rock Star Natural Stone Restoration
Slate After Enhancing
Beach style home design photo in Orange County
Beach style home design photo in Orange County
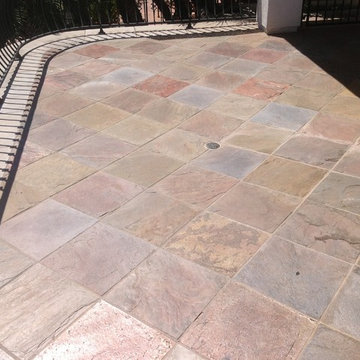 Rock Star Natural Stone Restoration
Slate Before Enhancing
Home design - coastal home design idea in Orange County
Home design - coastal home design idea in Orange County

 Control4
Elegant, high-tech home theater features contremporary furnishings, an entertainment center and smart home automation from Control4 to enhance the ambiance and add the ultimate in convenience. Broadcast the music of your choice using a whole-home audio solution, powered by Control4. The recessed smart lighting and access lighting is designed to create the perfect personalized ambiance. Other automation options may include smart appliances, programmable thermostat control for comfort and energy management, home security system integration, shade automation, and full A/V control. And everything can be controlled from virtually anywhere - using your Control4 app with a smart phone or tablet device or a convenient touch screen.
 Edgewater Design Group
As written in Northern Home & Cottage by Elizabeth Edwards
For years, Jeff and Ellen Miller spent their vacations sailing in Northern Michigan—so they had plenty of time to check out which small harbor town they might like to retire to someday. When that time arrived several years ago, they looked at properties up and down the coast and along inland lakes. When they discovered a sweet piece on the outskirts of Boyne City that included waterfront and a buildable lot, with a garage on it, across the street, they knew they’d found home. The couple figured they could find plans for their dream lake cottage online. After all, they weren’t looking to build anything grandiose. Just a small-to-medium sized contemporary Craftsman. But after an unfruitful online search they gave up, frustrated. Every plan they found had the back of the house facing the water—they needed a blueprint for a home that fronted on the water. The Millers first met the woman, Stephanie Baldwin, Owner & President of Edgewater Design Group, who solved that issue and a number of others on the 2015
Northern Home & Cottage Petoskey Area Home Tour. Baldwin’s home that year was a smart, 2000-square cottage on Crooked Lake with simple lines and a Craftsman sensibility. That home proved to the couple that Edgewater Design Group is as proficient at small homes as the larger ones they are often known for. Edgewater Design Group did indeed come up with the perfect plan for the Millers. At 2400 square feet, the simple Craftsman with its 3 bedrooms, vaulted ceiling in the great room and upstairs deck is everything the Millers wanted—including the fact that construction stayed within their budget. An extra courtesy of working with the talented design team is a screened in porch facing the lake (“She told us, of course you have to have a screened in porch,” Ellen says. “And we love it!’) Edgewater’s other touches are more subtle. The Millers wanted to keep the garage, but the home needed to be sited on a small knoll some feet away in order to capture the views of Lake Charlevoix across the street. The solution is a covered walkway and steps that are so artful they enhance the home. Another favor Baldwin did for them was to connect them with Legacy Construction, a firm known for its craftsmanship and attention to detail. The Miller home, outfitted with touches including custom molding, cherry cabinetry, a stunning custom range hood, built in shelving and custom vanities. A warm hickory floor and lovely earth-toned Craftsman-style color palette pull it all together, while a fireplace mantel hewn from a tree taken on the property rounds out this gracious lake cottage.

 Woodland Builders
This remodeling project in Scituate, MA began with a unique challenge: the original architectural plans didn’t fully align with the family’s vision for their forever home. Woodland Builders stepped in to redesign the layout, creating a more compact and cost-effective plan that perfectly suited the family’s lifestyle and long-term needs.
The homeowners, who loved their neighborhood and planned to stay for the next 30 years, sought additional space, a functional kitchen, and a new bathroom. To achieve these goals, they moved into temporary housing, enabling Woodland to work efficiently and meet their aggressive timeline.
The remodel encompassed several key areas of the home, each thoughtfully reimagined to enhance functionality, style, and comfort.
53