
Search results for "Enjoy live" in Home Design Ideas

 The Pond Gnome
AFTER: a flowing creek now graces the yard, giving the homeowner the sound of water while they enjoy their outdoor living space.
Design ideas for a mid-sized southwestern full sun backyard pond in Phoenix.
Design ideas for a mid-sized southwestern full sun backyard pond in Phoenix.
 Jeff Puckett Construction Inc
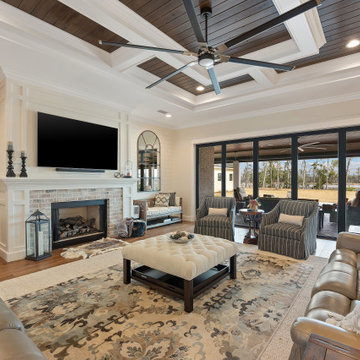
Large living area with indoor/outdoor space. Folding NanaWall opens to porch for entertaining or outdoor enjoyment.
Large cottage open concept medium tone wood floor, brown floor, coffered ceiling and shiplap wall living room photo with beige walls, a standard fireplace, a brick fireplace and a wall-mounted tv
Large cottage open concept medium tone wood floor, brown floor, coffered ceiling and shiplap wall living room photo with beige walls, a standard fireplace, a brick fireplace and a wall-mounted tv

Find the right local pro for your project

 One Specialty Landscape Design, Pools & Hardscape
Our clients knew they wanted their backyard living area to be a combination of modern and rustic, matching the modern interior of their home yet with the relaxing rustic ambiance of the great outdoors. A smooth cedar pergola was constructed to provide protection from the hot summer sun to enjoy the outdoor kitchen and dining area. We used wood tile veneer for the outdoor kitchen to match the indoor kitchen backsplash and topped it with a colored concrete counter top. A Corten steel square fire pit creates another gathering spot for relaxing.
Salt finish concrete patio and pads throughout the entire outdoor living space ties it all together.



Sponsored
Fredericksburg, OH

High Point Cabinets
Columbus' Experienced Custom Cabinet Builder | 4x Best of Houzz Winner

 Agave Landscape LLC
Enjoy the view!
Inspiration for a mid-sized full sun backyard landscaping in Phoenix.
Inspiration for a mid-sized full sun backyard landscaping in Phoenix.

 Blue Ridge Distributors, LLC
Transform your outdoor living space with a 4 season Sunroom featuring WeatherMaster Windows by Sunspace Sunrooms.
Windows effortlessly stack up, stack down or bunch in the middle to enjoy up to 75% ventilation.
Check out the roofing system-lots of light

 Isla Homes
SeaThru is a new, waterfront, modern home. SeaThru was inspired by the mid-century modern homes from our area, known as the Sarasota School of Architecture.
This homes designed to offer more than the standard, ubiquitous rear-yard waterfront outdoor space. A central courtyard offer the residents a respite from the heat that accompanies west sun, and creates a gorgeous intermediate view fro guest staying in the semi-attached guest suite, who can actually SEE THROUGH the main living space and enjoy the bay views.
Noble materials such as stone cladding, oak floors, composite wood louver screens and generous amounts of glass lend to a relaxed, warm-contemporary feeling not typically common to these types of homes.
Photos by Ryan Gamma Photography

 Amanda Webster Design
Photo Credit: Jessie Preza
Living room - coastal open concept living room idea in Jacksonville with white walls
Living room - coastal open concept living room idea in Jacksonville with white walls

 Dorian Bolick
Example of a transitional white tile and subway tile gray floor, single-sink and vaulted ceiling alcove bathtub design in Los Angeles with a one-piece toilet, white walls, a console sink and a niche

 John Sutton Photography
Bedroom - large contemporary master medium tone wood floor, brown floor and wallpaper bedroom idea in San Francisco with gray walls



 PBS Contractors
This dining room serves as the bistro dining area or breakfast nook and includes a beautiful view of morning living on a golf course in Naples, Florida. Plenty of storage and organization keeps this room comfortable and relaxing for breakfast or an enjoyable afternoon cup of joe.

 Valenzuela Preservation Studio, LLC
The living room in the rear of the home enjoyed taller ceilings and provided easy access to the small porch in the backyard.
Living room - mid-sized contemporary carpeted living room idea in Austin
Living room - mid-sized contemporary carpeted living room idea in Austin
 B. Gordon Builders, Inc.
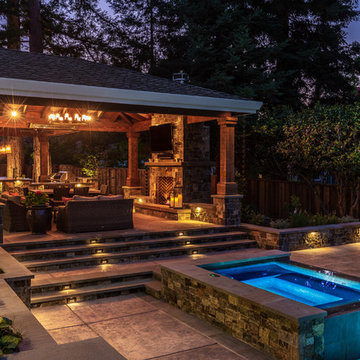
This pavilion exudes a cabin in the woods with no luxury lost. Whether it is day or night, with plenty of adequate lighting, this outdoor living space can be enjoyed at any given time.

 Braen Supply
This steeply sloped property was converted into a backyard retreat through the use of natural and man-made stone. The natural gunite swimming pool includes a sundeck and waterfall and is surrounded by a generous paver patio, seat walls and a sunken bar. A Koi pond, bocce court and night-lighting provided add to the interest and enjoyment of this landscape.
This beautiful redesign was also featured in the Interlock Design Magazine. Explained perfectly in ICPI, “Some spa owners might be jealous of the newly revamped backyard of Wayne, NJ family: 5,000 square feet of outdoor living space, complete with an elevated patio area, pool and hot tub lined with natural rock, a waterfall bubbling gently down from a walkway above, and a cozy fire pit tucked off to the side. The era of kiddie pools, Coleman grills and fold-up lawn chairs may be officially over.”



 TFLA | Terra Ferma Landscape Architecture
We designed a small space in the lower garden for the clients to enjoy the view.
This is an example of a mid-sized modern shade front yard gravel landscaping in San Francisco for summer.
This is an example of a mid-sized modern shade front yard gravel landscaping in San Francisco for summer.

 Tim Disalvo & Co.
 created a spacious and inviting outdoor living area for the Simpson household. The perfect place to gather with family and friends to enjoy a warm summers day.
 Tim Disalvo & Co.
 created a spacious and inviting outdoor living area for the Simpson household. The perfect place to gather with family and friends to enjoy a warm summers day.
166